Skip main navigation
Sold for $750,000
  • $750,000

    114 Beach Avenue, Bellmore, NY 11710

    3beds
    2,024sqft
    Single Family Residence, Residential
    Built in 1922
    1,750 Square Feet Lot
    $755,400 Zestimate®
    $371/sqft
    $5,242 Estimated rent

    Home value

    $755,400

    $687,000 - $831,000

    $5,242/mo

    Zestimate® history
    Loading
    Loading...

    Owner options

    List your home for rent

    $5,242/mo

    Rent Zestimate®

    Find your next renter with Zillow Rental Manager. Plus, with online applications, you can quickly screen prospective tenants – for free.

    Learn more

    $5,242/mo

    Rent Zestimate®

    Refinance and save

    $4,912/mo

    Est. payment

    Refinancing to a lower rate could help reduce your monthly payments and save thousands over the life of the loan.

    See today's rates

    $4,912/mo

    Est. payment

    Explore your selling options

    Work with a Zillow partner agent

    Leverage their expertise and Zillow's premium Showcase listings to get your home seen by more buyers.

    Get started

    List with your own agent

    Get your home in front of millions of buyers by listing it on Zillow.

    Learn how to do it

    Sell it yourself

    Take full control of how buyers see your home on Zillow by listing For Sale by Owner (FSBO).

    List your home

    What's special

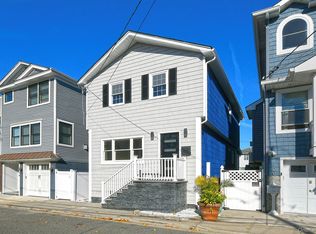
    Come experience all that waterfront living has to offer! A welcoming foyer leads you upstairs to a sun-drenched main level designed for both everyday living and entertaining. The oversized chef’s kitchen is a showstopper, featuring radiant heated ceramic floors, abundant storage and counter space, a large center island, and a premium Cosmic-brand stove. Expansive sliders with custom blinds open to a deck overlooking the canal, filling the space with natural light and serene water views. Just off the kitchen, the spacious living room continues the airy feel with a gas fireplace and more sunlight pouring in. The third floor is your private retreat. The luxurious primary suite offers large glass doors opening to a private balcony overlooking the canal, two walk-in closets, and a spa-like bathroom you’ll never want to leave—complete with a custom jet shower, dual vanities, and heated floors throughout, even in the shower. Two additional generously sized bedrooms and a beautiful full bath complete this level, along with conveniently located laundry. Downstairs, a large three-car garage includes a Tesla charging station, generator outlet, and flood vents, with direct access to a patio that leads to your private bulkhead. Step right into your backyard and onto the canal—perfect for boating or jet skis. The bulkhead was redone within the last five years, offering peace of mind and effortless waterfront living. With endless upgrades, breathtaking views, and direct water access, this exceptional home truly has too much to offer to list. Come experience it for yourself.

    Zillow last checked:

    Listing updated:

    Listed by:

    Belinda A. Barresi 631-704-7645,

    Go Asset Inc 833-462-7738

    Bought with:

    Kaitlynn McCartney, 10401350434

    Compass Greater NY LLC

    Source: OneKey® MLS as distributed by MLS GRID,MLS#: 999860MLS Logo

    Facts & features

    Interior

    Bedrooms & bathrooms
    • Bedrooms: 3
    • Bathrooms: 3
    • Full bathrooms: 2
    • 1/2 bathrooms: 1
    Primary bedroom
    • Description: master en suite, 2 WIC's, glass doors leading to balcony
    • Level: Third
    Bedroom 2
    • Description: 2nd bedroom with double doors
    • Level: Third
    Bedroom 3
    • Description: large bedroom with pocket sliding door leading to large bath
    • Level: Third
    Bathroom 1
    • Description: half bath
    • Level: Second
    Bathroom 2
    • Description: master bath with his and hers vanity, jetted shower with heated bathroom and shower floors
    • Level: Third
    Bathroom 3
    • Description: large bright bath
    • Level: Third
    Kitchen
    • Description: bright open kitchen/dining room combo large island, sliding doors, heated floors
    • Level: Second
    Laundry
    • Description: laundry in closet easy access
    • Level: Third
    Living room
    • Description: open living room hardwood floors, bright
    • Level: Second
    Heating
    • Baseboard, Natural Gas, Radiant Floor
    Cooling
    • Central Air
    Appliances
    • Included: Dishwasher, Dryer, Gas Cooktop, Gas Oven, Gas Range, Refrigerator, Stainless Steel Appliance(s), Washer
    • Laundry: Washer/Dryer Hookup
    Features
    • Chandelier, Chefs Kitchen, Double Vanity, Eat-in Kitchen, Entrance Foyer, Granite Counters, His and Hers Closets, Kitchen Island, Open Kitchen, Primary Bathroom, Recessed Lighting, Sound System, Speakers, Walk-In Closet(s), Wired for Sound
    • Flooring: Ceramic Tile, Hardwood
    • Attic: Pull Stairs
    • Number of fireplaces: 1
    • Fireplace features: Gas, Living Room
    Interior area
    • Total structure area: 2,024
    • Total interior livable area: 2,024 sqft

    Property

    Parking
    • Total spaces: 3
    • Parking features: Garage
    • Garage spaces: 3
    Features
    • Patio & porch: Covered, Deck, Patio
    • Exterior features: Balcony, Boat Slip, Dock
    • Fencing: Fenced,Full
    • Has view: Yes
    • View description: Water
    • Has water view: Yes
    • Water view: Water
    • Waterfront features: Bulkhead, Canal Access, Water Access, Waterfront
    Lot
    • Size: 1,750 Square Feet
    Details
    • Parcel number: 2089632230000150
    • Special conditions: In Foreclosure

    Construction

    Type & style
    • Home type: SingleFamily
    • Architectural style: Colonial
    • Property subtype: Single Family Residence, Residential
    Materials
    • Vinyl Siding
    Condition
    • Year built: 1922

    Utilities & green energy

    • Sewer: Public Sewer
    • Water: Public
    • Utilities for property: Cable Available, Electricity Available, Electricity Connected, Natural Gas Available, Natural Gas Connected

    Community & HOA

    Community
    • Security: Fire Sprinkler System
    HOA
    • Has HOA: No
    Location
    • Region: Bellmore

    Financial & listing details

    • Price per square foot: $371/sqft
    • Tax assessed value: $490
    • Annual tax amount: $12,087
    • Date on market: 5/14/2026
    • Cumulative days on market: 22 days
    • Listing agreement: Exclusive Agency
    • Electric utility on property: Yes

    Price history

    DateEventPrice
    6/16/2026Sold$750,000-16.6%$371/sqft
    Source: OneKey® MLS as distributed by MLS GRID #999860 Report a problem
    2/27/2026Pending sale$899,000$444/sqft
    Source: OneKey® MLS as distributed by MLS GRID #956360 Report a problem
    1/29/2026Listed for sale$899,000+58.4%$444/sqft
    Source: OneKey® MLS as distributed by MLS GRID #956360 Report a problem
    2/19/2020Sold$567,500-5.3%$280/sqft
    Source: OneKey® MLS as distributed by MLS GRID #L3176590 Report a problem
    12/9/2019Pending sale$599,000$296/sqft
    Source: Signature Premier Properties #3176590 Report a problem
    10/30/2019Listed for sale$599,000+130.4%$296/sqft
    Source: Signature Premier Properties #3176590 Report a problem
    6/6/2018Sold$260,000+8.8%$128/sqft
    Source: Public Record Report a problem
    2/21/2018Listed for sale$238,976$118/sqft
    Source: Auction.com Report a problem
    9/19/2017Listing removed$238,976-26.5%$118/sqft
    Source: Auction.com Report a problem
    3/9/2017Listed for sale$324,999+62.5%$161/sqft
    Source: Island Advantage Realty LLC #2906108 Report a problem
    2/3/2017Listing removed$199,999$99/sqft
    Source: Island Advantage Realty LLC #2906108 Report a problem
    1/11/2017Listed for sale$199,999+0.5%$99/sqft
    Source: Island Advantage Realty LLC #2906108 Report a problem
    10/2/2015Listing removed$199,000$98/sqft
    Source: Island Advantage Realty LLC #2734094 Report a problem
    1/23/2015Listed for sale$199,000$98/sqft
    Source: Island Advantage Realty, LLC #2734094 Report a problem

    Public tax history

    YearProperty taxesTax assessment
    2024-- $490
    2023-- $490 +5.4%
    2022-- $465
    2021$13,700 -2.4%--
    2020$14,030 +6%$767
    2019$13,241 $767
    2018$13,241 +13.3%$767
    2017$11,689 +4.9%$767
    2016$11,138 +256.1%$767
    2015$3,128 +6.5%$767
    2013$2,937 +1.9%$767
    2012$2,883 -53.6%$767
    2011$6,213 +28.5%$767 -6.3%
    2010$4,834 $819 -21.3%
    2009-- $1,040 -0.4%
    2008-- $1,044 +6%
    2006-- $985 -37.7%
    2005-- $1,582 -40.5%
    2004-- $2,658
    2003-- $2,658 -27%
    2002-- $3,640
    2001-- $3,640
    2000-- $3,640
    Find assessor info on the county website

    Neighborhood: 11710

    Nearby schools

    GreatSchools rating
    Schools provided by the listing agent
    • Elementary: Reinhard Early Childhood Center
    • Middle: Grand Avenue Middle School
    • High: John F Kennedy High School

    Source: OneKey® MLS as distributed by MLS GRID. This data may not be complete. We recommend contacting the local school district to confirm school assignments for this home.

    Get a cash offer in 3 minutes
    Find out how much your home could sell for in as little as 3 minutes with a no-obligation cash offer.
    Estimated market value
    $755,400
    Get a cash offer in 3 minutes
    Find out how much your home could sell for in as little as 3 minutes with a no-obligation cash offer.
    Estimated market value
    $755,400