Fully updated 3 bedroom 2 Bath in Sought after Bellegrove Subdivision!! Welcome Home to 114 Bellegrove Circle in Brandon, MS 39047 - Where Luxury meets a budget.
Step inside and be greeted by luxury vinyl flooring that spans throughout whole home ''NO CARPET!!'', adding a touch of sophistication to every room.
The kitchen is a cooks dream with granite countertops and stainless steel appliances. It's not just a kitchen; it's your culinary haven.
Situated on a fantastic lot, this home boasts a modern farmhouse aesthetic. The perfect blend of modern style with design inspiration.
📍 Address: 114 Bellegrove Circle, Brandon, MS 39047.
Don't miss out on this opportunity to make this house your home. Contact us today to schedule a viewing and discover the charm and comfort of 114 Bellegrove Circle.
Closed
Price Unknown
114 Bellegrove Cir, Brandon, MS 39047
3beds
1,303sqft
Residential, Single Family Residence
Built in 1986
9,583 Square Feet Lot
$226,800 Zestimate®
$--/sqft
$1,710 Estimated rent
Home value
$226,800
$215,000 - $238,000
$1,710/mo
Zestimate® history
Owner options
List your home for rent
$1,710/mo
Rent Zestimate®
Find your next renter with Zillow Rental Manager. Plus, with online applications, you can quickly screen prospective tenants – for free.
$1,710/mo
Rent Zestimate®
Refinance and save
Refinancing to a lower rate could help reduce your monthly payments and save thousands over the life of the loan.
Explore your selling options
Work with a Zillow partner agent
Leverage their expertise and Zillow's premium Showcase listings to get your home seen by more buyers.
Get startedList with your own agent
Get your home in front of millions of buyers by listing it on Zillow.
Learn how to do itSell it yourself
Take full control of how buyers see your home on Zillow by listing For Sale by Owner (FSBO).
List your homeWhat's special
Modern styleStainless steel appliances
Zillow last checked:
Listing updated:
Listed by:
Austin Prowant,
Southern Homes Real Estate
Bought with:
Heather Smith, S49818
Turn Key Properties, LLC
Source: MLS United,MLS#: 4071301
Facts & features
Interior
Bedrooms & bathrooms
- Bedrooms: 3
- Bathrooms: 2
- Full bathrooms: 2
Heating
- Central, Fireplace(s), Natural Gas
Cooling
- Ceiling Fan(s), Central Air
Appliances
- Included: ENERGY STAR Qualified Washer, Exhaust Fan, Free-Standing Range, Induction Cooktop, Vented Exhaust Fan
- Laundry: Electric Dryer Hookup, Washer Hookup
Features
- Ceiling Fan(s), Granite Counters, Open Floorplan
- Flooring: Vinyl
- Doors: Dead Bolt Lock(s)
- Windows: Insulated Windows
- Has fireplace: Yes
- Fireplace features: Other
Interior area
- Total structure area: 1,303
- Total interior livable area: 1,303 sqft
Property
Parking
- Total spaces: 2
- Parking features: Garage Faces Front, Direct Access
- Garage spaces: 2
Features
- Levels: One
- Stories: 1
- Patio & porch: None
- Exterior features: None
- Fencing: Other
Lot
- Size: 9,583 Square Feet
- Features: City Lot
Details
- Parcel number: H11n00001103220
Construction
Type & style
- Home type: SingleFamily
- Architectural style: Ranch
- Property subtype: Residential, Single Family Residence
Materials
- Brick
- Foundation: Slab
- Roof: Asphalt
Condition
- New construction: No
- Year built: 1986
Utilities & green energy
- Sewer: Public Sewer
- Water: Public
- Utilities for property: Electricity Connected, Natural Gas Available, Sewer Connected, Water Available
Community & HOA
Community
- Security: None
- Subdivision: Bellegrove
Location
- Region: Brandon
Financial & listing details
- Tax assessed value: $96,850
- Annual tax amount: $1,413
- Date on market: 3/23/2024
- Electric utility on property: Yes
Price history
| Date | Event | Price |
|---|---|---|
| 4/29/2024 | Sold | -- |
Source: MLS United #4071301 Report a problem | ||
| 3/31/2024 | Pending sale | $220,800$169/sqft |
Source: MLS United #4071301 Report a problem | ||
| 3/23/2024 | Listed for sale | $220,800$169/sqft |
Source: MLS United #4071301 Report a problem | ||
| 3/22/2024 | Pending sale | $220,800$169/sqft |
Source: MLS United #4071301 Report a problem | ||
| 3/6/2024 | Listed for sale | $220,800$169/sqft |
Source: MLS United #4071301 Report a problem | ||
| 2/26/2024 | Pending sale | $220,800$169/sqft |
Source: MLS United #4071301 Report a problem | ||
| 2/20/2024 | Listed for sale | $220,800+92%$169/sqft |
Source: MLS United #4071301 Report a problem | ||
| 10/25/2023 | Sold | -- |
Source: MLS United #4058129 Report a problem | ||
| 9/29/2023 | Pending sale | $115,000$88/sqft |
Source: MLS United #4058129 Report a problem | ||
| 9/26/2023 | Listed for sale | $115,000$88/sqft |
Source: MLS United #4058129 Report a problem | ||
| 9/22/2023 | Pending sale | $115,000$88/sqft |
Source: MLS United #4058129 Report a problem | ||
| 9/20/2023 | Price change | $115,000-8%$88/sqft |
Source: MLS United #4058129 Report a problem | ||
| 9/18/2023 | Price change | $125,000-7.4%$96/sqft |
Source: MLS United #4058129 Report a problem | ||
| 9/7/2023 | Listed for sale | $135,000+22.7%$104/sqft |
Source: MLS United #4058129 Report a problem | ||
| 2/6/2015 | Sold | -- |
Source: MLS United #1266293 Report a problem | ||
| 12/6/2014 | Pending sale | $110,000$84/sqft |
Source: Merck Team Realty, Inc. #266293 Report a problem | ||
| 7/16/2014 | Listed for sale | $110,000-2.6%$84/sqft |
Source: Merck Team Realty, Inc. #266293 Report a problem | ||
| 7/17/2011 | Listing removed | $112,900$87/sqft |
Source: iseemedia #209136 Report a problem | ||
| 2/25/2011 | Listed for sale | $112,900$87/sqft |
Source: iseemedia #209136 Report a problem | ||
| 11/6/2010 | Listing removed | $112,900-4.2%$87/sqft |
Source: ERA Real Estate Professionals #209136 Report a problem | ||
| 12/2/2009 | Listed for sale | $117,900-1.7%$90/sqft |
Source: ERA Real Estate Professionals #209136 Report a problem | ||
| 9/10/2009 | Listing removed | $119,900$92/sqft |
Source: ERA Real Estate Professionals #209136 Report a problem | ||
| 7/19/2009 | Listed for sale | $119,900$92/sqft |
Source: ERA Real Estate Professionals #209136 Report a problem | ||
Public tax history
| Year | Property taxes | Tax assessment |
|---|---|---|
| 2025 | $800 -48.9% | $9,685 -33.3% |
| 2024 | $1,565 +10.7% | $14,528 +10.7% |
| 2023 | $1,413 +1.4% | $13,124 |
| 2022 | $1,394 | $13,124 |
| 2021 | $1,394 | $13,124 +10.3% |
| 2020 | $1,394 +9.5% | $11,901 |
| 2019 | $1,273 -1.8% | $11,901 |
| 2018 | $1,297 +1.9% | $11,901 |
| 2017 | $1,273 | $11,901 -2.5% |
| 2016 | $1,273 +2.2% | $12,212 +50% |
| 2015 | $1,245 +134.9% | $8,141 |
| 2014 | $530 +3.4% | $8,141 |
| 2013 | $513 | $8,141 |
| 2012 | $513 +6.3% | $8,141 |
| 2011 | $482 | $8,141 |
| 2010 | $482 | $8,141 |
| 2009 | $482 +0.9% | $8,141 |
| 2008 | $478 +25.6% | $8,141 |
| 2007 | $381 -0.2% | -- |
| 2006 | $381 -1.2% | -- |
| 2005 | $386 +1.7% | -- |
| 2004 | $379 -0.3% | -- |
| 2003 | $380 +3% | -- |
| 2002 | $369 | -- |
| 2001 | -- | $6,636 -90% |
| 2000 | $332 | $66,360 |
Find assessor info on the county website
Neighborhood: 39047
Nearby homes
- $199,9003 bd3 ba1.3k sqft112 Bellegrove Cir, Brandon, MS 39047Off Market
- $204,4003 bd2 ba1.5k sqft116 Bellegrove Cir, Brandon, MS 39047Off Market
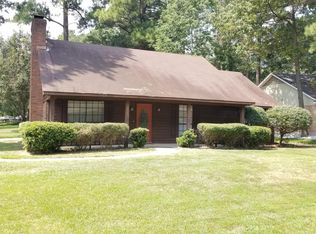
- $189,3003 bd2 ba1.2k sqft102 Wildwood Ln, Brandon, MS 39047Off Market
- $184,0003 bd2 ba1.2k sqft118 Brandy Run Rd, Brandon, MS 39047Off Market
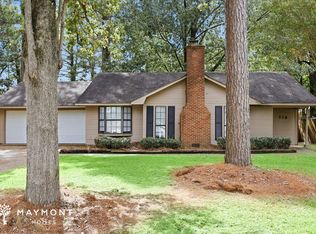
- $--3 bd2 ba1.8k sqft115 Bellegrove Cir, Brandon, MS 39047Sold
- $--3 bd2 ba1.3k sqft113 Bellegrove Cir, Brandon, MS 39047Sold
- $182,9003 bd2 ba1.3k sqft111 Bellegrove Cir, Brandon, MS 39047Off Market
- $208,7003 bd3 ba1.3k sqft104 Wildwood Ln, Brandon, MS 39047Off Market
Nearby schools
GreatSchools rating
- 7/10Highland Bluff Elementary SchoolGrades: PK-5Distance: 2.2 mi
- 7/10Northwest Rankin Middle SchoolGrades: 6-8Distance: 1.6 mi
- 8/10Northwest Rankin High SchoolGrades: 9-12Distance: 1.6 mi
Schools provided by the listing agent
- Elementary: Highland Bluff Elm
- Middle: Northwest Rankin Middle
- High: Northwest Rankin
Source: MLS United. This data may not be complete. We recommend contacting the local school district to confirm school assignments for this home.
- Mississippi
- Rankin County
- Brandon
- 39047
- 114 Bellegrove Cir
