Skip main navigation
Sold for $517,000
  • $517,000

    114 Bellhaven Drive, Whispering Pines, NC 28327

    4beds
    2,360sqft
    Single Family Residence
    Built in 1999
    0.6 Acres Lot
    $519,100 Zestimate®
    $219/sqft
    $2,225 Estimated rent

    Home value

    $519,100

    $493,000 - $545,000

    $2,225/mo

    Zestimate® history
    Loading
    Loading...

    Owner options

    List your home for rent

    $2,225/mo

    Rent Zestimate®

    Find your next renter with Zillow Rental Manager. Plus, with online applications, you can quickly screen prospective tenants – for free.

    Learn more

    $2,225/mo

    Rent Zestimate®

    Refinance and save

    $3,189/mo

    Est. payment

    Refinancing to a lower rate could help reduce your monthly payments and save thousands over the life of the loan.

    See today's rates

    $3,189/mo

    Est. payment

    Explore your selling options

    Work with a Zillow partner agent

    Leverage their expertise and Zillow's premium Showcase listings to get your home seen by more buyers.

    Get started

    List with your own agent

    Get your home in front of millions of buyers by listing it on Zillow.

    Learn how to do it

    Sell it yourself

    Take full control of how buyers see your home on Zillow by listing For Sale by Owner (FSBO).

    List your home

    What's special

    Warm gas-logs fireplaceBeautiful landscapingBrick patioCharming custom playhouseCentral islandLarge light-filled carolina roomMassive fully fenced backyard
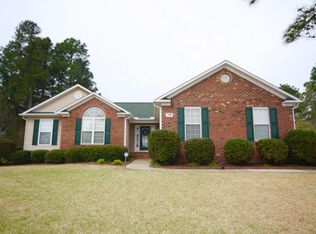
    **Assumable VA loan with a 4.99% rate available!** Welcome home to 114 Bellhaven Drive, a beautifully maintained, one-story residence nestled on a generous 0.63-acre lot in the heart of Whispering Pines. Offering the perfect blend of privacy and functionality, this 2,360 sq. ft. home features a bright, open floor plan flooded with ample natural light. The highly desirable split-bedroom layout ensures maximum privacy, positioning the primary suite away from the three additional guest bedrooms. The heart of the home features a spacious, fully remodeled kitchen complete with a central island, perfect for casual dining or meal prep. From there, transition to the formal dining room or the cozy living room, anchored by a warm gas-logs fireplace. Just beyond, a large, light-filled Carolina room offers peaceful, picturesque views of your massive, fully fenced backyard. This outdoor oasis is an entertainer's dream, featuring a brick patio, beautiful landscaping ready for summer BBQs, and a charming custom playhouse. A standout feature of this property is the incredible 4-car garage setup, combining a 2-car attached garage with an oversized detached 2-car garage. Equipped with two front doors and a convenient roll-up door off the back, the detached space serves as the ultimate workshop, hobby studio or massive storage area. Enjoy the peace of a quiet neighborhood while staying highly convenient to the ever-expanding shopping, dining, and hardware stores in Whispering Pines. Zoned for the sought-after McDeeds Creek Elementary school district, this rare find is an absolute must-see

    Zillow last checked:

    Listing updated:

    Listed by:

    Polly Simpson 703-626-4641,

    Nexthome In The Pines

    Bought with:

    Leigh Amigo, 324000

    Keller Williams Pinehurst

    Source: Hive MLS,MLS#: 100581107MLS LogoOriginating MLS: Mid Carolina Regional MLS

    Facts & features

    Interior

    Bedrooms & bathrooms
    • Bedrooms: 4
    • Bathrooms: 2
    • Full bathrooms: 2
    Rooms
    • Room types: Master Bedroom, Bedroom 2, Bedroom 3, Bedroom 4, Dining Room, Living Room, Sunroom
    Primary bedroom
    • Dimensions: 13 x 17
    Bedroom 2
    • Dimensions: 12 x 12
    Bedroom 3
    • Dimensions: 12 x 11
    Bedroom 4
    • Dimensions: 12 x 11
    Dining room
    • Dimensions: 11 x 12
    Kitchen
    • Dimensions: 11 x 22
    Living room
    • Dimensions: 19 x 16
    Sunroom
    • Dimensions: 23 x 16
    Heating
    • Heat Pump, Electric
    Cooling
    • Heat Pump
    Appliances
    • Included: Built-In Microwave, Refrigerator, Humidifier, Dishwasher, Electric Range
    • Laundry: Washer Hookup, Laundry Room
    Features
    • Master Downstairs, Entrance Foyer, Kitchen Island, Ceiling Fan(s), Gas Log
    • Flooring: LVT/LVP, Carpet, Tile
    • Basement: Crawl Space
    • Number of fireplaces: 1
    • Fireplace features: Gas Log
    Interior area
    • Total structure area: 2,360
    • Total interior livable area: 2,360 sqft

    Property

    Parking
    • Total spaces: 4
    • Parking features: Circular Driveway, Gravel
    • Attached garage spaces: 4
    • Has uncovered spaces: Yes
    Features
    • Levels: One
    • Patio & porch: Covered, Porch
    • Exterior features: Gas Log
    • Fencing: Back Yard,Vinyl
    • Has view: Yes
    • View description: See Remarks
    • Frontage type: See Remarks
    Lot
    • Size: 0.6 Acres
    • Dimensions: 150 x 180 x 150 x 180
    • Features: Sprinklers in Front
    Details
    • Parcel number: 00035051
    • Zoning: RS
    • Special conditions: Standard

    Construction

    Type & style
    • Home type: SingleFamily
    • Property subtype: Single Family Residence
    Materials
    • Vinyl Siding, Wood Frame
    • Foundation: Crawl Space
    • Roof: Composition
    Condition
    • New construction: No
    • Year built: 1999

    Utilities & green energy

    • Sewer: Septic Tank
    • Water: Public
    • Utilities for property: Water Connected

    Community & HOA

    Community
    • Subdivision: Village at The Blue Farm
    HOA
    • Has HOA: No
    • Amenities included: None
    Location
    • Region: Carthage

    Financial & listing details

    • Price per square foot: $219/sqft
    • Tax assessed value: $410,970
    • Annual tax amount: $1,787
    • Date on market: 6/15/2026
    • Cumulative days on market: 33 days
    • Listing agreement: Exclusive Right To Sell
    • Listing terms: Cash,Conventional,FHA,USDA Loan,VA Loan
    • Road surface type: Paved

    Price history

    DateEventPrice
    8/17/2026Sold$517,000-1.2%$219/sqft
    Source: Hive MLS #100581107 Report a problem
    7/13/2026Pending sale$523,500$222/sqft
    Source: Hive MLS #100581107 Report a problem
    7/8/2026Price change$523,500-0.3%$222/sqft
    Source: LPRMLS #765045 Report a problem
    6/30/2026Price change$525,000-0.9%$222/sqft
    Source: Hive MLS #100581107 Report a problem
    6/15/2026Listed for sale$530,000+27.7%$225/sqft
    Source: Hive MLS #100581107 Report a problem
    5/31/2022Pending sale$415,000$176/sqft
    Source: Hive MLS #100328995 Report a problem
    5/27/2022Listed for sale$415,000+45.6%$176/sqft
    Source: Hive MLS #100328995 Report a problem
    6/21/2017Sold$285,000$121/sqft
    Source: MCR #181175 Report a problem

    Public tax history

    YearProperty taxesTax assessment
    2025$1,726 -3.4%$410,970
    2024$1,788 -4.4%$410,970
    2023$1,870 +14.2%$410,970 +17.4%
    2022$1,637 -3.8%$349,930 +34.6%
    2021$1,702 +1.6%$259,910
    2020$1,676 $259,910
    2019$1,676 $259,910 +3.2%
    2018$1,676 +14.7%$251,940
    2017$1,461 $251,940
    2015$1,461 +2.7%$251,940 +4%
    2014$1,423 +8.2%$242,220
    2013$1,315 $242,220
    2012-- $242,220
    2011-- $242,220
    2010-- $242,220
    2009-- $242,220
    2008-- $242,220
    2007-- $242,220 +22.3%
    2005-- $198,000
    2004-- $198,000
    2003-- $198,000
    Find assessor info on the county website

    Neighborhood: 28327

    Nearby schools

    GreatSchools rating
    Schools provided by the listing agent
    • Elementary: McDeeds Creek
    • Middle: New Century Middle
    • High: Union Pines

    Source: Hive MLS. This data may not be complete. We recommend contacting the local school district to confirm school assignments for this home.

    Get a cash offer in 3 minutes
    Find out how much your home could sell for in as little as 3 minutes with a no-obligation cash offer.
    Estimated market value

    $519,100

    Get a cash offer in 3 minutes
    Find out how much your home could sell for in as little as 3 minutes with a no-obligation cash offer.
    Estimated market value

    $519,100