Skip main navigation
Closed
  • Price Unknown

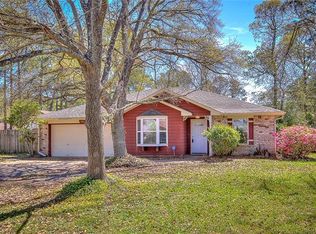
    114 Berry Wood Ct, Slidell, LA 70461

    3beds
    1,590sqft
    Single Family Residence
    Built in ----
    0.31 Acres Lot
    $234,400 Zestimate®
    $--/sqft
    $1,880 Estimated rent

    Home value

    $234,400

    $220,000 - $246,000

    $1,880/mo

    Zestimate® history
    Loading
    Loading...

    Owner options

    List your home for rent

    $1,880/mo

    Rent Zestimate®

    Find your next renter with Zillow Rental Manager. Plus, with online applications, you can quickly screen prospective tenants – for free.

    Learn more

    $1,880/mo

    Rent Zestimate®

    Refinance and save

    Refinancing to a lower rate could help reduce your monthly payments and save thousands over the life of the loan.

    See today's rates

    Explore your selling options

    Work with a Zillow partner agent

    Leverage their expertise and Zillow's premium Showcase listings to get your home seen by more buyers.

    Get started

    List with your own agent

    Get your home in front of millions of buyers by listing it on Zillow.

    Learn how to do it

    Sell it yourself

    Take full control of how buyers see your home on Zillow by listing For Sale by Owner (FSBO).

    List your home

    What's special

    Lovely 3bd/2bth home situated on a large cul-de-sac lot in the quiet Willow Wood neighborhood of Slidell. Open floor-plan w/wood fireplace, French doors leading out to private backyard w/patio; attached dine-in area & kitchen w/stainless steel appliances, walk-in pantry, breakfast bar, stylish backsplash, tons of cabinetry & granite counters; Large primary bedroom ensuite w/dual vanities & dual walk-in closets; Home office featuring French door & built-in solid walnut wood desk & overhead shelf w/built-in pocket lighting. Attached 2-car garage; BRAND NEW A/C UNIT! Great school district, easy access to interstate & shopping/restaurants/necessities. Flood zone X!! THIS HOME WILL BE SOLD QUICKLY—CALL TODAY!

    Zillow last checked:

    Listing updated:

    Listed by:

    Tiffani Robin 985-778-2525,

    Keller Williams Realty

    Bought with:

    Mark Palazzo

    Red Door Realty, Inc.

    Source: GSREIN,MLS#: 2401737MLS Logo

    Facts & features

    Interior

    Bedrooms & bathrooms
    • Bedrooms: 3
    • Bathrooms: 2
    • Full bathrooms: 2
    Primary bedroom
    • Description: Flooring: Laminate,Simulated Wood
    • Level: Lower
    • Dimensions: 14.0000 x 14.0000
    Bedroom
    • Description: Flooring: Laminate,Simulated Wood
    • Level: Lower
    • Dimensions: 11.0400 x 10.0400
    Bedroom
    • Description: Flooring: Laminate,Simulated Wood
    • Level: Lower
    • Dimensions: 10.0200 x 10.0000
    Primary bathroom
    • Description: Flooring: Tile
    • Level: Lower
    • Dimensions: 9.0800 x 13.0600
    Bathroom
    • Description: Flooring: Tile
    • Level: Lower
    • Dimensions: 8.0000 x 5.0000
    Dining room
    • Description: Flooring: Tile
    • Level: Lower
    • Dimensions: 16.0000 x 8.0400
    Kitchen
    • Description: Flooring: Tile
    • Level: Lower
    • Dimensions: 9.0800 x 11.0400
    Living room
    • Description: Flooring: Tile
    • Level: Lower
    • Dimensions: 17.0000 x 16.0000
    Office
    • Description: Flooring: Tile
    • Level: Lower
    • Dimensions: 6.0500 x 9.0400
    Heating
    • Central
    Cooling
    • Central Air
    Features
    • Has fireplace: Yes
    • Fireplace features: Wood Burning
    Interior area
    • Total structure area: 2,103
    • Total interior livable area: 1,590 sqft

    Property

    Parking
    • Parking features: Attached, Garage
    • Has garage: Yes
    Features
    • Levels: One
    • Stories: 1
    • Patio & porch: Concrete
    • Pool features: None
    Lot
    • Size: 0.31 Acres
    • Dimensions: 50 x 101 x 88 x 90 x 121
    • Features: Cul-De-Sac, City Lot
    Details
    • Parcel number: 113737
    • Special conditions: None

    Construction

    Type & style
    • Home type: SingleFamily
    • Architectural style: Traditional
    • Property subtype: Single Family Residence
    Materials
    • Brick, Wood Siding
    • Foundation: Slab
    • Roof: Shingle
    Condition
    • Repairs Cosmetic,Very Good Condition,Resale
    • New construction: No

    Utilities & green energy

    • Sewer: Public Sewer
    • Water: Public

    Community & neighborhood

    Location
    • Region: Slidell
    • Subdivision: Willow Wood

    Price history

    DateEventPrice
    9/1/2023Sold--
    Source: GSREIN #2401737 Report a problem
    8/30/2023Contingent$220,000$138/sqft
    Source: GSREIN #2401737 Report a problem
    7/21/2023Listed for sale$220,000$138/sqft
    Source: Greater Southern MLS #NAB23004103 Report a problem
    7/12/2023Contingent$220,000$138/sqft
    Source: Greater Southern MLS #NAB23004103 Report a problem
    6/29/2023Listed for sale$220,000+15.9%$138/sqft
    Source: Greater Southern MLS #NAB23004103 Report a problem
    4/3/2020Sold--
    Source: GSREIN #2242419 Report a problem
    2/24/2020Pending sale$189,900$119/sqft
    Source: Gulf South Real Estate Solutions, LLC #2242419 Report a problem
    2/20/2020Listed for sale$189,900+8.5%$119/sqft
    Source: Gulf South Real Estate Solutions, LLC #2242419 Report a problem
    3/20/2017Sold--
    Source: Public Record Report a problem
    2/11/2017Pending sale$175,000$110/sqft
    Source: Keller Williams - Mandeville #2086059 Report a problem
    1/4/2017Listed for sale$175,000$110/sqft
    Source: Keller Williams - Mandeville #2086059 Report a problem

    Public tax history

    YearProperty taxesTax assessment
    2025$39 $19,302
    2024$39 -95.1%$19,302 +50%
    2023$801 $12,871
    2022$801 +0.1%$12,871
    2021$800 +0.5%$12,871
    2020$796 -57.4%$12,871 +3%
    2019$1,866 -0.4%$12,496
    2018$1,873 +10.5%$12,496 +11.5%
    2017$1,694 +182.7%$11,204
    2016$599 $11,204
    2015$599 -2.6%$11,204
    2014$616 +1.9%$11,204
    2013$604 +43%$11,204 +11.5%
    2011$422 +0.4%$10,049
    2010$421 $10,049

    Find assessor info on the county website

    Neighborhood: 70461

    Nearby schools

    GreatSchools rating