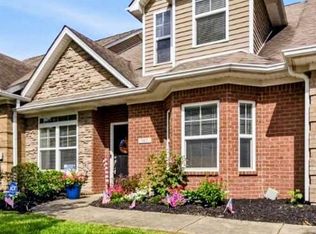
We have contract contingent on buyer selling their present home with 24 hr kickout. Motivated sellers, they have moved to their new home, don't hesitate to make offers!!!! More pictures added with the home vacant at the end of the pictures. Welcome to this exceptional 3 level, nearly 4,000 sq ft stunning home in Cherry Blossom Golf Community. Meticulously cared for inside and out you will love the 9' ceilings, open floor plan, crown molding, stunning living room with Judges paneling of rich cherry wood with built-in book shelves, fireplace/marble surround , wet bar plus this room leads to a large covered rear patio with Trex decking overlooking the golf coarse. The first floor primary suite offers a retreat with a luxurious bath with marble heated floors and a door to rear porch , the gourmet kitchen features upgraded cabinetry and Corian countertops, built in desk and bar area. The large entry and dining room are ideal for entertaining and everyday living. Upstairs, there's a versatile den area with built-in's and plenty of floor space plus three bedrooms (one used as office) and full bath with marble floors and double bowl vanity. Finished basement area has family room, fireplace, exercise room, two other areas to use as you wish ( could be used a second suite), full bath with tiled walk-in shower plus large unfinished room for golf cart garage/workshop/storage space. Under the covered rear porch is a patio with a newly built potting shed area and a great view of the large flower garden area and the 11th tee. Installed is a partial irrigation system to keep the yard lush green. The clubhouse and swimming pool are close by to enjoy, Clubhouse has public dining, to use Clubhouse and pool you pay $50 monthly social member fee, if interested in golf membership ( single person $240/month or $350/month for family). The attached two car garage faces the street, golf cart garage in basement faces golf coarse in rear. HOA fee of $190 monthly is all you would pay for this one-of-a-kind property complete with a practically maintenance-free exterior! Conveniently located near I-75, shopping, restaurant & Toyota. Live and Play at Cherry Blossom Community!!
Contingent
Price cut: $25K (6/26)
$554,900
114 Bethpage Path, Georgetown, KY 40324
4beds
3,987sqft
Townhouse
Built in 2005
5,323 Square Feet Lot
$539,600 Zestimate®
$139/sqft
$190/mo HOA
What's special
Practically maintenance-free exteriorOpen floor planDoor to rear porchExercise roomBuilt-in book shelvesCrown moldingWet bar
- 191 days
- 63
- 1
Zillow last checked:
Listing updated:
Listed by:
Delma Peercy 859-661-5117,
BlueHorse Realty
Source: Imagine MLS,MLS#: 25502826
Facts & features
Interior
Bedrooms & bathrooms
- Bedrooms: 4
- Bathrooms: 4
- Full bathrooms: 3
- 1/2 bathrooms: 1
Primary bedroom
- Description: large, first floor, single door to rear porch
- Level: First
Bedroom 2
- Description: large closets
- Level: Second
Bathroom 1
- Description: master bedroom walk in shower large whirlpool double vanities ,heated marble floor
- Level: First
Bathroom 2
- Description: large bath second level, double bowl vanity
- Level: Second
Bathroom 3
- Description: half bath first floor/pretty wallpaper
- Level: First
Bathroom 4
- Description: basement full bath, walk-in tiled shower
- Level: Lower
Den
- Description: second floor large with built- in's, plus a closet
- Level: Second
Dining room
- Description: classy wainscotting and molding
- Level: First
Foyer
- Description: roomy, pretty hardwood floors, offsets in 2 places to set large pieces of furniture back in to accent
- Level: Lower
Kitchen
- Description: long gated cabinets, tile backsplash
- Level: First
Living room
- Description: cherry wood walls/shelving, gas log fireplace/marble surround
- Level: First
Other
- Description: bonus room(table and chairs are in it now)
- Level: Lower
Other
- Description: bonus room/ at bottom of stairs
- Level: Lower
Other
- Description: golf cart garage/storage/workshop
Recreation room
- Description: fireplace/basement built in shelves,gas logs,storage closets
- Level: Lower
Utility room
- Description: separate laundry room just inside hallway from attached garage
- Level: First
Heating
- Forced Air, Natural Gas
Cooling
- Central Air, Ceiling Fan(s), Heat Pump
Appliances
- Included: Dishwasher, Microwave, Refrigerator, Range
- Laundry: Electric Dryer Hookup, Washer Hookup
Features
- Entrance Foyer, In-Law Floorplan, Wet Bar, Ceiling Fan(s)
- Flooring: Carpet, Hardwood, Marble, Tile
- Windows: Insulated Windows, Blinds
- Basement: Concrete,Exterior Entry,Full,Partially Finished,Walk-Out Access
- Number of fireplaces: 2
- Fireplace features: Basement, Family Room, Gas Log, Living Room
Interior area
- Total structure area: 3,987
- Total interior livable area: 3,987 sqft
- Finished area above ground: 2,765
- Finished area below ground: 1,222
Property
Parking
- Total spaces: 2
- Parking features: Attached Garage, Basement, Garage Door Opener, Garage Faces Front, Garage Faces Rear
- Garage spaces: 2
- Has uncovered spaces: Yes
Features
- Levels: Three Or More
- Has private pool: Yes
- Pool features: In Ground
- Has view: Yes
- View description: Neighborhood, Other
Lot
- Size: 5,323 Square Feet
- Features: Landscaped, On Golf Course, Few Trees
Details
- Parcel number: 18920071.000
Construction
Type & style
- Home type: Townhouse
- Property subtype: Townhouse
Materials
- Brick Veneer, Vinyl Siding
- Foundation: Concrete Perimeter
- Roof: Dimensional Style
Condition
- Year built: 2005
Utilities & green energy
- Sewer: Public Sewer
- Water: Public
- Utilities for property: Electricity Connected, Natural Gas Connected, Sewer Connected, Water Connected
Community & HOA
Community
- Features: Pool
- Subdivision: Cherry Blossom Village
HOA
- Has HOA: Yes
- Amenities included: Clubhouse, Other, Pool
- Services included: Snow Removal, Maintenance Grounds
- HOA fee: $190 monthly
Location
- Region: Georgetown
Financial & listing details
- Price per square foot: $139/sqft
- Tax assessed value: $366,300
- Annual tax amount: $2,877
- Date on market: 3/4/2026
Estimated market value
$539,600
$513,000 - $567,000
$2,807/mo
Price history
| Date | Event | Price |
|---|---|---|
| 7/29/2026 | Contingent | $554,900$139/sqft |
Source:  Imagine MLS #25502826 Report a problem Imagine MLS #25502826 Report a problem | ||
| 6/26/2026 | Price change | $554,900-4.3%$139/sqft |
Source: Imagine MLS #25502826 Report a problem | ||
| 3/4/2026 | Listed for sale | $579,900-1.7%$145/sqft |
Source: Imagine MLS #25502826 Report a problem | ||
| 2/2/2026 | Listing removed | $589,700$148/sqft |
Source: Imagine MLS #25502826 Report a problem | ||
| 12/23/2025 | Price change | $589,700-1.7%$148/sqft |
Source: Imagine MLS #25502826 Report a problem | ||
| 12/11/2025 | Price change | $599,7000%$150/sqft |
Source: Imagine MLS #25502826 Report a problem | ||
| 11/12/2025 | Price change | $599,8000%$150/sqft |
Source: Imagine MLS #25502826 Report a problem | ||
| 10/27/2025 | Price change | $599,900-6.3%$150/sqft |
Source: Imagine MLS #25502826 Report a problem | ||
| 10/3/2025 | Listed for sale | $639,900+73%$160/sqft |
Source: Imagine MLS #25502826 Report a problem | ||
| 4/6/2019 | Listing removed | $369,900$93/sqft |
Source: Value Realty #1819495 Report a problem | ||
| 8/31/2018 | Price change | $369,900-1.9%$93/sqft |
Source: Keller Williams Bluegrass Realty #1808016 Report a problem | ||
| 8/22/2018 | Price change | $376,900-0.8%$95/sqft |
Source: Keller Williams Bluegrass Realty #1808016 Report a problem | ||
| 4/26/2018 | Listed for sale | $379,900-4.8%$95/sqft |
Source: Keller Williams Bluegrass Realty #1808016 Report a problem | ||
| 2/13/2018 | Listing removed | $399,000$100/sqft |
Source: Value Realty #1711288 Report a problem | ||
| 7/14/2017 | Price change | $399,000+17.7%$100/sqft |
Source: Value Realty #1711288 Report a problem | ||
| 7/13/2017 | Price change | $339,000-19.3%$85/sqft |
Source: Value Realty #1711288 Report a problem | ||
| 5/22/2017 | Listed for sale | $419,900+5%$105/sqft |
Source: Value Realty #1711288 Report a problem | ||
| 7/22/2015 | Listing removed | $399,900$100/sqft |
Source: Value Realty #1510140 Report a problem | ||
| 6/1/2015 | Price change | $399,900-4.8%$100/sqft |
Source: Value Realty #1510140 Report a problem | ||
| 5/14/2015 | Listed for sale | $419,900+28.1%$105/sqft |
Source: Value Realty #1510140 Report a problem | ||
| 2/4/2005 | Sold | $327,760$82/sqft |
Source: Public Record Report a problem | ||
Public tax history
| Year | Property taxes | Tax assessment |
|---|---|---|
| 2024 | $2,877 +1.4% | $366,300 +1.9% |
| 2023 | $2,838 +10.6% | $359,400 +6.9% |
| 2022 | $2,566 -13% | $336,300 |
| 2021 | $2,949 +830.7% | $336,300 +6.1% |
| 2017 | $317 +53.8% | $316,900 |
| 2016 | $206 | $316,900 |
| 2015 | $206 -92.2% | $316,900 |
| 2014 | $2,627 +1212.4% | $316,900 -1.9% |
| 2011 | $200 | $322,900 -3.1% |
| 2010 | -- | $333,400 -3.1% |
| 2009 | -- | $344,238 |
Find assessor info on the county website
Monthly payment
Est. payment
Payment breakdown
Explore the cost of this home by adjusting the details. Changes won't be saved.Climate risks
Neighborhood: 40324
Nearby schools
Schools provided by the listing agent
- Elementary: Eastern
- Middle: Royal Spring
- High: Scott Co
Source: Imagine MLS. This data may not be complete. We recommend contacting the local school district to confirm school assignments for this home.
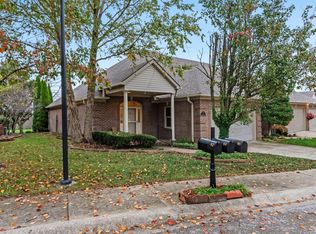
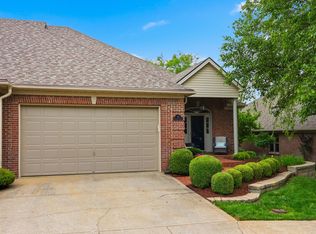
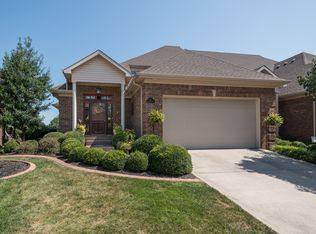
Similar homes
- $529,9005 bd4 ba2.5k sqft113 Pine Valley Dr, Georgetown, KY 40324For Sale

 MLS ID #26019427, Darrell Lewis, DIY Flat Fee.com. Imagine MLS
 - $659,9995 bd4 ba4.2k sqft105 Riviera Dr, Georgetown, KY 40324For Sale
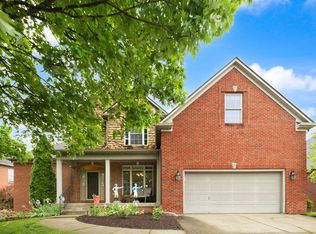 MLS ID #26009717, Kathy S Clark, CENTURY 21 Advantage Realty. Imagine MLS
 - $389,9004 bd3 ba2.2k sqft162 Riviera Dr, Georgetown, KY 40324For Sale
 MLS ID #26014155, Cathleen Richards, Epique Realty - Georgetown. Imagine MLS
 - $375,0003 bd3 ba2.3k sqft127 Riviera Dr, Georgetown, KY 40324For Sale
 MLS ID #26020389, Amy Barron, LPT Realty. Imagine MLS
 - $417,5004 bd3 ba2.7k sqft209 Sinclair Ct, Georgetown, KY 40324For SaleMLS ID #26023928, Kacy Hillard, Coldwell Banker McMahan. Imagine MLS
- $715,0003 bd3 ba3.4k sqft129 Morgan Mill Rd, Georgetown, KY 40324For SaleMLS ID #26014068, Elizabeth Lyons, Cornett & Associates. Imagine MLS
- $585,0005 bd4 ba3.2k sqft203 Mallard Point Dr, Georgetown, KY 40324For SaleMLS ID #26012168, Austin Adamson, RE/MAX Elite Lexington. Imagine MLS
- $439,0005 bd3 ba2.9k sqft218 Harmony Ridge Rd, Georgetown, KY 40324For SaleMLS ID #26017240, Carolyn S Hager, RE/MAX Elite Lexington. Imagine MLS
- $464,9004 bd3 ba2.1k sqft143 Peaceful Lndg, Georgetown, KY 40324For SaleMLS ID #26021459, Kristine Cassata, Indigo & Co. Imagine MLS
- $409,9994 bd3 ba2.6k sqft208 Ransom Trce, Georgetown, KY 40324For SaleMLS ID #26020719, Nikki Ankeny Langfels, The Brokerage. Imagine MLS
- $399,9004 bd4 ba2.5k sqft416 Glenwood Dr, Georgetown, KY 40324For SaleMLS ID #26020875, Jaime Barcus, Rector Hayden Realtors. Imagine MLS
- $386,0004 bd3 ba2.4k sqft100 Buffalo Spring Trl, Georgetown, KY 40324For SaleMLS ID #26018610, Joseph Smallwood, Christies International Real Estate Bluegrass. Imagine MLS
- $449,9004 bd3 ba3.4k sqft117 Northridge Ct, Frankfort, KY 40601For Sale
 MLS ID #1728627, Austin Cooper, TMK Realty Group. Metro Search Inc. LLC DBA Apex MLS
 - $339,9003 bd3 ba2.5k sqft319 Kentucky Ave, Georgetown, KY 40324For SaleMLS ID #1723621, Michael Carey, Realty Advanced. Metro Search Inc. LLC DBA Apex MLS
- $549,9004 bd2 ba3k sqft328 Leawood Dr, Lexington, KY 40502For SaleMLS ID #26023707, M Scott Peace, Lifstyl Real Estate. Imagine MLS
- $539,9004 bd4 ba3.3k sqft2441 Doubletree Ct, Lexington, KY 40514For SaleMLS ID #26021657, Maggie C Taylor, RE/MAX Creative Realty. Imagine MLS
- $471,7903 bd3 ba2.3k sqft180 Westwoods Dr, Georgetown, KY 40324For SaleMLS ID #24007331, Dawn Severt, Kassie & Associates. Imagine MLS
- $438,8003 bd3 ba2.3k sqft116 Hickory Grove Ct, Georgetown, KY 40324For SaleMLS ID #24007157, Dawn Severt, Kassie & Associates. Imagine MLS
- $569,9004 bd4 ba3k sqft47 Woodbriar Ct, Nicholasville, KY 40356For SaleMLS ID #26019258, Brandon L Hedinger, Keller Williams Bluegrass Realty. Imagine MLS
