Step into your dream home at 114 Birch Court, an exquisite Needham farmhouse model boasting 4 bedrooms and 3.5 bathrooms. This remarkable residence stands as the largest house in the prestigious and coveted neighborhood of Maple Brook Estates. This exceptional property offers an array of luxurious features and upgrades and provides over 5000 square feet of living space. Enter the magnificence of this extraordinary household as you step through the foyer, embellished with intricate chair rail molding and enchanting trey ceilings. The foyer welcomes you with stunning upgraded natural hardwood floors, leading seamlessly to an open-concept layout that radiates an inviting and spacious ambiance. Ascend the graceful butterfly staircase, its tasteful carpet runner adds a touch of sophistication. The living room, boasting gleaming hardwood floors and meticulous moldings, creates an atmosphere of refined luxury, perfect for relaxation and indulgence. Adjacent to the living room, the formal dining room has hardwood floors, tray ceilings and exquisite moldings. The private office, with lush carpeting and three large windows bathing the room in natural light, awaits as a tranquil retreat. The heart of this home lies within the impressive two-story family room nestled under sumptuous carpeting, a warm gas fireplace with a wood mantle surround invites you to unwind and savor moments of warmth and sophistication and floor-to-ceiling windows that flood the room with natural light. Prepare to be enchanted by the gourmet kitchen, a haven for culinary enthusiasts. Hardwood floors seamlessly blend functionality and style, while the convenient butler's pantry and slider leading to the outside add practicality and ease. The kitchen is equipped with a spacious island enhanced with granite countertops, stainless steel appliances, including a six-burner cooktop, a hood, and a double oven wall built-in which all elevate the culinary experience. An intimate nook, complete with a desk and pantry, offers additional storage and workspace, catering to both efficiency and organization. The attached two-car garage ensures convenience and additional storage.Upstairs the hardwood floors in the second floor hallway overlook both the family room and front foyer, fostering a sense of openness and connectivity throughout the home. Make your way to the primary suite, accessed through double doors, which offers a private sanctuary to unwind and rejuvenate. Its plush carpeting creates a sumptuous atmosphere, while double doors lead to a truly indulgent en-suite bathroom that has a walk in closet and embrace the spa-like feel with two vanities, a tiled floor, a tranquil soaking tub, and a shower stall with a seat. The second and third bedrooms are decorated with carpeting and ample closet space. Both bedrooms share the use of a tiled Jack and Jill bathroom with a double vanity. The third and final bedroom is a en-suite featuring new carpeting, a walk-in closet, and a full bathroom with a shower tub and tiled floor. The finished basement invites you to indulge in recreation and relaxation. Finished with hardwood floors and an open layout offering endless possibilities for personalization, creating the perfect space for your unique vision and plenty of additional storage space. Outside, you'll be captivated by the breathtaking conservation views surrounding the property. Indulge in tranquility and privacy within the serene front and rear yards of this property. The fenced yard showcases meticulously manicured landscaping, transforming the outdoor space into a picturesque haven for outdoor enjoyment. Unwind and entertain on the expansive 600-square-foot multi-level rear patio, an ideal setting for gatherings or basking in the warmth of the sun. . Close proximity to plenty of shopping, public transportation and major highways. Don’t miss the opportunity to make this exceptional home yours!
Sold for $975,000
$975,000
114 Birch Ct, North Wales, PA 19454
4beds
5,046sqft
Single Family Residence
Built in 2015
0.27 Acres Lot
$1,094,700 Zestimate®
$193/sqft
$5,111 Estimated rent
Home value
$1,094,700
$1.03M - $1.16M
$5,111/mo
Zestimate® history
Owner options
List your home for rent
$5,111/mo
Rent Zestimate®
Find your next renter with Zillow Rental Manager. Plus, with online applications, you can quickly screen prospective tenants – for free.
$5,111/mo
Rent Zestimate®
Refinance and save
$5,306/mo
Est. payment
Refinancing to a lower rate could help reduce your monthly payments and save thousands over the life of the loan.
$5,306/mo
Est. payment
Explore your selling options
Work with a Zillow partner agent
Leverage their expertise and Zillow's premium Showcase listings to get your home seen by more buyers.
Get startedList with your own agent
Get your home in front of millions of buyers by listing it on Zillow.
Learn how to do itSell it yourself
Take full control of how buyers see your home on Zillow by listing For Sale by Owner (FSBO).
List your homeWhat's special
Private officeTiled floorRefined luxuryHardwood floorsGleaming hardwood floorsTray ceilingsWalk in closet
Zillow last checked:
Listing updated:
Listed by:
Jamie Adler 215-313-6618,
Compass RE
Bought with:
Alicia Richards, RS339770
Compass RE
Jamie Adler, RS300014
Compass RE
Source: Bright MLS,MLS#: PAMC2083726
Facts & features
Interior
Bedrooms & bathrooms
- Bedrooms: 4
- Bathrooms: 4
- Full bathrooms: 3
- 1/2 bathrooms: 1
- Main level bathrooms: 1
Rooms
- Room types: Living Room, Dining Room, Primary Bedroom, Bedroom 2, Bedroom 3, Kitchen, Family Room, Basement, Bedroom 1, Laundry, Office
Basement
- Area: 1000
Heating
- Forced Air, Natural Gas
Cooling
- Central Air, Electric
Appliances
- Included: Stainless Steel Appliance(s), Microwave, Built-In Range, Disposal, Gas Water Heater
- Laundry: Upper Level, In Basement, Laundry Room
Features
- Built-in Features, Breakfast Area
- Basement: Finished
- Number of fireplaces: 1
- Fireplace features: Gas/Propane
Interior area
- Total structure area: 5,046
- Total interior livable area: 5,046 sqft
- Finished area above ground: 4,046
- Finished area below ground: 1,000
Property
Parking
- Total spaces: 4
- Parking features: Garage Faces Front, Inside Entrance, Attached, Driveway
- Attached garage spaces: 2
- Uncovered spaces: 2
Accessibility
- Accessibility features: None
Features
- Levels: Three
- Stories: 3
- Pool features: None
Lot
- Size: 0.27 Acres
- Dimensions: 78.00 x 0.00
Details
- Additional structures: Above Grade, Below Grade
- Parcel number: 460002272118
- Zoning: RESIDENTIAL
- Special conditions: Standard
Construction
Type & style
- Home type: SingleFamily
- Architectural style: Colonial
- Property subtype: Single Family Residence
Materials
- Vinyl Siding
- Foundation: Block
Condition
- Excellent
- New construction: No
- Year built: 2015
Utilities & green energy
- Sewer: Public Sewer
- Water: Public
Community & HOA
Community
- Security: Security System
- Subdivision: Maple Brook Estates
HOA
- Has HOA: Yes
- Services included: Common Area Maintenance, Snow Removal
- HOA fee: $160 monthly
Location
- Region: North Wales
- Municipality: MONTGOMERY TWP
Financial & listing details
- Price per square foot: $193/sqft
- Tax assessed value: $320,490
- Annual tax amount: $11,779
- Date on market: 9/14/2023
- Listing agreement: Exclusive Right To Sell
- Inclusions: Washer / Refrigerator / Tv Wall Mount In Family Room / Working Desk In Flex Room
- Ownership: Fee Simple
Price history
| Date | Event | Price |
|---|---|---|
| 11/15/2023 | Sold | $975,000-10.6%$193/sqft |
Source:  Bright MLS #PAMC2083726 Report a problem Bright MLS #PAMC2083726 Report a problem | ||
| 10/27/2023 | Pending sale | $1,090,000$216/sqft |
Source: Bright MLS #PAMC2083726 Report a problem | ||
| 10/7/2023 | Contingent | $1,090,000$216/sqft |
Source: Bright MLS #PAMC2083726 Report a problem | ||
| 9/14/2023 | Listed for sale | $1,090,000-6.8%$216/sqft |
Source: Bright MLS #PAMC2083726 Report a problem | ||
| 9/14/2023 | Listing removed | $1,170,000$232/sqft |
Source: Bright MLS #PAMC2077340 Report a problem | ||
| 7/13/2023 | Listed for sale | $1,170,000+86.8%$232/sqft |
Source: Bright MLS #PAMC2077340 Report a problem | ||
| 12/2/2015 | Sold | $626,185$124/sqft |
Source: Public Record Report a problem | ||
Public tax history
| Year | Property taxes | Tax assessment |
|---|---|---|
| 2025 | $12,526 +6.3% | $320,490 |
| 2024 | $11,779 | $320,490 |
| 2023 | $11,779 +7% | $320,490 |
| 2022 | $11,006 +6.4% | $320,490 |
| 2021 | $10,348 +2.7% | $320,490 |
| 2020 | $10,075 +1.9% | $320,490 |
| 2019 | $9,887 +2.8% | $320,490 |
| 2018 | $9,619 +3% | $320,490 |
| 2017 | $9,339 +2% | $320,490 |
| 2016 | $9,158 +3182.4% | $320,490 +3104.9% |
| 2015 | $279 | $10,000 |
Find assessor info on the county website
Neighborhood: 19454
Nearby homes
- $973,0004 bd5 ba4.3k sqft116 Birch Ct, North Wales, PA 19454Off Market
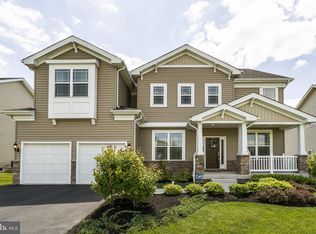
- $1,083,8004 bd4 ba5.3k sqft112 Birch Ct, North Wales, PA 19454Off Market
- $1,014,9004 bd3 ba3.7k sqft118 Birch Ct, North Wales, PA 19454Off Market
- $877,8004 bd3 ba2.9k sqft215 Westminster Dr, North Wales, PA 19454Off Market
- $1,214,0005 bd4 ba4.9k sqft110 Birch Ct, North Wales, PA 19454Off Market
- $986,7004 bd3 ba3.3k sqft108 Birch Ct, North Wales, PA 19454Off Market
- $862,8004 bd3 ba2.3k sqft213 Westminster Dr, North Wales, PA 19454Off Market
- $946,9004 bd3 ba3k sqft106 Birch Ct, North Wales, PA 19454Off Market
Nearby schools
GreatSchools rating
- 8/10Montgomery El SchoolGrades: K-6Distance: 1.4 mi
- 10/10Pennbrook Middle SchoolGrades: 7-9Distance: 4.6 mi
- 9/10North Penn Senior High SchoolGrades: 10-12Distance: 6.7 mi
Schools provided by the listing agent
- District: North Penn
Source: Bright MLS. This data may not be complete. We recommend contacting the local school district to confirm school assignments for this home.
Get a cash offer in 3 minutes
Find out how much your home could sell for in as little as 3 minutes with a no-obligation cash offer.
Estimated market value
$1,094,700
Get a cash offer in 3 minutes
Find out how much your home could sell for in as little as 3 minutes with a no-obligation cash offer.
Estimated market value
$1,094,700
- Pennsylvania
- Montgomery County
- North Wales
- 19454
- 114 Birch Ct
Nearby cities
Nearby zip codes
Other North Wales Topics
