Beautifully reimagined with timeless finishes and thoughtful updates throughout, this exceptional residence offers the ease of one-level living paired with the flexibility of expansive interior space—all set on a generous corner lot in a quiet, established neighborhood with no HOA. Designed with both everyday comfort and effortless entertaining in mind, the home features three spacious bedrooms and three full baths, complemented by rich hardwood flooring throughout the main level, fresh designer-inspired paint, and new carpeting in every bedroom. Custom closet systems enhance each bedroom, providing exceptional organization and storage, while the home's accessible design includes the potential for handicap-friendly living with a roll-in shower. At the heart of the home, the renovated kitchen combines style and functionality with abundant workspace, a new microwave, and an inviting layout that flows seamlessly into the main living areas, creating an ideal setting for gathering with family and friends. Outdoor living is equally inviting. A newly constructed Trex deck overlooks the freshly landscaped yard, offering the perfect backdrop for morning coffee, evening relaxation, or outdoor entertaining. Significant recent improvements provide lasting value and peace of mind, including a new HVAC system (August 2025), gutter guards, and an oversized two-car garage with extra depth for storage, hobbies, or workshop space. The fully finished lower level dramatically expands the home's versatility, featuring a private exterior entrance and space well suited for a guest suite, multigenerational living, a home office, fitness studio, or recreation room. With the potential for an additional bedroom, the lower level offers exceptional flexibility to accommodate your evolving lifestyle. Ideally located just minutes from shopping, dining, parks, scenic walking trails, schools, and major commuter routes, this move-in-ready home offers the rare combination of sophisticated updates, functional design, and an established setting—creating an exceptional opportunity for those seeking both comfort and convenience.
Under contract
$749,999
114 Birch St NE, Leesburg, VA 20176
3beds
2,464sqft
Single Family Residence
Built in 1979
0.35 Acres Lot
$-- Zestimate®
$304/sqft
$-- HOA
What's special
Sophisticated updatesFully finished lower levelGutter guardsFresh designer-inspired paintOne-level livingFunctional designTimeless finishes
- 31 days
- 1,061
- 34
Zillow last checked:
Listing updated:
Listed by:
Katy Donovan 703-955-1823,
Keller Williams Realty 7036690099
Source: Bright MLS,MLS#: VALO2133500
Facts & features
Interior
Bedrooms & bathrooms
- Bedrooms: 3
- Bathrooms: 3
- Full bathrooms: 3
- Main level bathrooms: 2
- Main level bedrooms: 3
Rooms
- Room types: Living Room, Dining Room, Primary Bedroom, Bedroom 2, Bedroom 3, Kitchen, Basement, Laundry, Storage Room, Bathroom 1, Bathroom 3, Primary Bathroom, Additional Bedroom
Primary bedroom
- Level: Main
Other
- Level: Lower
Bedroom 2
- Level: Main
Bedroom 3
- Level: Main
Primary bathroom
- Level: Main
Bathroom 1
- Level: Main
Bathroom 3
- Level: Lower
Basement
- Level: Lower
Dining room
- Level: Main
Kitchen
- Level: Main
Laundry
- Level: Main
Living room
- Level: Main
Storage room
- Level: Lower
Heating
- Programmable Thermostat, Forced Air, Electric
Cooling
- Central Air, Electric
Appliances
- Included: Microwave, Dishwasher, Dryer, Oven/Range - Electric, Refrigerator, Washer, Water Heater, Electric Water Heater
- Laundry: Dryer In Unit, Has Laundry, Main Level, Washer In Unit, Laundry Room
Features
- Bathroom - Stall Shower, Bathroom - Tub Shower, Bathroom - Walk-In Shower, Breakfast Area, Ceiling Fan(s), Combination Kitchen/Living, Combination Kitchen/Dining, Dining Area, Entry Level Bedroom, Family Room Off Kitchen, Open Floorplan, Eat-in Kitchen, Kitchen - Table Space, Primary Bath(s), Recessed Lighting, Walk-In Closet(s)
- Flooring: Carpet, Hardwood, Luxury Vinyl, Wood
- Windows: Screens, Window Treatments
- Basement: Finished,Interior Entry,Exterior Entry,Space For Rooms,Walk-Out Access
- Has fireplace: No
Interior area
- Total structure area: 2,464
- Total interior livable area: 2,464 sqft
- Finished area above ground: 1,396
- Finished area below ground: 1,068
Video & virtual tour
Property
Parking
- Total spaces: 2
- Parking features: Garage Door Opener, Garage Faces Front, Storage, Inside Entrance, Oversized, Attached, Driveway, On Street
- Attached garage spaces: 2
- Has uncovered spaces: Yes
Accessibility
- Accessibility features: Accessible Entrance
Features
- Levels: Two
- Stories: 2
- Pool features: None
Lot
- Size: 0.35 Acres
- Features: Corner Lot/Unit
Details
- Additional structures: Above Grade, Below Grade
- Parcel number: 188476034000
- Zoning: LB:R4
- Special conditions: Standard
Construction
Type & style
- Home type: SingleFamily
- Architectural style: Ranch/Rambler
- Property subtype: Single Family Residence
Materials
- Vinyl Siding
- Foundation: Concrete Perimeter
Condition
- Excellent
- New construction: No
- Year built: 1979
Details
- Builder model: SAVANNAH
Utilities & green energy
- Sewer: Public Sewer
- Water: Public
Community & HOA
Community
- Subdivision: Carrvale
HOA
- Has HOA: No
Location
- Region: Leesburg
Financial & listing details
- Price per square foot: $304/sqft
- Tax assessed value: $630,780
- Annual tax amount: $6,196
- Date on market: 8/5/2026
- Listing agreement: Exclusive Right To Sell
- Listing terms: Cash,Conventional,FHA,VA Loan
- Ownership: Fee Simple
Estimated market value
Not available
Estimated sales range
Not available
Not available
Price history
| Date | Event | Price |
|---|---|---|
| 8/24/2026 | Contingent | $749,999$304/sqft |
Source:  Bright MLS #VALO2133500 Report a problem Bright MLS #VALO2133500 Report a problem | ||
| 8/5/2026 | Listed for sale | $749,999$304/sqft |
Source: Bright MLS #VALO2133500 Report a problem | ||
| 8/3/2026 | Listing removed | $749,999$304/sqft |
Source: Bright MLS #VALO2122268 Report a problem | ||
| 7/29/2026 | Price change | $749,999-2%$304/sqft |
Source: Bright MLS #VALO2122268 Report a problem | ||
| 7/9/2026 | Price change | $765,000-1.8%$310/sqft |
Source: Bright MLS #VALO2122268 Report a problem | ||
| 6/12/2026 | Price change | $779,000-2.5%$316/sqft |
Source: Bright MLS #VALO2122268 Report a problem | ||
| 5/1/2026 | Listed for sale | $799,000+113.1%$324/sqft |
Source: Bright MLS #VALO2122268 Report a problem | ||
| 9/5/2023 | Listing removed | -- |
Source: Zillow Rentals Report a problem | ||
| 8/30/2023 | Listed for rent | $2,850$1/sqft |
Source: Zillow Rentals Report a problem | ||
| 8/23/2023 | Listing removed | -- |
Source: Zillow Rentals Report a problem | ||
| 8/14/2023 | Price change | $2,850-4%$1/sqft |
Source: Zillow Rentals Report a problem | ||
| 8/2/2023 | Listed for rent | $2,970$1/sqft |
Source: Zillow Rentals Report a problem | ||
| 10/12/2022 | Listing removed | -- |
Source: Zillow Rental Manager Report a problem | ||
| 10/4/2022 | Price change | $2,970-4.2%$1/sqft |
Source: Zillow Rental Manager Report a problem | ||
| 10/1/2022 | Listed for rent | $3,100$1/sqft |
Source: Zillow Rental Manager Report a problem | ||
| 1/25/2021 | Sold | $375,000+179.9%$152/sqft |
Source: Public Record Report a problem | ||
| 5/26/1994 | Sold | $134,000$54/sqft |
Source: Public Record Report a problem | ||
Public tax history
| Year | Property taxes | Tax assessment |
|---|---|---|
| 2026 | $5,078 +4.7% | $630,780 +4.7% |
| 2025 | $4,849 -0.7% | $602,390 +6.7% |
| 2024 | $4,882 -4.7% | $564,350 -3.6% |
| 2023 | $5,120 +14.9% | $585,170 +16.9% |
| 2022 | $4,456 +9.4% | $500,690 +20.4% |
| 2021 | $4,074 -0.5% | $415,690 +5.1% |
| 2020 | $4,095 -15.1% | $395,670 +2.6% |
| 2019 | $4,823 +20.6% | $385,740 +4.6% |
| 2018 | $4,001 +1.3% | $368,730 +5% |
| 2017 | $3,950 +507.5% | $351,070 +1.9% |
| 2016 | $650 | $344,510 +68.7% |
| 2015 | $650 +0.3% | $204,260 +0.5% |
| 2014 | $648 -81.1% | $203,290 +37% |
| 2013 | $3,427 | $148,360 |
| 2012 | -- | -- |
| 2011 | -- | -- |
| 2010 | -- | -- |
| 2009 | -- | $274,800 -20.1% |
| 2008 | -- | $344,100 -2.8% |
| 2007 | -- | $353,900 -14.9% |
| 2006 | -- | $415,700 +40.8% |
| 2005 | -- | $295,300 |
| 2004 | -- | $295,300 +31.2% |
| 2003 | -- | $225,000 +7.2% |
| 2002 | -- | $209,900 +33.5% |
| 2001 | -- | $157,200 |
Find assessor info on the county website
Monthly payment
Est. payment
Payment breakdown
Explore the cost of this home by adjusting the details. Changes won't be saved.Climate risks
Neighborhood: 20176
Nearby schools
Schools provided by the listing agent
- District: Loudoun County Public Schools
Source: Bright MLS. This data may not be complete. We recommend contacting the local school district to confirm school assignments for this home.


Similar homes
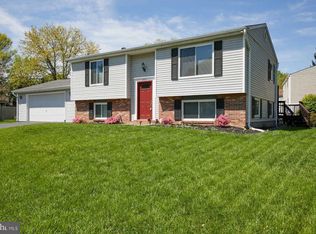
- $789,0004 bd4 ba2.3k sqft107 Appletree Dr NE, Leesburg, VA 20176For Sale

 MLS ID #VALO2133932, Erica Thompson, Long & Foster Real Estate, Inc.. Bright MLS
 - $764,9004 bd4 ba2.7k sqft821 Cattail Ln NE, Leesburg, VA 20176For Sale
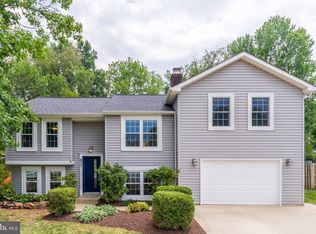 MLS ID #VALO2131822, Brett Selestay, Property Collective. Bright MLS
 - $539,9993 bd3 ba1.9k sqft706 Edwards Ferry Rd NE, Leesburg, VA 20176For Sale
 MLS ID #VALO2132774, Noel Tuggle, Pearson Smith Realty, LLC. Bright MLS
 - $950,0006 bd4 ba3.6k sqft109 Max Ct SE, Leesburg, VA 20175For Sale
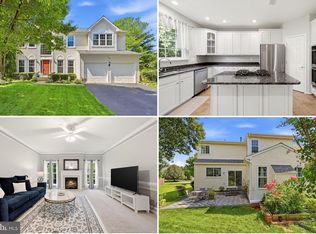 MLS ID #VALO2135024, Kanwar Sodhi, Keller Williams Realty. Bright MLS
 - $950,0004 bd3 ba2.3k sqft42277 Chestnut Hill Ln, Leesburg, VA 20176For SaleMLS ID #VALO2125098, Karen Cooper, Real Broker, LLC. Bright MLS
- $875,0004 bd4 ba3k sqft201 Jennings Ct SE, Leesburg, VA 20175For SaleMLS ID #VALO2130032, Clark Smith, Samson Properties. Bright MLS
- $749,0004 bd3 ba2.1k sqft1002 Charlton Pl, Herndon, VA 20170For SaleMLS ID #VAFX2326506, William Wu, Samson Properties. Bright MLS
- $564,0002 bd4 ba1.7k sqft528 Jared Sq NE, Leesburg, VA 20176For SaleMLS ID #VALO2134746, DEB CROSLEY, Keller Williams Realty. Bright MLS
- $820,0004 bd3 ba2.8k sqft38376 Downs Ct, Hamilton, VA 20158For SaleMLS ID #VALO2130334, crystle Van Dessel, Samson Properties. Bright MLS
- $875,0003 bd4 ba2.5k sqft18526 Bear Creek Ter, Leesburg, VA 20176For SaleMLS ID #VALO2130010, Eve Weber, Long & Foster Real Estate, Inc.. Bright MLS
- $750,0004 bd2 ba2.4k sqft39475 Tollhouse Rd, Lovettsville, VA 20180For SaleMLS ID #VALO2128938, Ben Robinson, Weichert, REALTORS. Bright MLS
- $725,0003 bd3 ba2k sqft1465 Kingstream Dr, Herndon, VA 20170For SaleMLS ID #VAFX2336940, Karyl Allen, Pearson Smith Realty LLC. Bright MLS
- $720,0004 bd4 ba2.8k sqft601 Burberry Ter SE, Leesburg, VA 20175For SaleMLS ID #VALO2130216, Sadaf Alhooie, Keller Williams Realty. Bright MLS
- $945,0005 bd4 ba3.5k sqft608 Talmadge Ct SE, Leesburg, VA 20175For SaleMLS ID #VALO2132672, Noe Villatoro, Samson Properties. Bright MLS
- $474,0004 bd3 ba1.4k sqft204 Shenandoah St SE, Leesburg, VA 20175For SaleMLS ID #VALO2135574, Virginia Rowell, Samson Properties. Bright MLS
- $699,9993 bd3 ba2k sqftCountryside, Sterling, VA 20165For SaleMLS ID #VALO2133430, Ivan Rakela Gutierrez, Real Broker, LLC. Bright MLS
- $825,0004 bd3 ba2.1k sqft20893 Fowlers Mill Cir, Ashburn, VA 20147For SaleMLS ID #VALO2134024, Paul Henry, Pearson Smith Realty, LLC. Bright MLS
- $629,0004 bd3 ba1.9k sqft19932 Westerly Ave, Poolesville, MD 20837For SaleMLS ID #MDMC2239250, Kathleen Moore, Real Broker, LLC - Gaithersburg. Bright MLS
- $800,0003 bd3 ba2.2k sqft14063 Timothy Dr, Gainesville, VA 20155For SaleMLS ID #VAPW2125082, Chris Ann Cleland, Long & Foster Real Estate, Inc.. Bright MLS
- $750,0004 bd4 ba2.3k sqft43975 Lords Valley Ter, Ashburn, VA 20147For SaleMLS ID #VALO2135168, Christine Allocca, Compass. Bright MLS
