Skip main navigation
Closed
  • Listing Provided by: EXP Realty LLC
    Bought with: EXP Realty LLC
    Price Unknown

    114 Birch Tree Cir, Saint Robert, MO 65584

    3beds
    1,824sqft
    Single Family Residence
    Built in 2006
    0.51 Acres Lot
    $273,900 Zestimate®
    $--/sqft
    $1,536 Estimated rent

    Home value

    $273,900

    Estimated sales range

    Not available

    $1,536/mo

    Zestimate® history
    Loading
    Loading...

    Owner options

    List your home for rent

    $1,536/mo

    Rent Zestimate®

    Find your next renter with Zillow Rental Manager. Plus, with online applications, you can quickly screen prospective tenants – for free.

    Learn more

    $1,536/mo

    Rent Zestimate®

    Refinance and save

    Refinancing to a lower rate could help reduce your monthly payments and save thousands over the life of the loan.

    See today's rates

    Explore your selling options

    Work with a Zillow partner agent

    Leverage their expertise and Zillow's premium Showcase listings to get your home seen by more buyers.

    Get started

    List with your own agent

    Get your home in front of millions of buyers by listing it on Zillow.

    Learn how to do it

    Sell it yourself

    Take full control of how buyers see your home on Zillow by listing For Sale by Owner (FSBO).

    List your home

    What's special

    Cozy fireplaceFenced-in yardFresh interior paintNew sinkDouble sinksJetted tubBuilt-in sitting area
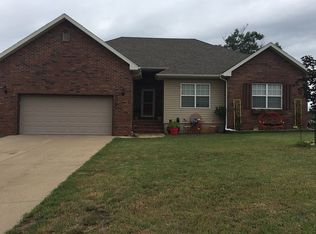
    Located in a desirable subdivision, this spacious 3-bedroom, 2-bathroom home features an open floorplan with vaulted ceilings and a cozy fireplace in the living room. Enjoy laminate flooring in the living area and primary bedroom, creating a warm and inviting atmosphere throughout. The primary suite offers a luxurious bathroom with double sinks, a jetted tub, and a recently updated walk-in shower. You'll love the modern touches added since 2022, including fresh interior paint, updated flooring in the primary bedroom, updated kitchen cabinets, new sink, countertops, dishwasher, and garbage disposal. Step outside to a huge deck that spans the entire back of the house—perfect for entertaining! The fenced-in yard includes a firepit with a built-in sitting area, offering the ideal spot to relax and enjoy your evenings. This home blends comfort, style, and updates in all the right places—schedule your showing today!

    Zillow last checked:

    Listing updated:

    Listing Provided by:

    Kristen Reagan 573-451-2020,

    EXP Realty LLC

    Bought with:

    Nicholas Lein, 2023007185

    EXP Realty LLC

    Source: MARIS,MLS#: 25017706MLS LogoOriginating MLS: Pulaski County Board of REALTORS

    Facts & features

    Interior

    Bedrooms & bathrooms
    • Bedrooms: 3
    • Bathrooms: 2
    • Full bathrooms: 2
    • Main level bathrooms: 2
    • Main level bedrooms: 3
    Heating
    • Forced Air, Electric
    Cooling
    • Ceiling Fan(s), Central Air, Electric
    Appliances
    • Included: Dishwasher, Disposal, Microwave, Electric Range, Electric Oven, Refrigerator, Stainless Steel Appliance(s), Electric Water Heater
    • Laundry: Main Level
    Features
    • Kitchen/Dining Room Combo, Coffered Ceiling(s), Open Floorplan, Vaulted Ceiling(s), Walk-In Closet(s), Eat-in Kitchen, Pantry, Double Vanity, Separate Shower
    • Flooring: Carpet
    • Basement: None
    • Number of fireplaces: 1
    • Fireplace features: Electric, Living Room
    Interior area
    • Total structure area: 1,824
    • Total interior livable area: 1,824 sqft
    • Finished area above ground: 1,824

    Property

    Parking
    • Total spaces: 2
    • Parking features: Attached, Garage
    • Attached garage spaces: 2
    Features
    • Levels: One
    • Patio & porch: Deck
    Lot
    • Size: 0.51 Acres
    • Dimensions: 0.51
    • Features: Adjoins Wooded Area
    • Topography: Terraced
    Details
    • Parcel number: 106.014000000031083
    • Special conditions: Standard

    Construction

    Type & style
    • Home type: SingleFamily
    • Architectural style: Traditional,Ranch
    • Property subtype: Single Family Residence
    Materials
    • Brick Veneer, Frame, Vinyl Siding
    Condition
    • Year built: 2006

    Utilities & green energy

    • Sewer: Public Sewer
    • Water: Public
    • Utilities for property: Electricity Available

    Community & neighborhood

    Security
    • Security features: Smoke Detector(s)
    Location
    • Region: Saint Robert
    • Subdivision: Hickory Valley

    Other

    Other facts
    • Listing terms: Cash,Conventional,FHA,Other,USDA Loan,VA Loan
    • Ownership: Private
    • Road surface type: Concrete

    Price history

    DateEventPrice
    6/23/2025Sold--
    Source: MARIS #25017706 Report a problem
    4/14/2025Pending sale$230,000$126/sqft
    Source: MARIS #25017706 Report a problem
    4/10/2025Listed for sale$230,000+15.1%$126/sqft
    Source: MARIS #25017706 Report a problem
    5/25/2022Sold--
    Source: MARIS #22026169 Report a problem
    4/30/2022Pending sale$199,900$110/sqft
    Source: MARIS #22026169 Report a problem
    4/28/2022Listed for sale$199,900$110/sqft
    Source: MARIS #22026169 Report a problem

    Public tax history

    YearProperty taxesTax assessment
    2025$1,169 +4.9%$31,447 +11.2%
    2024$1,115 +2.7%$28,278
    2023$1,086 +0.8%$28,278
    2022$1,077 +1.2%$28,278 +19.2%
    2021$1,065 +1.7%$23,733
    2020$1,047 $23,733 -12.4%
    2019-- $27,094
    2018$1,046 +5.6%$27,094 +14.2%
    2017$991 $23,733 -12.4%
    2016$991 $27,090
    2015$991 +0.3%$27,090
    2014$988 +1.2%$27,090
    2010$976 $27,090

    Find assessor info on the county website

    Neighborhood: 65584

    Nearby schools

    GreatSchools rating
    Schools provided by the listing agent
    • Elementary: Waynesville R-Vi
    • Middle: Waynesville Middle
    • High: Waynesville Sr. High

    Source: MARIS. This data may not be complete. We recommend contacting the local school district to confirm school assignments for this home.

    Sell for more on Zillow
    Get a Zillow Showcase℠ listing at no additional cost and you could sell for .
    $273,900
    2% more
    +$5,478
    With Zillow Showcase(estimated)
    $279,378