Skip main navigation
Off market
Street View
  • $1,185,000

    114 Black Bass Ln W, Media, PA 19063

    4beds
    4,134sqft
    SingleFamily
    Built in 2000
    1.19 Acres Lot
    $1,185,000 Zestimate®
    $287/sqft
    $6,266 Estimated rent

    Home value

    $1,185,000

    $1.10M - $1.27M

    $6,266/mo

    Zestimate® history
    Loading
    Loading...

    Owner options

    List your home for rent

    $6,266/mo

    Rent Zestimate®

    Find your next renter with Zillow Rental Manager. Plus, with online applications, you can quickly screen prospective tenants – for free.

    Learn more

    $6,266/mo

    Rent Zestimate®

    Refinance and save

    $6,708/mo

    Est. payment

    Refinancing to a lower rate could help reduce your monthly payments and save thousands over the life of the loan.

    See today's rates

    $6,708/mo

    Est. payment

    Explore your selling options

    Work with a Zillow partner agent

    Leverage their expertise and Zillow's premium Showcase listings to get your home seen by more buyers.

    Get started

    List with your own agent

    Get your home in front of millions of buyers by listing it on Zillow.

    Learn how to do it

    Sell it yourself

    Take full control of how buyers see your home on Zillow by listing For Sale by Owner (FSBO).

    List your home

    What's special

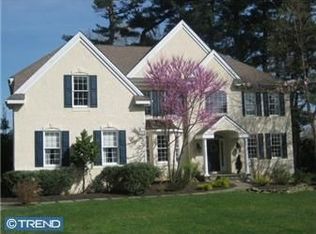
    This spacious and bright French colonial style home was custom-built, offering the distinct details of quality craftsmanship with the convenience of updated appliances and amenities, all privately nestled in a quiet neighborhood. Walk inside to a grand two-story entrance flanked by the formal Living Room and Dining Room. The Kitchen contains a large center island, and Mudroom with access to a three-car garage. Walk out from the Eat-In Area to a two-tier Timbertech deck and fenced Yard with patio, fire pit, and hot tub. The first floor also includes a Family Room with a striking floor-to-ceiling stone fireplace, an Office, and a Powder Room. The second floor holds four Bedrooms, including a Junior Suite and Master Suite with three walk-in closets and a bonus sitting room. The walk-out lower level holds a fifth Bedroom with another full Bathroom, as well as ample living space with a built-in bar with sink, and built-in entertainment center. Convenient to major highways, public transportation, Rose Tree Parks, and the town of Media, and just a short drive to exceptional schools, libraries, shopping and dining.

    This property is not currently displayed as for sale or rent on Zillow. This may be different from what's on other websites or public sources.
    Facts & features

    Interior

    Bedrooms & bathrooms
    • Bedrooms: 4
    • Bathrooms: 5
    • Full bathrooms: 4
    • 1/2 bathrooms: 1
    Heating
    • Forced air, Gas
    Cooling
    • Central
    Features
    • Wet/Dry Bar, Central Vacuum, CeilngFan(s), Dining Area, Kitchen - Island, Butlers Pantry
    • Has fireplace: Yes
    Interior area
    • Total interior livable area: 4,134 sqft

    Property

    Parking
    • Total spaces: 3
    • Parking features: Garage - Attached
    Accessibility
    • Accessibility features: Mobility Improvements
    Features
    • Exterior features: Stucco
    • Has spa: Yes
    Lot
    • Size: 1.19 Acres
    Details
    • Parcel number: 25000017729

    Construction

    Type & style
    • Home type: SingleFamily
    • Architectural style: Conventional
    Condition
    • Year built: 2000

    Community & HOA

    Location
    • Region: Media

    Financial & listing details

    • Price per square foot: $287/sqft
    • Tax assessed value: $681,408
    • Annual tax amount: $13,537

    Price history

    DateEventPrice
    3/20/2018Sold$740,000-1.3%$179/sqft
    Source: Public Record Report a problem
    2/22/2018Pending sale$750,000$181/sqft
    Source: BHHS Fox & Roach-Rosemont #7090550 Report a problem
    12/1/2017Listed for sale$750,000$181/sqft
    Source: Bhhs Fox & Roach-Rosemont #1004256857 Report a problem

    Public tax history

    YearProperty taxesTax assessment
    2026$13,537 +7%$681,408
    2025$12,653 +7.5%$681,408
    2024$11,775 +3.3%$681,408
    2023$11,402 -12.4%$681,408 -14.1%
    2022$13,017 $792,970
    2021$13,017 +571.6%$792,970 +123.4%
    2020$1,938 -80.8%$354,930
    2019$10,090 +1%$354,930
    2018$9,987 +412.7%$354,930
    2017$1,948 $354,930
    2016$1,948 -2%$354,930
    2015$1,988 $354,930
    2014$1,988 +2.8%$354,930
    2013$1,934 +2.8%$354,930
    2012$1,881 +2.3%$354,930
    2011$1,839 +2%$354,930
    2010$1,802 +7.5%$354,930
    2009$1,677 $354,930
    2008$1,677 +6.1%$354,930
    2007$1,579 $354,930
    2006$1,579 $354,930
    2005$1,579 $354,930
    2004$1,579 +8.5%$354,930
    2003$1,455 +7.9%$354,930
    2002$1,349 $354,930
    2000$1,349 $354,930
    Find assessor info on the county website

    Neighborhood: 19063

    Nearby schools

    GreatSchools rating
    Schools provided by the listing agent
    • Elementary: LOOMIS
    • High: MARPLE NWT
    • District: Marple-newtown

    Source: The MLS. This data may not be complete. We recommend contacting the local school district to confirm school assignments for this home.

    Get a cash offer in 3 minutes
    Find out how much your home could sell for in as little as 3 minutes with a no-obligation cash offer.
    Estimated market value
    $1,185,000
    Get a cash offer in 3 minutes
    Find out how much your home could sell for in as little as 3 minutes with a no-obligation cash offer.
    Estimated market value
    $1,185,000