Woodland Home with Lake Access! Situated just minutes from Hermann shops and restaurants, this beautiful home comes with access to Lake See Tal, the adjoining recreation area & city utilities and is surrounded by nature and wildlife. Some of the amenities on the main floor include a spacious primary bedroom suite with coffered ceiling, walk-in closet and full bath, a vaulted living room with electric fireplace, and fully-equipped kitchen with pantry and new dishwasher. The dining area opens on to a 9'x15' back deck. The walk-out lower level is fully finished with a 4th bedroom, kitchenette, spa-like shower, laundry room, great room and office area. Another 16'x15' deck greets you outside the walkout, perfect for relaxing in nature. This home includes 2 lots for a total of .58 acre.
Sold
Price Unknown
114 Black Oak, Hermann, MO 65041
4beds
2,654sqft
Single Family Residence
Built in ----
0.58 Acres Lot
$302,400 Zestimate®
$--/sqft
$2,471 Estimated rent
Home value
$302,400
Estimated sales range
Not available
$2,471/mo
Zestimate® history
Owner options
List your home for rent
$2,471/mo
Rent Zestimate®
Find your next renter with Zillow Rental Manager. Plus, with online applications, you can quickly screen prospective tenants – for free.
$2,471/mo
Rent Zestimate®
Refinance and save
$600/mo
Est. payment
Refinancing to a lower rate could help reduce your monthly payments and save thousands over the life of the loan.
$600/mo
Est. payment
Explore your selling options
Work with a Zillow partner agent
Leverage their expertise and Zillow's premium Showcase listings to get your home seen by more buyers.
Get startedList with your own agent
Get your home in front of millions of buyers by listing it on Zillow.
Learn how to do itSell it yourself
Take full control of how buyers see your home on Zillow by listing For Sale by Owner (FSBO).
List your homeWhat's special
Electric fireplaceLaundry roomWalk-out lower levelNew dishwasherFully-equipped kitchenSpacious primary bedroom suiteSpa-like shower
Zillow last checked:
Listing updated:
Listed by:
Michael David Adams,
Keller Williams Realty STL 314-677-6000,
NON MEMBER 800-495-6578,
NON MEMBER
Bought with:
Michael David Adams, 2024010758
Keller Williams Realty STL
Source: MMBOR,MLS#: 425110
Facts & features
Interior
Bedrooms & bathrooms
- Bedrooms: 4
- Bathrooms: 3
- Full bathrooms: 3
Primary bedroom
- Description: coffered ceiling
- Level: Main
- Area: 168
- Dimensions: 14 x 12
Bedroom
- Level: Main
- Area: 100
- Dimensions: 10 x 10
Bedroom
- Level: Main
- Area: 100
- Dimensions: 10 x 10
Bedroom
- Level: Lower
- Area: 110
- Dimensions: 11 x 10
Full bathroom
- Description: double sink vanity
- Level: Main
- Area: 55
- Dimensions: 11 x 5
Full bathroom
- Level: Main
- Area: 35
- Dimensions: 7 x 5
Full bathroom
- Description: luxury tile and shower
- Level: Lower
- Area: 66
- Dimensions: 11 x 6
Family room
- Description: Walkout basement
- Level: Lower
- Area: 408
- Dimensions: 24 x 17
Kitchen
- Description: New stove and dishwasher
- Level: Main
- Area: 100
- Dimensions: 10 x 10
Living room
- Description: electric fireplace in room
- Level: Main
- Area: 304
- Dimensions: 19 x 16
Other
- Description: cabinets, countertop, and sink in basement
- Level: Lower
- Area: 108
- Dimensions: 12 x 9
Utility room
- Description: laundry with utility sink, washer and dryer included
- Level: Lower
- Area: 42
- Dimensions: 7 x 6
Heating
- Forced Air, Electric
Cooling
- Central Electric
Appliances
- Laundry: Washer/Dryer Hookup
Features
- Tub/Shower, Walk-In Closet(s), Wired for Data, Smart Thermostat, Kit/Din Combo, Laminate Counters, Other Cabinets, Wood Cabinets
- Flooring: Carpet, Ceramic Tile, Laminate
- Basement: Walk-Out Access
- Has fireplace: Yes
- Fireplace features: Living Room
Interior area
- Total structure area: 2,654
- Total interior livable area: 2,654 sqft
- Finished area below ground: 1,327
Property
Parking
- Total spaces: 2
- Parking features: Attached, Paved
- Attached garage spaces: 2
Features
- Patio & porch: Back, Deck, Side Porch
- Fencing: None
Lot
- Size: 0.58 Acres
- Dimensions: 181 x 132 x 152&1006 x 133
- Features: No Crops, Rolling Slope
- Residential vegetation: Heavily Wooded
Details
- Additional structures: None
- Parcel number: 051001002008005020
- Zoning description: R-S Single Family Residential
Construction
Type & style
- Home type: SingleFamily
- Architectural style: Ranch
- Property subtype: Single Family Residence
Materials
- Foundation: Concrete Perimeter
- Roof: ArchitecturalShingle
Utilities & green energy
- Electric: City
- Sewer: City
- Water: Public
- Utilities for property: Trash-City
Community & HOA
Community
- Subdivision: Hermann
HOA
- Has HOA: Yes
- HOA fee: $600 annually
Location
- Region: Hermann
Financial & listing details
- Tax assessed value: $178,350
- Annual tax amount: $2,011
- Date on market: 2/19/2025
- Road surface type: Paved
Price history
| Date | Event | Price |
|---|---|---|
| 4/15/2025 | Sold | -- |
Source:  MMBOR #425110 Report a problem MMBOR #425110 Report a problem | ||
| 3/26/2025 | Pending sale | $310,000$117/sqft |
Source: MMBOR #425110 Report a problem | ||
| 2/27/2025 | Contingent | $310,000$117/sqft |
Source:  MARIS #24058816 Report a problem MARIS #24058816 Report a problem | ||
| 2/8/2025 | Listed for sale | $310,000$117/sqft |
Source: MARIS #24058816 Report a problem | ||
Public tax history
| Year | Property taxes | Tax assessment |
|---|---|---|
| 2025 | $2,217 +10.2% | $33,890 +4.1% |
| 2024 | $2,011 +0.4% | $32,560 +7.8% |
| 2023 | $2,003 | $30,210 |
| 2022 | -- | $30,210 +0% |
| 2021 | -- | $30,208 +8.5% |
| 2020 | -- | $27,850 |
| 2019 | -- | $27,850 |
| 2018 | -- | $27,850 +6% |
| 2017 | -- | $26,280 +4.3% |
| 2016 | -- | $25,190 |
| 2015 | -- | $25,190 |
| 2014 | -- | -- |
| 2013 | -- | -- |
Find assessor info on the county website
Neighborhood: 65041
Nearby homes
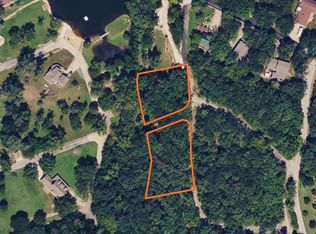
- $39,9001 acre1/AC-00A White Oak, Hermann, MO 65041Lot/Land
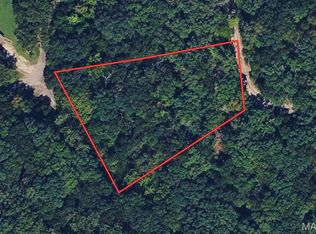
- $34,9000.8 acres8/AC-00B White Oak, Hermann, MO 65041Lot/Land
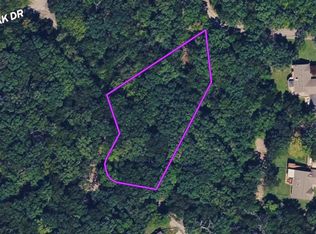
- $34,9000.8 acres8/AC-00C White Oak, Hermann, MO 65041Lot/Land
- $--3 bd3 ba2.1k sqft149 Black Oak, Hermann, MO 65041Sold

- $390,1003 bd2 ba2.6k sqft126 Hickory, Hermann, MO 65041Off Market
- $402,9003 bd2 ba2.6k sqft510 Epple Fricke Dr, Hermann, MO 65041Off Market
- $450,7003 bd2 ba2.9k sqft612 Epple Fricke Dr, Hermann, MO 65041Off Market
- $--3 bd4 ba2.5k sqft100 Park Ave, Hermann, MO 65041Sold
Nearby schools
GreatSchools rating
- 5/10Hermann Middle SchoolGrades: 4-8Distance: 0.6 mi
- 9/10Hermann High SchoolGrades: 9-12Distance: 0.5 mi
- 6/10Hermann Elementary SchoolGrades: PK-3Distance: 1.3 mi
Schools provided by the listing agent
- Elementary: Hermann
- Middle: Hermann
- High: Hermann
Source: MMBOR. This data may not be complete. We recommend contacting the local school district to confirm school assignments for this home.
- Missouri
- Gasconade County
- Hermann
- 65041
- 114 Black Oak
