Pristine Holmes Custom in coveted Red Hawk Community! Modern French Country design invites you in with lush foyer terrace & Custom iron glass doors throughout the home allow views of indoor & outdoor living areas. Tranquility & beauty upon entering the formal dining & viewing the spacious study. Light hardwood flooring & seagrass stair runner & iron spindles show off the organic theme. Fabulous open kitchen Commercial grade appliances. Separate wet bar nook has refrigerated drawers & sink for coffee bar. Limestone mantle & raw oak beams. Primary quarters at the back of the home has wood barrel ceiling & with views of inviting backyard. Outdoor living area is both comfortable & stunning. Astro turf & exotic plants add to the year-round beauty. Sonos speakers, Spacious laundry room. desk in rear foyer. Upstairs boast 3 large bedrooms all with ensuite bathrooms. Other features:Solid surface slate roof, foam insulated attic. Close to great restaurants, jogging & nature trails & more!
Sold
Price Unknown
114 Blackburn Dr, Coppell, TX 75019
4beds
3,513sqft
Farm, Single Family Residence
Built in 2021
6,969 Square Feet Lot
$1,228,200 Zestimate®
$--/sqft
$4,590 Estimated rent
Home value
$1,228,200
$1.17M - $1.29M
$4,590/mo
Zestimate® history
Owner options
List your home for rent
$4,590/mo
Rent Zestimate®
Find your next renter with Zillow Rental Manager. Plus, with online applications, you can quickly screen prospective tenants – for free.
$4,590/mo
Rent Zestimate®
Refinance and save
$2,500/mo
Est. payment
Refinancing to a lower rate could help reduce your monthly payments and save thousands over the life of the loan.
$2,500/mo
Est. payment
Explore your selling options
Work with a Zillow partner agent
Leverage their expertise and Zillow's premium Showcase listings to get your home seen by more buyers.
Get startedList with your own agent
Get your home in front of millions of buyers by listing it on Zillow.
Learn how to do itSell it yourself
Take full control of how buyers see your home on Zillow by listing For Sale by Owner (FSBO).
List your homeWhat's special
Zillow last checked:
Listing updated:
Listed by:
Laura Barnett 0417161 214-300-8807,
RE/MAX DFW Associates 972-462-8181
Bought with:
Jenilee Harwell
Redfin Corporation
Source: NTREIS,MLS#: 20624451
Facts & features
Interior
Bedrooms & bathrooms
- Bedrooms: 4
- Bathrooms: 5
- Full bathrooms: 4
- 1/2 bathrooms: 1
Primary bedroom
- Level: First
- Dimensions: 20 x 17
Bedroom
- Features: En Suite Bathroom, Split Bedrooms, Walk-In Closet(s)
- Level: Second
- Dimensions: 14 x 12
Bedroom
- Features: En Suite Bathroom, Split Bedrooms, Walk-In Closet(s)
- Level: Second
- Dimensions: 16 x 13
Bedroom
- Features: En Suite Bathroom, Split Bedrooms, Walk-In Closet(s)
- Level: Second
- Dimensions: 14 x 13
Dining room
- Level: First
- Dimensions: 21 x 15
Kitchen
- Features: Breakfast Bar, Built-in Features, Butler's Pantry, Kitchen Island, Walk-In Pantry
- Level: First
- Dimensions: 22 x 12
Living room
- Features: Built-in Features, Fireplace
- Level: First
- Dimensions: 20 x 20
Office
- Features: Built-in Features
- Level: First
- Dimensions: 15 x 13
Utility room
- Features: Built-in Features, Utility Sink
- Level: First
- Dimensions: 10 x 9
Heating
- Central, ENERGY STAR Qualified Equipment, Humidity Control, Natural Gas
Cooling
- Central Air, Ceiling Fan(s), Electric, ENERGY STAR Qualified Equipment, Multi Units, Zoned
Appliances
- Included: Some Gas Appliances, Built-In Refrigerator, Double Oven, Dishwasher, Gas Cooktop, Disposal, Gas Oven, Gas Range, Microwave, Plumbed For Gas, Vented Exhaust Fan, Wine Cooler
- Laundry: Washer Hookup
Features
- Decorative/Designer Lighting Fixtures, Double Vanity, Granite Counters, High Speed Internet, Kitchen Island, Open Floorplan, Pantry, Smart Home, Cable TV, Natural Woodwork, Walk-In Closet(s), Wired for Sound
- Flooring: Carpet, Hardwood, Stone, Tile, Wood
- Windows: Skylight(s)
- Has basement: No
- Number of fireplaces: 1
- Fireplace features: Gas, Living Room
Interior area
- Total interior livable area: 3,513 sqft
Property
Parking
- Total spaces: 2
- Parking features: Electric Vehicle Charging Station(s), Garage, Garage Door Opener, Oversized, Garage Faces Rear
- Attached garage spaces: 2
Features
- Levels: Two
- Stories: 2
- Patio & porch: Covered
- Exterior features: Covered Courtyard, Courtyard, Garden, Lighting, Private Yard, Rain Gutters
- Pool features: None
- Fencing: Wood
Lot
- Size: 6,969 Square Feet
- Features: Landscaped, Subdivision, Sprinkler System
Details
- Parcel number: 180061600B0260000
Construction
Type & style
- Home type: SingleFamily
- Architectural style: Farmhouse,Modern,Detached
- Property subtype: Farm, Single Family Residence
Materials
- Rock, Stone
- Roof: Other
Condition
- Year built: 2021
Utilities & green energy
- Sewer: Public Sewer
- Water: Public
- Utilities for property: Natural Gas Available, Sewer Available, Separate Meters, Water Available, Cable Available
Green energy
- Energy efficient items: Appliances, Construction, Doors, HVAC, Insulation, Thermostat, Water Heater, Windows
- Water conservation: Water-Smart Landscaping
Community & HOA
Community
- Features: Sidewalks
- Security: Smoke Detector(s)
- Subdivision: Red Hawk Add
HOA
- Has HOA: Yes
- Amenities included: Maintenance Front Yard
- Services included: Association Management, Maintenance Grounds
- HOA fee: $2,500 annually
- HOA name: Red Hawk HOA
- HOA phone: 807-366-3203
Location
- Region: Coppell
Financial & listing details
- Tax assessed value: $1,130,350
- Annual tax amount: $23,631
- Date on market: 5/23/2024
- Cumulative days on market: 7 days
- Listing terms: Cash,Conventional,FHA,VA Loan
- Exclusions: Tesla charger in garage
Price history
| Date | Event | Price |
|---|---|---|
| 6/28/2024 | Sold | -- |
Source: NTREIS #20624451 Report a problem | ||
| 6/6/2024 | Pending sale | $1,350,000$384/sqft |
Source: NTREIS #20624451 Report a problem | ||
| 5/30/2024 | Contingent | $1,350,000$384/sqft |
Source: NTREIS #20624451 Report a problem | ||
| 5/23/2024 | Listed for sale | $1,350,000+87.5%$384/sqft |
Source: NTREIS #20624451 Report a problem | ||
| 4/3/2015 | Listing removed | $720,000$205/sqft |
Source: HomesUSA #12190458 Report a problem | ||
| 11/4/2014 | Price change | $720,000-10.6%$205/sqft |
Source: HomesUSA #12190458 Report a problem | ||
| 10/14/2014 | Price change | $805,000+24.4%$229/sqft |
Source: HomesUSA #12190458 Report a problem | ||
| 8/1/2014 | Listed for sale | $647,000$184/sqft |
Source: HomesUSA #12190458 Report a problem | ||
Public tax history
| Year | Property taxes | Tax assessment |
|---|---|---|
| 2025 | $19,332 -9.2% | $1,130,350 |
| 2024 | $21,286 -9.9% | $1,130,350 |
| 2023 | $23,631 +70.8% | $1,130,350 +89.2% |
| 2022 | $13,832 +327.6% | $597,340 +359.5% |
| 2021 | $3,235 +164.2% | $130,000 +168.6% |
| 2020 | $1,224 -1.2% | $48,400 |
| 2019 | $1,240 -4.7% | $48,400 |
| 2018 | $1,300 -1% | $48,400 |
| 2017 | $1,314 -0.5% | $48,400 |
| 2016 | $1,320 +0.3% | $48,400 |
| 2015 | $1,316 | $48,400 |
| 2014 | $1,316 | $48,400 |
| 2013 | -- | -- |
| 2012 | -- | -- |
Find assessor info on the county website
Neighborhood: 75019
Nearby homes
- $1,034,9004 bd4 ba3.5k sqft110 Blackburn Dr, Coppell, TX 75019Off Market
- $994,0004 bd4 ba3.7k sqft118 Blackburn Dr, Coppell, TX 75019Off Market

- $874,8004 bd4 ba2.5k sqft106 Blackburn Dr, Coppell, TX 75019Off Market
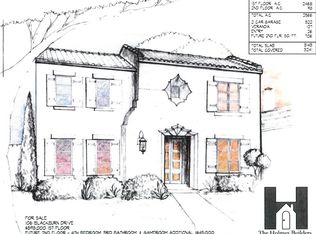
- $1,251,3003 bd3 ba3.6k sqft122 Blackburn Dr, Coppell, TX 75019Off Market

- $1,401,4004 bd4 ba4k sqft342 Devon Dr, Coppell, TX 75019Off Market
- $1,048,2003 bd3 ba2.9k sqft343 Oxford Pl, Coppell, TX 75019Off Market
- $986,5003 bd3 ba3.4k sqft102 Blackburn Dr, Coppell, TX 75019Off Market
- $914,1003 bd3 ba2.8k sqft338 Devon Dr, Coppell, TX 75019Off Market
Nearby schools
GreatSchools rating
- 8/10Wilson Elementary SchoolGrades: PK-5Distance: 0.7 mi
- 10/10Coppell Middle NorthGrades: 6-8Distance: 1.6 mi
- 8/10Coppell High SchoolGrades: 9-12Distance: 1 mi
Schools provided by the listing agent
- Elementary: Wilson
- Middle: Coppellnor
- High: Coppell
- District: Coppell ISD
Source: NTREIS. This data may not be complete. We recommend contacting the local school district to confirm school assignments for this home.
Get a cash offer in 3 minutes
Find out how much your home could sell for in as little as 3 minutes with a no-obligation cash offer.
Estimated market value
$1,228,200
Get a cash offer in 3 minutes
Find out how much your home could sell for in as little as 3 minutes with a no-obligation cash offer.
Estimated market value
$1,228,200
- Texas
- Dallas County
- Coppell
- 75019
- 114 Blackburn Dr
Nearby cities
Nearby neighborhoods
Nearby zip codes
Other Coppell Topics
