Skip main navigation
Off market
  • $531,000

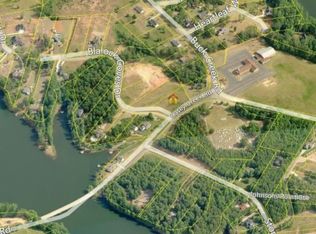
    114 Blalock Coves Dr, Chesnee, SC 29323

    3beds
    2,800sqft
    SingleFamily
    Built in 2015
    1.37 Acres Lot
    $531,000 Zestimate®
    $190/sqft
    $2,512 Estimated rent

    Home value

    $531,000

    $499,000 - $563,000

    $2,512/mo

    Zestimate® history
    Loading
    Loading...

    Owner options

    List your home for rent

    $2,512/mo

    Rent Zestimate®

    Find your next renter with Zillow Rental Manager. Plus, with online applications, you can quickly screen prospective tenants – for free.

    Learn more

    $2,512/mo

    Rent Zestimate®

    Refinance and save

    $3,170/mo

    Est. payment

    Refinancing to a lower rate could help reduce your monthly payments and save thousands over the life of the loan.

    See today's rates

    $3,170/mo

    Est. payment

    Explore your selling options

    Work with a Zillow partner agent

    Leverage their expertise and Zillow's premium Showcase listings to get your home seen by more buyers.

    Get started

    List with your own agent

    Get your home in front of millions of buyers by listing it on Zillow.

    Learn how to do it

    Sell it yourself

    Take full control of how buyers see your home on Zillow by listing For Sale by Owner (FSBO).

    List your home

    What's special

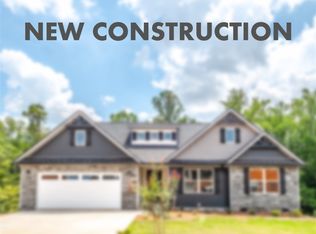
    You will fall in love with this beautiful 3 bedroom, 2 bath home on 1.37 acres in district 2. The front porch is perfect for rocking and enjoying views of the lake. From the porch, you enter the wide foyer and notice the dining room with crown molding, trey ceilings, and hardwood floors. The hardwoods continue into the great room, which has a cathedral ceiling with cedar beams and a floor to ceiling stone fireplace. Off of the great room is a large screened in porch that is the perfect place to relax and unwind. The kitchen also flows from the great room and has gorgeous custom cabinets, granite countertops, tile backsplash, a large breakfast area, stainless steel appliances and a HUGE walk in pantry. The spacious master suite has hardwood floors, double trey ceilings, crown molding, and a 10x12 custom closet. The master bath has a dual vanity and large 6x8 tiled shower with dual shower heads. The house offers a split bedroom plan with two spacious guest rooms. There is also a large bonus room above the oversized two car garage. As if all this wasn't enough, there is a detached 30x40 garage with a separate power meter and 220 amp for the hobby enthusiast. You must see this home to appreciate all it has to offer. Call today to schedule your appointment before this one is gone!

    This property is off market, which means it's not currently listed for sale or rent on Zillow. This may be different from what's available on other websites or public sources.

    Facts & features

    Interior

    Bedrooms & bathrooms
    • Bedrooms: 3
    • Bathrooms: 2
    • Full bathrooms: 2
    Heating
    • Heat pump, Electric, Gas, Propane / Butane
    Appliances
    • Included: Dishwasher, Microwave, Range / Oven
    Features
    • Cable Available, Dryer Connection, Washer Connection, Fireplace, Security Alarm, Smoke Detector, Gas Logs, Split Bedroom Plan, Walk in Closet, Utility Sink, Electric Garage Door, Fan - Ceiling, Attic Stairs-Disappearing, Ceilings-Cathedral/Raised, Ceilings-Smooth, Ceilings-Some 9 Ft +, Ceilings-Trey, Countertops-Solid Surface
    • Flooring: Tile, Carpet, Hardwood
    • Has fireplace: Yes
    Interior area
    • Total interior livable area: 2,800 sqft

    Property

    Parking
    • Parking features: Carport, Garage - Attached
    Features
    • Exterior features: Stone, Vinyl
    • Has view: Yes
    • View description: Water
    • Has water view: Yes
    • Water view: Water
    Lot
    • Size: 1.37 Acres
    Details
    • Parcel number: 2320301600

    Construction

    Type & style
    • Home type: SingleFamily
    Materials
    • Other
    • Foundation: Other
    • Roof: Other
    Condition
    • Year built: 2015

    Utilities & green energy

    • Sewer: Septic Tank

    Community & HOA

    Location
    • Region: Chesnee

    Financial & listing details

    • Price per square foot: $190/sqft
    • Tax assessed value: $430,000

    Price history

    DateEventPrice
    4/14/2020Sold$343,275-1.9%$123/sqft
    Source: SAR as distributed by MLS GRID #268588 Report a problem
    3/9/2020Price change$349,900-1.4%$125/sqft
    Source: LESLIE HORNE & ASSOCIATES #268588 Report a problem
    2/4/2020Listed for sale$355,000+2266.7%$127/sqft
    Source: LESLIE HORNE & ASSOCIATES #268588 Report a problem
    6/25/2013Sold$15,000-11.2%$5/sqft
    Source: SAR as distributed by MLS GRID #211018 Report a problem
    6/11/2013Listed for sale$16,900$6/sqft
    Source: Century 21 Blackwell & Co. #211018 Report a problem

    Public tax history

    YearProperty taxesTax assessment
    2025-- $15,778
    2024$2,638 -4.7%$15,778
    2023$2,769 $15,778 +15%
    2022-- $13,720
    2021-- $13,720 +27.6%
    2020-- $10,753
    2019-- $10,753 +11.6%
    2018$1,812 $9,637 +15%
    2017$1,812 +20%$8,380
    2016$1,510 -4.6%$8,380 +837.4%
    2015$1,582 +370%$894
    2014$337 $894
    2013-- $894
    2012-- --
    2006$280 $1,020
    2005-- $1,020
    2004$279 +341.8%$1,020 +325%
    2003$63 $240 +71.4%
    2002-- $140
    2001$37 -76.3%$140
    2000$157 $140
    Find assessor info on the county website

    Neighborhood: 29323

    Nearby schools

    GreatSchools rating
    Schools provided by the listing agent
    • Elementary: 2-Mayo Elem
    • Middle: 2-Chesnee Middle
    • High: 2-Chesnee High

    Source: The MLS. This data may not be complete. We recommend contacting the local school district to confirm school assignments for this home.

    Get a cash offer in 3 minutes
    Find out how much your home could sell for in as little as 3 minutes with a no-obligation cash offer.
    Estimated market value
    $531,000
    Get a cash offer in 3 minutes
    Find out how much your home could sell for in as little as 3 minutes with a no-obligation cash offer.
    Estimated market value
    $531,000