Lovely Buckingham Park cul-de-sac home just minutes from downtown Franklin, Cool Springs and I-65. This well maintained home is move-in ready and flows well with beautiful hardwood flooring throughout, 9' ceilings on main level, welcoming remodeled kitchen with new cabinets, quartz countertops with seating and a breakfast nook with bay window. Formal Living and Dining Room, Den with built-in cabinetry and fireplace. Upstairs boasts a great layout with a spacious primary suite/renovated bath with beautiful Italian tile flooring and oversized soaking tub along with a wonderful adjoining flex room to use as office, nursery, workout or easily move door and make it a true 4th bedroom. Two add'l secondary bedrooms up and beautiful renovated bath with walk-in shower, tile flooring and built in shelving. Separate stairwell to bonus room above garage provides a great area for tv, gaming or relaxing. Backyard has mature trees with lush greenery in summer and a quaint patio to enjoy the outdoors. Whole house water purification system. Additional floored storage in attic. Other updates include new upstairs HVAC 2018, new water heater 2020, new roof 2024, most windows replaced 2024. Garage has storage closet and a separate workshop. Don't miss an opportunity to live in this great neighborhood in such a fabulous home, make your appointment now!
Closed
$749,900
114 Blenheim Cir, Franklin, TN 37064
3beds
3,058sqft
Single Family Residence, Residential
Built in 1987
0.25 Acres Lot
$770,100 Zestimate®
$245/sqft
$4,139 Estimated rent
Home value
$770,100
$724,000 - $816,000
$4,139/mo
Zestimate® history
Owner options
List your home for rent
$4,139/mo
Rent Zestimate®
Find your next renter with Zillow Rental Manager. Plus, with online applications, you can quickly screen prospective tenants – for free.
$4,139/mo
Rent Zestimate®
Refinance and save
$4,447/mo
Est. payment
Refinancing to a lower rate could help reduce your monthly payments and save thousands over the life of the loan.
$4,447/mo
Est. payment
Explore your selling options
Work with a Zillow partner agent
Leverage their expertise and Zillow's premium Showcase listings to get your home seen by more buyers.
Get startedList with your own agent
Get your home in front of millions of buyers by listing it on Zillow.
Learn how to do itSell it yourself
Take full control of how buyers see your home on Zillow by listing For Sale by Owner (FSBO).
List your homeWhat's special
Quaint patioCul-de-sac homeAdjoining flex roomRenovated bathSecondary bedroomsRemodeled kitchenBonus room above garage
Zillow last checked:
Listing updated:
Listed by:
Teresa Beard 615-330-9461,
Fridrich & Clark Realty
Bought with:
Kevin Wilson, Broker, ABR, AHWD, CIPS, CNE, CRS, C2EX, GRI, PSA, SRES, 316921
Parks Compass
Source: RealTracs MLS as distributed by MLS GRID,MLS#: 2798062
Facts & features
Interior
Bedrooms & bathrooms
- Bedrooms: 3
- Bathrooms: 3
- Full bathrooms: 2
- 1/2 bathrooms: 1
Bedroom 1
- Features: Suite
- Level: Suite
- Area: 210 Square Feet
- Dimensions: 15x14
Bedroom 2
- Features: Walk-In Closet(s)
- Level: Walk-In Closet(s)
- Area: 110 Square Feet
- Dimensions: 11x10
Bedroom 3
- Area: 169 Square Feet
- Dimensions: 13x13
Bonus room
- Features: Over Garage
- Level: Over Garage
- Area: 368 Square Feet
- Dimensions: 23x16
Den
- Features: Bookcases
- Level: Bookcases
- Area: 255 Square Feet
- Dimensions: 17x15
Dining room
- Features: Formal
- Level: Formal
- Area: 195 Square Feet
- Dimensions: 15x13
Kitchen
- Area: 210 Square Feet
- Dimensions: 21x10
Living room
- Area: 195 Square Feet
- Dimensions: 15x13
Heating
- Central, Natural Gas
Cooling
- Central Air, Electric
Appliances
- Included: Electric Oven, Electric Range, Dishwasher, Disposal, Dryer, Microwave, Refrigerator, Washer
- Laundry: Electric Dryer Hookup, Washer Hookup
Features
- High Speed Internet
- Flooring: Wood, Tile
- Basement: Crawl Space
- Number of fireplaces: 1
- Fireplace features: Den
Interior area
- Total structure area: 3,058
- Total interior livable area: 3,058 sqft
- Finished area above ground: 3,058
Property
Parking
- Total spaces: 2
- Parking features: Garage Faces Front
- Attached garage spaces: 2
Features
- Levels: One
- Stories: 2
- Patio & porch: Patio
Lot
- Size: 0.25 Acres
- Dimensions: 50 x 128
Details
- Parcel number: 094079H F 06000 00009079H
- Special conditions: Standard
Construction
Type & style
- Home type: SingleFamily
- Property subtype: Single Family Residence, Residential
Materials
- Brick, Wood Siding
Condition
- New construction: No
- Year built: 1987
Utilities & green energy
- Sewer: Public Sewer
- Water: Public
- Utilities for property: Water Available
Community & HOA
Community
- Security: Smoke Detector(s)
- Subdivision: Buckingham Park Sec 1
HOA
- Has HOA: Yes
- Services included: Maintenance Grounds, Recreation Facilities
- HOA fee: $175 quarterly
Location
- Region: Franklin
Financial & listing details
- Price per square foot: $245/sqft
- Tax assessed value: $766,300
- Annual tax amount: $3,190
- Date on market: 3/2/2025
Price history
| Date | Event | Price |
|---|---|---|
| 4/10/2025 | Sold | $749,900$245/sqft |
Source:  RealTracs MLS as distributed by MLS GRID #2798062 Report a problem RealTracs MLS as distributed by MLS GRID #2798062 Report a problem | ||
| 3/7/2025 | Contingent | $749,900$245/sqft |
Source: RealTracs MLS as distributed by MLS GRID #2798062 Report a problem | ||
| 3/2/2025 | Listed for sale | $749,900$245/sqft |
Source: RealTracs MLS as distributed by MLS GRID #2798062 Report a problem | ||
Public tax history
| Year | Property taxes | Tax assessment |
|---|---|---|
| 2025 | $3,953 +19.1% | $191,575 +63.4% |
| 2024 | $3,319 +4% | $117,225 |
| 2023 | $3,190 | $117,225 |
| 2022 | $3,190 | $117,225 |
| 2021 | $3,190 +9% | $117,225 +29.3% |
| 2020 | $2,926 | $90,675 |
| 2019 | $2,926 +2.2% | $90,675 |
| 2018 | $2,863 | $90,675 |
| 2017 | $2,863 | $90,675 |
| 2016 | -- | $90,675 +21% |
| 2015 | -- | $74,950 |
| 2014 | -- | $74,950 |
| 2013 | -- | $74,950 |
| 2012 | -- | $74,950 |
| 2011 | -- | $74,950 +11.1% |
| 2007 | $2,363 +1.2% | $67,445 |
| 2006 | $2,336 +5.7% | $67,445 +26.4% |
| 2005 | $2,209 +2.7% | $53,367 0% |
| 2004 | $2,151 -4.3% | $53,386 |
| 2002 | $2,248 | $53,386 |
| 2001 | -- | $53,386 -75% |
| 2000 | -- | $213,544 |
Find assessor info on the county website
Neighborhood: Central Franklin
Nearby homes
- $1,099,600-- bd3 ba3.6k sqft112 Blenheim Cir, Franklin, TN 37064Off Market
- $892,700-- bd2 ba2.2k sqft113 Blenheim Cir, Franklin, TN 37064Off Market
- $1,181,800-- bd4 ba3.5k sqft108 Blenheim Cir, Franklin, TN 37064Off Market
- $699,1003 bd2 ba2.3k sqft109 Blenheim Cir, Franklin, TN 37064Off Market
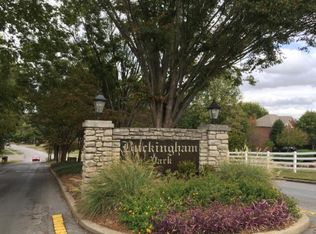
- $709,8003 bd3 ba2.2k sqft311 Albert Cir, Franklin, TN 37064Off Market
- $811,6004 bd3 ba3.1k sqft1008 Buckingham Cir, Franklin, TN 37064Off Market
- $885,4003 bd3 ba2.3k sqft105 Blenheim Cir, Franklin, TN 37064Off Market
- $695,7003 bd2 ba2.3k sqft307 Albert Cir, Franklin, TN 37064Off Market
Nearby schools
GreatSchools rating
- 10/10Franklin Elementary SchoolGrades: PK-4Distance: 2.2 mi
- 8/10Freedom Middle SchoolGrades: 7-8Distance: 2.8 mi
- 7/10Freedom Intermediate SchoolGrades: 5-6Distance: 2.3 mi
Schools provided by the listing agent
- Elementary: Franklin Elementary
- Middle: Freedom Middle School
- High: Centennial High School
Source: RealTracs MLS as distributed by MLS GRID. This data may not be complete. We recommend contacting the local school district to confirm school assignments for this home.
Get a cash offer in 3 minutes
Find out how much your home could sell for in as little as 3 minutes with a no-obligation cash offer.
Estimated market value
$770,100
Get a cash offer in 3 minutes
Find out how much your home could sell for in as little as 3 minutes with a no-obligation cash offer.
Estimated market value
$770,100
- Tennessee
- Williamson County
- Franklin
- 37064
- Central Franklin
- 114 Blenheim Cir
Nearby cities
Nearby neighborhoods
Nearby zip codes
Other Franklin Topics
