Skip main navigation
Pending
  • Price cut: $100K (6/13)
    $4,899,000

    114 Blue Heron Pond Rd, Kiawah Island, SC 29455

    4beds
    3,800sqft
    : 
    Loading
    Get pre-qualified
    Single Family Residence
    Built in ----
    -- sqft lot
    $4,573,700 Zestimate®
    $1,289/sqft
    $-- HOA

    What's special

    Timeless detailing throughoutPeaceful marsh viewsStormy white quartz countertopsSpa-inspired en-suite bathWide-plank hardwood floorsDesigner tileDesigner lighting
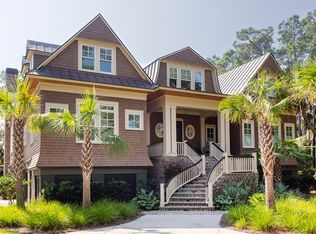
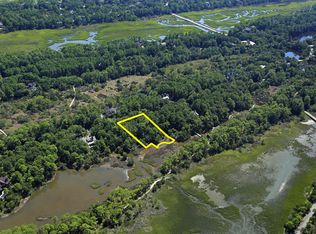
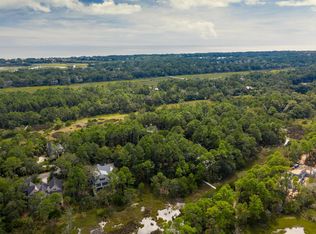
    Tucked within the prestigious enclave of The Preserve on Kiawah Island, 114 Blue Heron Pond is a new build that redefines coastal luxury. Custom-designed for those who value architectural excellence, exceptional finishes and materials, and serene surroundings, this four-bedroom, four-and-a-half-bath spec home spans 3,800 square feet and offers a rare opportunity to own a brand-new retreat in one of Kiawah’s most coveted neighborhoods. Set on a tranquil homesite with lush native landscaping and peaceful marsh views, this impeccably crafted residence captures the essence of the island while delivering modern refinement. The open-concept living space is filled with natural light and exquisite finishes—from wide-plank hardwood floors to custom-built-ins and designer lighting. The gourmet kitchen is a true showpiece, featuring top-of-the-line appliances, a grand center island and wet bar, custom cabinetry, and stormy white quartz countertops—all designed with both entertaining and everyday ease in mind. The primary suite is a luxurious private retreat thoughtfully positioned to capture the tranquility of the surrounding preserve. Bathed in soft natural light, this serene haven features a spacious bedroom, generous walk-in closets, and direct access to the rear balcony for peaceful morning views. The spa-inspired en-suite bath features a soaking tub, marble walk-in shower with frameless glass, dual vanities with polished nickel fixtures, and timeless detailing throughout, creating a space that invites both relaxation and rejuvenation. Three additional bedrooms—each with their own beautifully appointed bathrooms—offer comfort, privacy, and style for family and guests alike. Designer tile, elegant lighting, and custom vanities ensure every bath reflects the home’s elevated aesthetic. The laundry room seamlessly blends function with design-forward appeal, featuring classic porcelain checkerboard flooring, built-in custom cabinetry, and Carrera marble countertops. The airy interior living space is seamlessly connected to a series of inviting outdoor retreats, designed for both relaxation and entertaining. Step onto the generous screened porch—ideal for enjoying ocean breezes and casual conversations. Just beyond, a covered porch offers a shaded oasis where you can curl up with a book or gather with friends for drinks, rain or shine. The adjacent open-air deck is anchored by a striking outdoor fireplace, creating a cozy focal point for cool evenings or starlit dinners. With ample room for lounge seating and an outdoor dining area, this space was designed for year-round enjoyment. A few steps away, the pool area is a true sanctuary. Surrounded by lush landscaping for added privacy, the sun-drenched oasis invites you to take a refreshing dip or lounge poolside with a cocktail in hand. This backyard escape delivers the ultimate blend of comfort and coastal luxury. Additional features include a bonus room ideal for a home office or media space, an elevator, and the elevated peace of mind that comes with all-new construction. Owners enjoy exclusive access to The Preserve’s private trails, nature observation towers, canoe launch, and the pristine beauty of Kiawah’s 30 miles of biking paths and ten miles of unspoiled beach. All information deemed reliable but not guaranteed and should be independently verified.
    430 days
    |
    982
    |
    41
    |

    Zillow last checked:

    Listed by:

    Patrick Brumfield,

    Kiawah Island Real Estate

    Source: Kiawah Island Real Estate,MLS#: a09TP00000CJ3MgYALMLS Logo

      Facts & features

      Interior

      Bedrooms & bathrooms
      • Bedrooms: 4
      • Bathrooms: 5
      • Full bathrooms: 4
      • 1/2 bathrooms: 1
      Features
      • Has basement: No
      Interior area
      • Total structure area: 3,800
      • Total interior livable area: 3,800 sqft

      Property

      Details
      • Parcel number: 2650200037

      Construction

      Type & style
      • Home type: SingleFamily
      • Property subtype: Single Family Residence

      Community & HOA

      Community
      • Subdivision: The Preserve
      Location
      • Region: Kiawah Island

      Financial & listing details

      • Price per square foot: $1,289/sqft
      • Tax assessed value: $515,000
      • Annual tax amount: $7,182
      • Date on market: 5/3/2025
      • Lease term: Contact For Details

        Estimated market value

        $4,573,700

        $4.35M - $4.80M

        $6,623/mo

        Price history

        DateEventPrice
        6/30/2026Pending sale$4,899,000$1,289/sqft
        Source: Kiawah Island Real Estate #a09TP00000CJ3MgYAL Report a problem
        6/13/2026Price change$4,899,000-2%$1,289/sqft
        Source: Kiawah Island Real Estate #a09TP00000CJ3MgYAL Report a problem
        4/4/2026Price change$4,999,000+5.2%$1,316/sqft
        Source: Kiawah Island Real Estate #a09TP00000CJ3MgYAL Report a problem
        4/1/2026Listed for sale$4,750,000$1,250/sqft
        Source: Kiawah Island Real Estate #a09TP00000CJ3MgYAL Report a problem
        10/23/2025Pending sale$4,750,000$1,250/sqft
        Source: Kiawah Island Real Estate #a09TP00000CJ3MgYAL Report a problem
        10/9/2025Price change$4,750,000-4%$1,250/sqft
        Source: Kiawah Island Real Estate #a09TP00000CJ3MgYAL Report a problem
        5/3/2025Listed for sale$4,950,000+861.2%$1,303/sqft
        Source: Kiawah Island Real Estate #a09TP00000CJ3MgYAL Report a problem
        9/12/2023Sold$515,000+37.3%$136/sqft
        Source: Public Record Report a problem
        6/22/2021Sold$375,000-47.2%$99/sqft
        Source: Public Record Report a problem
        3/6/2006Sold$710,000+84.4%$187/sqft
        Source: Public Record Report a problem
        4/12/2004Sold$385,000$101/sqft
        Source: Public Record Report a problem

        Public tax history

        YearProperty taxesTax assessment
        2025$7,182 -3.6%$30,900
        2024$7,453 +42.4%$30,900 +37.3%
        2023$5,234 +3.5%$22,500
        2022$5,059 +26.5%$22,500 +25%
        2021$4,000 +1.4%$18,000
        2020$3,944 $18,000 -36.8%
        2019$3,944 $28,500
        2017$3,944 -36.4%$28,500
        2016$6,197 +4.1%$28,500
        2015$5,953 +5.6%$28,500
        2014$5,637 --
        2011$5,637 +25.6%--
        2010$4,490 +0.1%$23,400
        2009$4,485 +3.5%$23,400
        2008$4,333 +10.5%$23,400
        2006$3,923 +0.1%$23,400
        2005$3,917 -42%$23,400 -24.9%
        2004$6,753 +11.5%$31,140
        2003$6,055 +4.6%$31,140
        2002$5,790 +180.1%$31,140 +241.4%
        2000$2,067 $9,120

        Find assessor info on the county website

        Monthly payment

        Est. payment

        Payment breakdown

        Explore the cost of this home by adjusting the details. Changes won't be saved.
        All calculations are estimates and provided by Zillow, Inc. for informational purposes only. Actual amounts may vary.
        HOA fees may include property taxes on listings classified as Co-Ops. Contact the listing agent and/or owner for fee details.
        Mortgage interest rates are dependent on a number of factors, including credit score, down payment, and repayment length. Interest rate data provided by Zillow Group Marketplace, Inc. as of 1/1/1970 from various mortgage lenders with which we have lead or other similar arrangements; the Estimated Payment is an average of those rates.
        See how much you could borrow to make a competitive offer.

        Climate risks

        Neighborhood: 29455

        Getting around

        0 / 100
        Car-Dependent
        29 / 100
        Somewhat Bikeable

        Nearby schools

        GreatSchools rating

        A local agent can set up tours, give advice and negotiate with sellers.

        A local lender can help you make sure your offer is ready when you are.

        Browse local experts

        Similar homes

        Skip to the end of the carouselSkip to the beginning of the carousel