Perfectly precise living with a clean, no-nonsense design that just works. This 3-bedroom, 2-bath home in Blue Sky Enclave brings together function, flow, and a polished finish in all the right ways. Step inside to an open-concept kitchen, living, and dining space designed for real life—easy entertaining, everyday comfort, and everything in its place. The kitchen features granite countertops, a gas stovetop, a large pantry, and seamless connection to the main living area anchored by a gas fireplace. Ten-foot ceilings elevate the space, while a built-in desk and custom cabinetry add both style and purpose. The primary suite is thoughtfully designed with dual sinks, a custom walk-in shower, soaking tub, and a spacious walk-in closet. With ample storage with extra closets inside and a large garage storage room, every detail feels intentional and efficient. Outside, a fenced yard and covered patio create a private, low-maintenance retreat—perfect for quiet evenings or casual gatherings. Tucked on a peaceful street, yet right in the middle of a happening area with quick access to schools and everyday conveniences. Smart design, comfortable living, and a location that keeps you connected—this one checks all the boxes.
For sale
Price cut: $7.9K (7/21)
$357,000
114 Blue Sky Dr, Monroe, LA 71203
3beds
2,057sqft
Site Build, Residential
Built in 2017
7,840 Square Feet Lot
$353,000 Zestimate®
$174/sqft
$-- HOA
What's special
Large garage storage roomBuilt-in deskFenced yardCustom cabinetryCustom walk-in showerPrivate low-maintenance retreatCovered patio
- 86 days |
- 330 |
- 19 |
Zillow last checked:
Listing updated:
Listed by:
Cara Sampognaro,
John Rea Realty
Source: NELAR,MLS#: 219150
Facts & features
Interior
Bedrooms & bathrooms
- Bedrooms: 3
- Bathrooms: 3
- Full bathrooms: 2
- Partial bathrooms: 1
- Main level bathrooms: 3
- Main level bedrooms: 3
Primary bedroom
- Description: Floor: Wood
- Level: First
- Area: 225
Bedroom
- Description: Floor: Carpet
- Level: First
- Area: 133.2
Bedroom 1
- Description: Floor: Carpet
- Level: First
- Area: 123.43
Dining room
- Description: Floor: Wood
- Level: First
- Area: 144.31
Kitchen
- Description: Floor: Wood
- Level: First
- Area: 177.4
Living room
- Description: Floor: Wood
- Level: First
- Area: 225.38
Heating
- Natural Gas, Central
Cooling
- Central Air, Electric
Appliances
- Included: Dishwasher, Gas Range, Microwave, Range Hood, Tankless Water Heater
- Laundry: Washer/Dryer Connect
Features
- Ceiling Fan(s), Walk-In Closet(s), Wireless Internet
- Windows: Double Pane Windows, All Stay
- Number of fireplaces: 1
- Fireplace features: One, Gas Log
Interior area
- Total structure area: 2,850
- Total interior livable area: 2,057 sqft
Property
Parking
- Total spaces: 2
- Parking features: Hard Surface Drv., Garage Door Opener
- Attached garage spaces: 2
- Has uncovered spaces: Yes
Features
- Levels: One
- Stories: 1
- Patio & porch: Porch Covered, Covered Patio
- Exterior features: Rain Gutters
- Has spa: Yes
- Spa features: Bath
- Fencing: Wood
- Waterfront features: None
Lot
- Size: 7,840 Square Feet
- Features: Landscaped, Cleared
Details
- Parcel number: 131545
- Zoning: res
- Zoning description: res
Construction
Type & style
- Home type: SingleFamily
- Architectural style: Traditional
- Property subtype: Site Build, Residential
Materials
- Brick Veneer
- Foundation: Slab
- Roof: Architecture Style
Condition
- Year built: 2017
Utilities & green energy
- Electric: Electric Company: Entergy
- Gas: Natural Gas, Gas Company: Atmos
- Sewer: Public Sewer
- Water: Public, Electric Company: Greater Ouachita
- Utilities for property: Natural Gas Connected
Community & HOA
Community
- Subdivision: Other
HOA
- Has HOA: Yes
- Amenities included: Other
- Services included: Other
Location
- Region: Monroe
Financial & listing details
- Price per square foot: $174/sqft
- Tax assessed value: $288,169
- Annual tax amount: $3,981
- Date on market: 4/27/2026
- Road surface type: Paved
Estimated market value
$353,000
$335,000 - $371,000
$3,027/mo
Price history
| Date | Event | Price |
|---|---|---|
| 7/21/2026 | Price change | $357,000-2.2%$174/sqft |
Source:  NELAR #219150 Report a problem NELAR #219150 Report a problem | ||
| 4/27/2026 | Listed for sale | $364,900+1.6%$177/sqft |
Source: NELAR #219150 Report a problem | ||
| 4/23/2026 | Listing removed | -- |
Source: Owner Report a problem | ||
| 2/7/2026 | Price change | $359,000-1.5%$175/sqft |
Source: Owner Report a problem | ||
| 11/5/2025 | Listed for sale | $364,500$177/sqft |
Source: Owner Report a problem | ||
| 3/4/2024 | Sold | -- |
Source: Public Record Report a problem | ||
| 9/20/2019 | Sold | -- |
Source: Public Record Report a problem | ||
Public tax history
| Year | Property taxes | Tax assessment |
|---|---|---|
| 2025 | $3,981 -0.7% | $28,817 |
| 2024 | $4,010 +36.5% | $28,817 |
| 2023 | $2,939 +0.7% | $28,817 |
| 2022 | $2,917 -0.8% | $28,817 |
| 2021 | $2,941 | $28,817 |
| 2020 | $2,941 +1.4% | $28,817 |
| 2019 | $2,900 -22.6% | $28,817 |
| 2018 | $3,747 +56166.7% | $28,817 +57534% |
| 2017 | $7 +2.5% | $50 |
| 2016 | $7 | $50 |
Find assessor info on the county website
Monthly payment
Est. payment
Payment breakdown
Explore the cost of this home by adjusting the details. Changes won't be saved.Climate risks
Neighborhood: 71203
Nearby schools
GreatSchools rating
- 9/10Sterlington Elementary SchoolGrades: PK-5Distance: 1.3 mi
- 6/10Sterlington Middle SchoolGrades: 6-8Distance: 0.8 mi
- 9/10Sterlington High SchoolGrades: 9-12Distance: 0.6 mi
Schools provided by the listing agent
- Elementary: Sterlington Elm
- Middle: Sterlington Mid
- High: Sterlington O
Source: NELAR. This data may not be complete. We recommend contacting the local school district to confirm school assignments for this home.
- $335,9003 bd2 ba2k sqft112 Blue Sky Dr, Monroe, LA 71203Off Market
- $339,600-- sqft116 Blue Sky Dr, Monroe, LA 71203Off Market

- $332,3003 bd3 ba1.9k sqft110 Blue Sky Dr, Monroe, LA 71203Off Market

- $314,0003 bd3 ba1.9k sqft118 Blue Sky Dr, Monroe, LA 71203Off Market

- $411,4003 bd2 ba2k sqft120 Blue Sky Dr, Monroe, LA 71203Off Market
- $343,3003 bd3 ba1.9k sqft106 Blue Sky Dr, Monroe, LA 71203Off Market
- $--3 bd2 ba1.9k sqft125 Blue Sky Dr, Monroe, LA 71203Sold
- $360,9004 bd2 ba2k sqft122 Blue Sky Dr, Monroe, LA 71203Off Market
A local agent can set up tours, give advice and negotiate with sellers.
Similar homes
- $375,0004 bd3 ba2.1k sqft424 E Frenchmans Bend Rd, Monroe, LA 71203For Sale
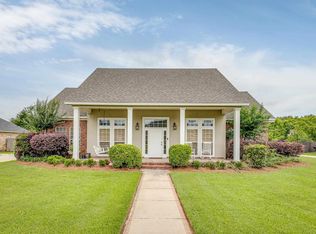
 MLS ID #219674, Megan Mitchell, Keller Williams Parishwide Partners. NELAR
 - $330,0003 bd2 ba1.9k sqft511 E Frenchmans Bend Rd, Monroe, LA 71203For Sale
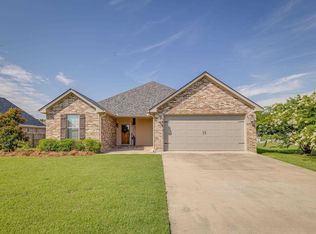 MLS ID #220046, Brian Bendily, John Rea Realty. NELAR
 - $407,0004 bd3 ba2.2k sqft302 Cotton Trace Dr, Monroe, LA 71203For Sale
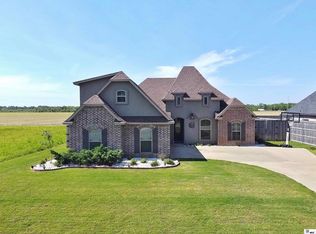 MLS ID #218921, Paula Beasley, Coldwell Banker Group One Realty. NELAR
 - $349,9003 bd2 ba1.9k sqft271 John Turner Rd, Monroe, LA 71203For Sale
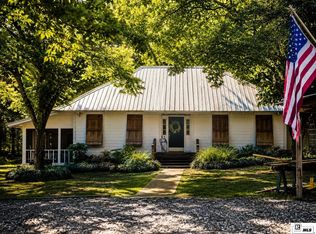 MLS ID #219874, Gene Ponti, BetterHomes&GardensVeranda. NELAR
 - $315,0004 bd2 ba1.8k sqft448 E Frenchmans Bend Rd, Monroe, LA 71203For SaleMLS ID #219971, Tracy Fordham, BetterHomes&GardensVeranda. NELAR
- $315,0004 bd2 ba2k sqft205 Florio Ct, Monroe, LA 71203For SaleMLS ID #219869, Harrison Lilly, Harrison Lilly. NELAR
- $315,0003 bd2 ba2.5k sqft105 Pecan Bayou Dr, Monroe, LA 71203For Sale
 MLS ID #2600004081, James Jacome, EXP Realty, LLC. RAA
 - $325,0003 bd2 ba1.9k sqft3509 Tilford Cir, Monroe, LA 71201For SaleMLS ID #220070, Harrison Lilly, Harrison Lilly. NELAR
- $355,0004 bd3 ba2.3k sqft3705 Pegram Cir, Monroe, LA 71201For SaleMLS ID #220080, Danielle Cagle, BetterHomes&GardensVeranda. NELAR
- $355,0003 bd3 ba2k sqft3309 Beauvoir Pl, Monroe, LA 71201For SaleMLS ID #218995, Jay Shepherd, French Realty, LLC. NELAR
- $285,0003 bd2 ba1.7k sqft409 River Styx Ln, Monroe, LA 71203New ConstructionMLS ID #217603, Austin Little, The Agency Austin Little Real Estate. NELAR
- $435,0004 bd3 ba1.9k sqft7058 Eastlake Rd, Sterlington, LA 71280For SaleMLS ID #219991, Shane Wooten, Keller Williams Parishwide Partners. NELAR
- $229,9003 bd2 ba1.7k sqft46 Winchester Cir, Monroe, LA 71203For Sale By Owner
- $349,9003 bd3 ba1.9k sqft1050 Brownlee Rd, Calhoun, LA 71225For SaleMLS ID #220107, Reeves Walker, Re/Max Premier Realty. NELAR
- $349,0003 bd2 ba2.6k sqft2215 Valencia St, Monroe, LA 71201For SaleMLS ID #219077, Joshua Roberts, Keller Williams Parishwide Partners. NELAR
- $376,9994 bd2 ba1.9k sqft310 River Styx Dr, Monroe, LA 71203New ConstructionMLS ID #219857, John Michael Sampognaro, Keller Williams Parishwide Partners. NELAR
- $318,0003 bd2 ba1.8k sqft402 Copper Flds, Sterlington, LA 71280For SaleMLS ID #219863, Brian Bendily, John Rea Realty. NELAR
- $364,9005 bd3 ba2.8k sqft1913 Park Ave, Monroe, LA 71201For SaleMLS ID #219122, Rachel Verucchi, Keller Williams Parishwide Partners. NELAR
- $398,0004 bd3 ba2.6k sqft219 Raymond Dr, Monroe, LA 71203For SaleMLS ID #217897, Jenny Nguyen, Keller Williams Parishwide Partners. NELAR
- $310,7923 bd2 ba1.8k sqft329 Pirogue Pass, Sterlington, LA 71280New ConstructionNELAR
