Skip main navigation
Off market
  • $526,200

    114 Blueberry Ln, Elkins Park, PA 19027

    4beds
    3,124sqft
    Townhouse
    Built in 1990
    3,049 Square Feet Lot
    $526,200 Zestimate®
    $168/sqft
    $3,936 Estimated rent

    Home value

    $526,200

    $500,000 - $558,000

    $3,936/mo

    Zestimate® history
    Loading
    Loading...

    Owner options

    List your home for rent

    $3,936/mo

    Rent Zestimate®

    Find your next renter with Zillow Rental Manager. Plus, with online applications, you can quickly screen prospective tenants – for free.

    Learn more

    $3,936/mo

    Rent Zestimate®

    Refinance and save

    $4,106/mo

    Est. payment

    Refinancing to a lower rate could help reduce your monthly payments and save thousands over the life of the loan.

    See today's rates

    $4,106/mo

    Est. payment

    Explore your selling options

    Work with a Zillow partner agent

    Leverage their expertise and Zillow's premium Showcase listings to get your home seen by more buyers.

    Get started

    List with your own agent

    Get your home in front of millions of buyers by listing it on Zillow.

    Learn how to do it

    Sell it yourself

    Take full control of how buyers see your home on Zillow by listing For Sale by Owner (FSBO).

    List your home

    What's special

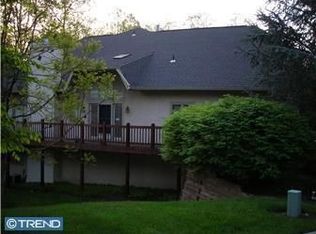
    Showcasing one of the largest units in luxurious Breyer Woods gated community. It is not just a house, it is a home which suites your Lifestyle. Situated on one of the most desirable, quite, secluded site/location in this development. A few steps out your door to the walking trail & the tennis courts. Spacious bright & airy, lovely End unit has an open floor plan recently painted T/O with lots of sunlight streaming through. An inviting, free flowing layout for entertaining & all the comforts of easy living. The elegant 2 story foyer entrance invites you into this lovely home. Entering the open L/R & D/R area immediately you'll notice the vaulted cathedral ceiling with skylights, hardwood floors T/O L/R & D/R, window views of the outdoors & wood fireplace. The sliding doors open to the over-sized deck with sliding doors to kitchen as well. This area flows effortlessly into the large eat-in kitchen accented w/granite counter tops, oak cabinetry, pantry closet, S/S sink & appliances. Rounding around the main floor is a nicely sized den with high-hat lighting, powder rm, coat closet & laundry area. Attached 2 car garage w/direct inside access. That not all! The 1st fl Master suite tucked away for privacy with vaulted ceiling offers sliding glass door to beautiful Private patio. The 4 piece master bath 13x8 with soaking tub, 2 sinks, 2 vanities, stall shower, linen closet, private commode, W/I closet & double closet finishes this room. Upper level includes loft area overlooking the L/R & D/R. Huge 2nd B/R with vaulted ceiling, 2 skylights, W/I closet 12x5, & full hall bath. The 3rd B/R with built-in access in the double closet to walk-in floored attic for abundant storage space completes this level. The lower level offers a fabulous, spacious W/O finished basement includes F/R with sliding door to the lower level full deck w/steps leading to the backyard. Previously used as an in-law suite a nicely sized bedroom with a full ceramic tile bath, a large unfinished storage area & utility room with sink complete this home. Prime location. Minutes to the Jenkintown train station, Whole Foods, Creekside Food Co-op and Trader Joe's. Come & enjoy this bright, move-in ready home. Plenty of extra parking areas for all your visitors. Breyer Woods is a meticulously maintained community that is convenient to upscale shopping & fine dining. 10 miles from from center city. You will love the easy living in this maintenance-free, beautiful community! 02/23/17

    This property is not currently displayed as for sale or rent on Zillow. This may be different from what's on other websites or public sources.
    Facts & features

    Interior

    Bedrooms & bathrooms
    • Bedrooms: 4
    • Bathrooms: 4
    • Full bathrooms: 3
    • 1/2 bathrooms: 1
    Heating
    • Other
    Cooling
    • Central
    Features
    • Basement: Finished
    • Has fireplace: Yes
    Interior area
    • Total interior livable area: 3,124 sqft

    Property

    Parking
    • Parking features: Garage - Attached
    Features
    • Exterior features: Stucco
    Lot
    • Size: 3,049 Square Feet
    Details
    • Parcel number: 310002732162

    Construction

    Type & style
    • Home type: Townhouse
    Condition
    • Year built: 1990

    Community & HOA

    HOA
    • Has HOA: Yes
    • HOA fee: $677 monthly
    Location
    • Region: Elkins Park

    Financial & listing details

    • Price per square foot: $168/sqft
    • Tax assessed value: $189,800
    • Annual tax amount: $12,909

    Price history

    DateEventPrice
    5/16/2017Sold$322,500-5.1%$103/sqft
    Source: Public Record Report a problem
    2/13/2017Price change$339,900-2.9%$109/sqft
    Source: RE/MAX 2000 #6894409 Report a problem
    11/25/2016Listed for sale$349,900-23.1%$112/sqft
    Source: RE/MAX 2000 #6894409 Report a problem
    6/4/2007Sold$455,000$146/sqft
    Source: Public Record Report a problem

    Public tax history

    YearProperty taxesTax assessment
    2025$12,909 +2.7%$189,800
    2024$12,571 $189,800
    2023$12,571 +2.1%$189,800
    2022$12,318 +2.8%$189,800
    2021$11,980 +2.3%$189,800
    2020$11,710 +2.7%$189,800
    2019$11,404 +3.2%$189,800
    2018$11,050 +2.2%$189,800
    2017$10,813 +2%$189,800
    2016$10,602 +2.8%$189,800
    2015$10,310 -10.9%$189,800 -13.7%
    2014$11,572 +1.4%$220,000
    2013$11,416 $220,000
    2012$11,416 +0.9%$220,000
    2011$11,316 +5.1%$220,000
    2010$10,768 +4.2%$220,000
    2009$10,330 +4.4%$220,000
    2008$9,892 +6.7%--
    2007$9,271 +6.6%--
    2006$8,696 +5.8%--
    2005$8,219 +4.1%--
    2004$7,897 +4.9%--
    2003$7,529 +8.9%--
    2002$6,913 +7.1%--
    2000$6,452 +7.9%--
    1999$5,978 --
    Find assessor info on the county website

    Neighborhood: 19027

    Nearby schools

    GreatSchools rating
    Schools provided by the listing agent
    • Middle: Cedarbrook
    • High: Cheltenham
    • District: Cheltenham

    Source: The MLS. This data may not be complete. We recommend contacting the local school district to confirm school assignments for this home.

    Get a cash offer in 3 minutes
    Find out how much your home could sell for in as little as 3 minutes with a no-obligation cash offer.
    Estimated market value
    $526,200
    Get a cash offer in 3 minutes
    Find out how much your home could sell for in as little as 3 minutes with a no-obligation cash offer.
    Estimated market value
    $526,200