The Magnolia floorplan at Smithwater Towns in Spartanburg, SC. We are thrilled to introduce you to the Magnolia floorplan, which boasts a generous 1405 square feet of living space. You will have a 2 car parking pad, and 1 car garage. As you step inside, you'll be greeted by an open-concept first floor featuring a spacious great room with vinyl flooring that seamlessly flows into your main kitchen and breakfast area. The kitchen is a chef's delight, complete with quartz countertops, a stylish tile backsplash, and modern stainless-steel appliances. Heading upstairs, you'll discover a luxurious primary bedroom equipped with a dual vanity sink, a walk-in shower, and a spacious walk-in closet. Home also features a tankless water heater. The upper floor is also home to two additional bedrooms, a full bath, and a conveniently located laundry room, ensuring all your needs are met. It's the ideal home for making lasting memories with your loved ones.
Active
$209,999
114 Bluehaven Dr, Spartanburg, SC 29303
3beds
1,403sqft
Townhouse
Built in 2026
2,613 Square Feet Lot
$-- Zestimate®
$150/sqft
$171/mo HOA
What's special
Main kitchenSpacious great roomModern stainless-steel appliancesStylish tile backsplashBreakfast areaVinyl flooringTwo additional bedrooms
- 6 days |
- 18 |
- 1 |
Zillow last checked:
Listing updated:
Listed by:
Katherine Jarrett 704-243-5871,
Lennar Carolinas, LLC
Source: SAR as distributed by MLS GRID,MLS#: 340430
Facts & features
Interior
Bedrooms & bathrooms
- Bedrooms: 3
- Bathrooms: 3
- Full bathrooms: 2
- 1/2 bathrooms: 1
Rooms
- Room types: Bonus, Breakfast Area
Primary bedroom
- Level: Second
- Area: 154
- Dimensions: 14x11
Bedroom 2
- Level: Second
- Area: 100
- Dimensions: 10X10
Bedroom 3
- Level: Second
- Area: 110
- Dimensions: 11X10
Breakfast room
- Level: 10X7
- Dimensions: 1
Great room
- Level: First
- Area: 180
- Dimensions: 15X12
Kitchen
- Level: First
- Area: 100
- Dimensions: 10X10
Laundry
- Level: Second
- Area: 64
- Dimensions: 8X8
Heating
- Forced Air, Heat Pump, Gas - Natural
Cooling
- Central Air, Zoned, Gas - Natural
Appliances
- Included: Dishwasher, Disposal, Microwave, Range - Smooth Top, Free-Standing Range, Gas Water Heater
- Laundry: 2nd Floor, Electric Dryer Hookup, Walk-In, Washer Hookup
Features
- Ceiling - Smooth, Solid Surface Counters, Open Floorplan, Walk-In Pantry
- Flooring: Carpet, Luxury Vinyl
- Has basement: No
- Has fireplace: Yes
Interior area
- Total interior livable area: 1,403 sqft
- Finished area above ground: 1,403
- Finished area below ground: 0
Property
Parking
- Total spaces: 2
- Parking features: Garage Door Opener, Attached Garage
- Garage spaces: 2
- Has uncovered spaces: Yes
Features
- Levels: Two
- Exterior features: Aluminum/Vinyl Trim
Lot
- Size: 2,613 Square Feet
Construction
Type & style
- Home type: Townhouse
- Architectural style: Craftsman
- Property subtype: Townhouse
Materials
- Stone, Vinyl Siding
- Foundation: Slab
- Roof: Composition
Condition
- New construction: Yes
- Year built: 2026
Details
- Builder name: Lennar
Utilities & green energy
- Sewer: Public Sewer
- Water: Public
Community & HOA
Community
- Features: Street Lights
- Security: Smoke Detector(s)
- Subdivision: Other
HOA
- Has HOA: Yes
- Amenities included: Street Lights
- HOA fee: $171 monthly
Location
- Region: Spartanburg
Financial & listing details
- Price per square foot: $150/sqft
- Date on market: 8/10/2026
Estimated market value
Not available
Estimated sales range
Not available
Not available
Price history
| Date | Event | Price |
|---|---|---|
| 8/10/2026 | Listed for sale | $209,999$150/sqft |
Source:  SAR as distributed by MLS GRID #340430 Report a problem SAR as distributed by MLS GRID #340430 Report a problem | ||
Public tax history
Tax history is unavailable.
Monthly payment
Est. payment
Payment breakdown
Explore the cost of this home by adjusting the details. Changes won't be saved.Climate risks
Neighborhood: 29303
Nearby schools
GreatSchools rating
- 6/10Shoally Creek ElementaryGrades: PK-5Distance: 2.4 mi
- 5/10Rainbow Lake Middle SchoolGrades: 6-8Distance: 6.6 mi
- 7/10Boiling Springs High SchoolGrades: 9-12Distance: 3.3 mi
Schools provided by the listing agent
- Elementary: 6-Lone Oak Elem
- Middle: 6-Fair Forest
- High: 6-Dorman High
Source: SAR as distributed by MLS GRID. This data may not be complete. We recommend contacting the local school district to confirm school assignments for this home.
- $--4 bd4 ba1.5k sqft742 Upstate Campus Dr #17826786, Spartanburg, SC 29303Off Market
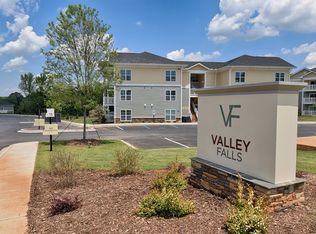
- $--3 bd3 ba1.2k sqft742 Upstate Campus Dr #17826784, Spartanburg, SC 29303Off Market
- $--2 bd2 ba1k sqft742 Upstate Campus Dr #17826781, Spartanburg, SC 29303Off Market
- $--4 bd4 ba1.2k sqft742 Upstate Campus Dr #17826779, Spartanburg, SC 29303Off Market
- $--3 bd3 ba1.2k sqft742 Upstate Campus Dr #17826782, Spartanburg, SC 29303Off Market
- $2,1303 bd3 ba1.2k sqft742 Upstate Campus Dr #20210567, Spartanburg, SC 29303For Rent
- $1,5702 bd2 ba1k sqft742 Upstate Campus Dr #20210566, Spartanburg, SC 29303For Rent
- $--4 bd4 ba1.5k sqft742 Upstate Campus Dr #20210571, Spartanburg, SC 29303Off Market
A local agent can set up tours, give advice and negotiate with sellers.
A local lender can help you make sure your offer is ready when you are.
Similar homes
- $209,9993 bd3 ba1.4k sqft114 Bluehaven Drive 75 Magnolia #Swt-b1, Spartanburg, SC 29303New Construction
 MLS ID #1600356, Katherine Jarrett, Lennar Carolinas LLC. Greater Greenville AOR
 - $211,9993 bd3 ba1.4k sqft118 Bluehaven Dr, Spartanburg, SC 29303New Construction
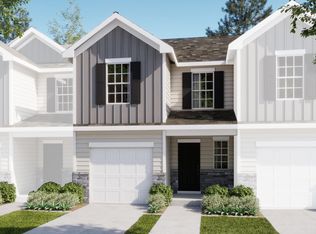 MLS ID #340322, Katherine Jarrett, Lennar Carolinas, LLC. SAR as distributed by MLS GRID
 - $218,9993 bd3 ba1.4k sqft143 Bluehaven Dr, Spartanburg, SC 29303New Construction
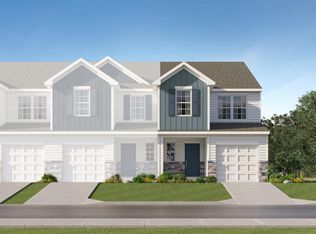 MLS ID #340324, Katherine Jarrett, Lennar Carolinas, LLC. SAR as distributed by MLS GRID
 - $218,9993 bd3 ba1.4k sqft143 Bluehaven Drive 75 #Swt, Spartanburg, SC 29303New Construction
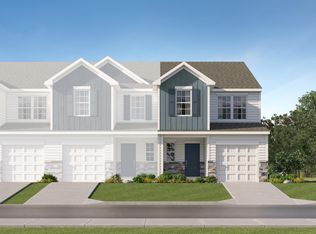 MLS ID #1600001, Katherine Jarrett, Lennar Carolinas LLC. Greater Greenville AOR
 - $211,9993 bd3 ba1.4k sqft118 Bluehaven Drive 5 Chestnut #Swt-a1, Spartanburg, SC 29303New ConstructionMLS ID #1599998, Katherine Jarrett, Lennar Carolinas LLC. Greater Greenville AOR
- $219,9993 bd3 ba1.4k sqft122 Bluehaven Drive 6 #Swt, Spartanburg, SC 29303New ConstructionMLS ID #1600039, Katherine Jarrett, Lennar Carolinas LLC. Greater Greenville AOR
- from $212,9903 bd2 ba1.1k sqftBRISCOE Plan, Moss Creek - Spartanburg, Spartanburg, SC 29303New ConstructionCentury Communities
- from $230,9903 bd2 ba1.3k sqftTADMOR Plan, Moss Creek - Spartanburg, Spartanburg, SC 29303New ConstructionCentury Communities
- $207,5673 bd3 ba1.4k sqft1117 Wharf Trl Lot 4, Spartanburg, SC 29306New ConstructionMLS ID #1600563, Christina Smith, DFH Realty Georgia, LLC. Greater Greenville AOR
- $192,7403 bd3 ba1.4k sqft1125 Wharf Trl Lot 10, Spartanburg, SC 29306New ConstructionMLS ID #1600567, Christina Smith, DFH Realty Georgia, LLC. Greater Greenville AOR
- $192,2653 bd3 ba1.4k sqft1133 Wharf Trl Lot 14, Spartanburg, SC 29306New ConstructionMLS ID #1600574, Christina Smith, DFH Realty Georgia, LLC. Greater Greenville AOR
- from $204,9993 bd3 ba1.4k sqftMagnolia Plan, Mahaffey Place, Spartanburg, SC 29301New ConstructionLennar Homes
- $179,8803 bd3 ba1.4k sqft1127 Wharf Trl Lot 11, Spartanburg, SC 29306New ConstructionMLS ID #1600575, Christina Smith, DFH Realty Georgia, LLC. Greater Greenville AOR
- $179,8803 bd3 ba1.4k sqft1131 Wharf Trl Lot 13, Spartanburg, SC 29306New ConstructionMLS ID #1600576, Christina Smith, DFH Realty Georgia, LLC. Greater Greenville AOR
- $213,9993 bd3 ba1.4k sqft1234 Cattleman Acres Dr, Inman, SC 29349New ConstructionSAR as distributed by MLS GRID
- $214,9993 bd3 ba1.4k sqft1206 Cattleman Acres Dr, Inman, SC 29349New ConstructionSAR as distributed by MLS GRID
- $171,9993 bd3 ba1.4k sqft911 Mahaffey Ct, Spartanburg, SC 29301New ConstructionSAR as distributed by MLS GRID
- $171,9993 bd3 ba1.4k sqft911 Mahaffey Court 79 Magnolia #Mp-b1, Spartanburg, SC 29301New ConstructionMLS ID #1599560, Katherine Jarrett, Lennar Carolinas LLC. Greater Greenville AOR
- from $204,9993 bd3 ba1.4k sqftChestnut Plan, Mahaffey Place, Spartanburg, SC 29301New ConstructionLennar Homes
- $199,9993 bd3 ba1.6k sqft1736 Hildago Dr, Boiling Springs, SC 29316New ConstructionLennar Homes
