Welcome to this beautifully designed 4-bedroom, 2.5-bath lake home, where the unique elevated layout was thoughtfully created to take full advantage of the surrounding lake and treetop views.
The main living area sits above the expansive garage level, creating a peaceful, elevated setting that feels like your own private retreat. Step outside with your morning coffee and enjoy the gorgeous scenery from the upper deck, or relax inside beneath the soaring vaulted ceilings and oversized windows that bring the outdoors in.
The open-concept interior features a striking kitchen with rich green cabinetry, modern finishes, stainless appliances, and a beautiful farmhouse-style sink, flowing seamlessly into the spacious living area. Contemporary finishes, abundant natural light, and thoughtful details give the home a fresh yet inviting feel.
One of the property's biggest advantages is the generous garage and lower-level space. With multiple garage bays and substantial unfinished potential, there's plenty of room for boats, lake toys, vehicles, a workshop, or the possibility of additional living space to fit the next owner's needs.
Whether you're looking for a full-time lake residence, weekend getaway, or a property with room to grow, this home offers a combination of modern style, incredible views, garage space, and lake-life functionality that's hard to find.
4 Bedrooms | 2.5 Bathrooms | Lake & Treetop Views | Expansive Garage Space | Additional Living-Space Potential
Active
$925,000
114 Bluff Trce, Jacksboro, TN 37757
4beds
1,728sqft
Single Family Residence
Built in 2023
0.45 Acres Lot
$-- Zestimate®
$535/sqft
$8/mo HOA
What's special
- 56 days
- 577
- 48
Zillow last checked:
Listing updated:
Listed by:
Tyler Elkins 423-871-1040,
Alco Builders & Realty Co 423-562-0638
Source: East Tennessee Realtors,MLS#: 1353372
Facts & features
Interior
Bedrooms & bathrooms
- Bedrooms: 4
- Bathrooms: 3
- Full bathrooms: 2
- 1/2 bathrooms: 1
Heating
- Central, Natural Gas, Electric
Cooling
- Central Air, Ceiling Fan(s)
Appliances
- Included: Tankless Water Heater, Gas Cooktop, Dishwasher, Disposal, Microwave, Range, Refrigerator, Self Cleaning Oven
Features
- Walk-In Closet(s), Cathedral Ceiling(s), Pantry, Eat-in Kitchen
- Flooring: Vinyl, Tile
- Windows: Windows - Vinyl
- Basement: None
- Number of fireplaces: 1
- Fireplace features: Gas Log
Interior area
- Total structure area: 1,728
- Total interior livable area: 1,728 sqft
Property
Parking
- Total spaces: 3
- Parking features: Off Street, Garage Door Opener, Attached
- Attached garage spaces: 3
Features
- Exterior features: Balcony
- Has view: Yes
- Has water view: Yes
- On waterfront: Yes
- Waterfront features: Lake/Water Access
- Frontage type: Lakefront
Lot
- Size: 0.45 Acres
- Dimensions: 136.26 x 201.43
- Features: Corner Lot, Irregular Lot, Level, Rolling Slope
Details
- Parcel number: 119H A 02500 000
Construction
Type & style
- Home type: SingleFamily
- Architectural style: A-Frame
- Property subtype: Single Family Residence
Materials
- Cement Siding, Block
Condition
- Year built: 2023
Utilities & green energy
- Sewer: Public Sewer
- Water: Public
Community & HOA
Community
- Security: Smoke Detector(s)
- Subdivision: Paradise Cove
HOA
- Has HOA: Yes
- Services included: Maintenance Grounds
- HOA fee: $100 annually
Location
- Region: Jacksboro
Financial & listing details
- Price per square foot: $535/sqft
- Date on market: 8/27/2026
- Listing terms: New Loan,Cash,Conventional
Estimated market value
Not available
Estimated sales range
Not available
Not available
Price history
| Date | Event | Price |
|---|---|---|
| 8/27/2026 | Listed for sale | $925,000$535/sqft |
Source:  East Tennessee Realtors #1353372 Report a problem East Tennessee Realtors #1353372 Report a problem | ||
Public tax history
Tax history is unavailable.
Monthly payment
Est. payment
Payment breakdown
Explore the cost of this home by adjusting the details. Changes won't be saved.Climate risks
Neighborhood: 37757


Similar homes
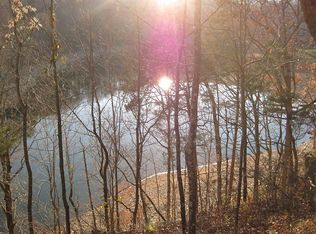
- $750,0003 bd2 ba1.9k sqft230 Mack Gamble Ln, Jacksboro, TN 37757Active
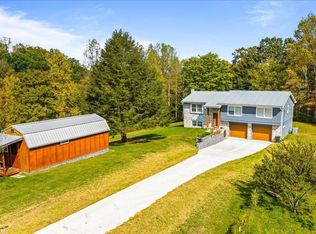
 MLS ID #1359352, N. Marie Ayers, Ridge Real Estate LLC. East Tennessee Realtors
 - $948,5003 bd2 ba1.1k sqft2245 Pinecrest Rd, Jacksboro, TN 37757Active
 MLS ID #1342176, N. Marie Ayers, Ridge Real Estate LLC. East Tennessee Realtors
 - $798,5003 bd2 ba1.9k sqft762 Hiwassee Dr, Jacksboro, TN 37757Active
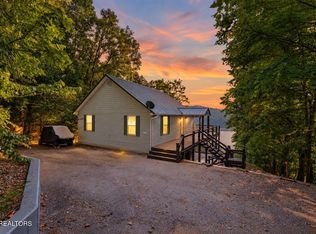 MLS ID #1354438, N. Marie Ayers, Ridge Real Estate LLC. East Tennessee Realtors
 - $838,0003 bd3 ba2.5k sqft398 Perry Smith Ln, Caryville, TN 37714Active
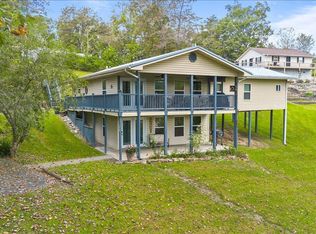 MLS ID #1315895, Tracy Lobertini, Alco Builders & Realty Co. East Tennessee Realtors
 - $849,9003 bd2 ba1.9k sqft961 Indian River Boat Dock Rd, Jacksboro, TN 37757ActiveMLS ID #1334911, Lorra Ripperger, Ayers Auction and Real Estate. East Tennessee Realtors
- $799,9004 bd3 ba2k sqft420 Mariner Point Rd, La Follette, TN 37766ActiveMLS ID #1358507, Susan Marie Bruce, North Cumberland Realty, LLC. East Tennessee Realtors
- $469,9003 bd3 ba1.8k sqft159 Austin Ln, Jacksboro, TN 37757ActiveMLS ID #1342703, Scott Branscome, Mountain Realty. East Tennessee Realtors
- $998,0004 bd4 ba2.3k sqft241 Deer Run Cir, La Follette, TN 37766ActiveMLS ID #1356397, Scott Fields, Fields Real Estate Co., INC.. East Tennessee Realtors
- $949,9003 bd2 ba2.5k sqft973 Ridge Circle Rd, Andersonville, TN 37705ActiveMLS ID #1353114, Beth Pyne, Realty Executives Associates. East Tennessee Realtors
- $625,0003 bd3 ba1.6k sqft6830 Stinking Creek Rd, Pioneer, TN 37847ActiveMLS ID #1359324, Janelle Poland, Gables & Gates, REALTORS. East Tennessee Realtors
- $1,100,0003 bd2 ba1.8k sqft175 & 230 Johnson Ln, Lake City, TN 37769For Sale
 MLS ID #3610373, Brent Roggeman. RealTracs MLS as distributed by MLS GRID
 - $875,0003 bd3 ba2k sqft1395 Lakeview Dr, Sharps Chapel, TN 37866ActiveMLS ID #1353470, Steve Koleno, Beycome Brokerage Realty, LLC. East Tennessee Realtors
- $589,0004 bd3 ba1.9k sqft230 Foxwood Dr, Caryville, TN 37714ActiveMLS ID #1339529, Tracy Lobertini, Alco Builders & Realty Co. East Tennessee Realtors
- $699,0004 bd3 ba1.8k sqft222 Big Creek Ln, La Follette, TN 37766ActiveMLS ID #1335903, Steve Koleno, Beycome Brokerage Realty, LLC. East Tennessee Realtors
- $940,0003 bd1 ba1.1k sqft5640 Brimstone Rd, Robbins, TN 37852ActiveMLS ID #1336534, Wes Evans, Whitetail Properties Real Estate, LLC. East Tennessee Realtors
- $999,9992 bd1 ba1.5k sqft309 River Rd, Andersonville, TN 37705ActiveMLS ID #1345604, Tausha Price, Elite Realty. East Tennessee Realtors
- $564,9003 bd2 ba1.8k sqft230 Johnson Ln, Rocky Top, TN 37769For SaleMLS ID #3610396, Brent Roggeman. RealTracs MLS as distributed by MLS GRID
- $667,5004 bd3 ba2.4k sqft134 Reservoir Rd, Norris, TN 37828ActiveMLS ID #1355334, Jennifer Yankee, Rocky Top Realty. East Tennessee Realtors
- $549,0004 bd4 ba2.4k sqft109 Breezeway Ln, Caryville, TN 37714ActiveMLS ID #1345402, Linda Leon, Realty Executives Associates. East Tennessee Realtors
