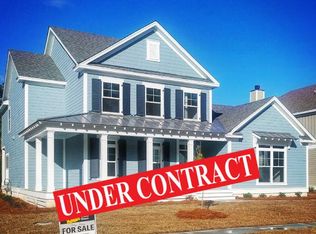
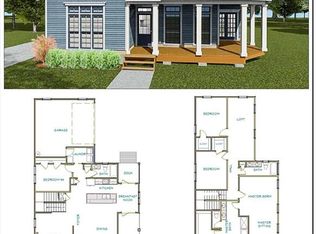
Welcome to the Cumberland floor plan in the gated Bluffside at Country Club Creek! Offering approximately 3,000 square feet of fabulousness, this beautifully designed home combines spacious living with effortless style.
The open-concept floor plan creates an inviting flow between the living spaces, while a formal dining room provides the perfect setting for special occasions and memorable gatherings. The primary suite is conveniently located on the main floor and features a generous walk-in closet. Upstairs, a versatile bonus room/flex space offers endless possibilities for a home office, media room, playroom, or additional living space.
With 4 bedrooms, 3.5 baths, and a 2-car garage, there is plenty of room for everyone. Step outside to enjoy the fully fenced backyard—perfect for relaxing, entertaining, or letting four-legged family members roam.
Located in the charming gated community of Bluffside at Country Club Creek, residents enjoy wonderful neighborhood amenities including a community pool, playground, fire pit, and fishing pier. This is more than a house—it’s a place to settle in, spread out, and enjoy the lifestyle you’ve been looking for!
Under contract
$695,000
114 Bluffside Circle, Savannah, GA 31404
4beds
2,986sqft
Single Family Residence
Built in 2018
6,534 Square Feet Lot
$686,600 Zestimate®
$233/sqft
$93/mo HOA
What's special
Fully fenced backyardOpen-concept floor planSpacious livingGenerous walk-in closetFormal dining room
- 10 days
- 76
- 4
Likely to sell faster than
Zillow last checked:
Listing updated:
Listed by:
Shannan L. Hunt 912-337-8560,
Seabolt Real Estate
Source: Hive MLS,MLS#: SA363063 Originating MLS: Savannah Multi-List Corporation
Originating MLS: Savannah Multi-List CorporationFacts & features
Interior
Bedrooms & bathrooms
- Bedrooms: 4
- Bathrooms: 4
- Full bathrooms: 3
- 1/2 bathrooms: 1
- Main level bathrooms: 2
- Main level bedrooms: 1
Heating
- Central, Electric
Cooling
- Central Air, Electric
Appliances
- Included: Dishwasher, Electric Water Heater, Microwave, Oven, Range, Dryer, Refrigerator, Washer
- Laundry: Washer Hookup, Dryer Hookup, Laundry Room
Features
- Breakfast Bar, Breakfast Area, Tray Ceiling(s), Ceiling Fan(s), Double Vanity, Entrance Foyer, Garden Tub/Roman Tub, Kitchen Island, Main Level Primary, Pantry, Pull Down Attic Stairs, Separate Shower, Fireplace
- Basement: None
- Number of fireplaces: 1
- Fireplace features: Living Room, Wood Burning
Interior area
- Total interior livable area: 2,986 sqft
Video & virtual tour
Property
Parking
- Total spaces: 2
- Parking features: Attached
- Garage spaces: 2
Features
- Patio & porch: Covered, Patio, Front Porch
- Pool features: Community
- Fencing: Yard Fenced
- Has view: Yes
- View description: Panoramic
Lot
- Size: 6,534 Square Feet
- Features: Interior Lot
Details
- Parcel number: 1029403042
- Zoning: R1
- Special conditions: Standard
Construction
Type & style
- Home type: SingleFamily
- Architectural style: Traditional
- Property subtype: Single Family Residence
Materials
- Concrete
Condition
- Year built: 2018
Utilities & green energy
- Sewer: Public Sewer
- Water: Public
- Utilities for property: Cable Available, Underground Utilities
Community & HOA
Community
- Features: Clubhouse, Pool, Gated, Marina, Playground, Street Lights, Sidewalks, Curbs, Dock
- Subdivision: Bluffside at Country Club Creek
HOA
- Has HOA: Yes
- HOA fee: $1,120 annually
Location
- Region: Savannah
Financial & listing details
- Price per square foot: $233/sqft
- Date on market: 8/21/2026
- Cumulative days on market: 10 days
- Listing agreement: Exclusive Right To Sell
- Listing terms: Cash,Conventional,1031 Exchange
- Inclusions: Ceiling Fans, Dryer, Refrigerator, Washer
- Ownership type: Homeowner/Owner
Estimated market value
$686,600
$652,000 - $721,000
$4,142/mo
Price history
| Date | Event | Price |
|---|---|---|
| 8/31/2026 | Contingent | $695,000$233/sqft |
Source:  Hive MLS #SA363063 Report a problem Hive MLS #SA363063 Report a problem | ||
| 8/21/2026 | Listed for sale | $695,000+15.9%$233/sqft |
Source: Hive MLS #SA363063 Report a problem | ||
| 10/5/2023 | Sold | $599,900$201/sqft |
Source: Hive MLS #SA294784 Report a problem | ||
| 8/18/2023 | Listed for sale | $599,900+46%$201/sqft |
Source:  Hive MLS #294784 Report a problem Hive MLS #294784 Report a problem | ||
| 4/12/2019 | Sold | $410,800$138/sqft |
Source: Hive MLS #SA194906 Report a problem | ||
Public tax history
Tax history is unavailable.
Monthly payment
Est. payment
Payment breakdown
Explore the cost of this home by adjusting the details. Changes won't be saved.Climate risks
Neighborhood: 31404

Similar homes
- $669,9004 bd4 ba2.7k sqft173 Bluffside Cir, Savannah, GA 31404For Sale
 MLS ID #170659, Sharleen Ryan, Salt Marsh Realty LLC. HABR
 - $648,7003 bd3 ba2.6k sqft121 Bluffside Circle, Savannah, GA 31404For Sale

 MLS ID #SA362057, Travis O. Sawyer, Brand Name Real Estate, Inc. Hive MLS
 - $749,0003 bd3 ba2.9k sqft230 Lyman Hall, Savannah, GA 31410Active
 MLS ID #10847245, Brandon Fargo, Keller Williams Realty Coastal. GAMLS
 - $525,0004 bd3 ba2.7k sqft1333 E 52nd St, Savannah, GA 31404Active
 MLS ID #10848974, Robert McCarrier, SRA Signature Realty. GAMLS
 - $950,0004 bd4 ba2.5k sqft5000 Taylor Road, Savannah, GA 31404For SaleMLS ID #SA358965, Victoria Williams Adcock, Seaport Real Estate Group. Hive MLS
- $729,9004 bd3 ba2.8k sqft112 Majestic Oaks Drive, Savannah, GA 31406For SaleMLS ID #SA351149, Quintin Cowart, Engel & Volkers. Hive MLS
- $674,9004 bd4 ba2.3k sqft546 Columbus Drive, Savannah, GA 31405For SaleMLS ID #SA363387, Julie Heyel, Keller Williams Coastal Area P. Hive MLS
- $649,9003 bd3 ba1.7k sqft437 E 53rd St, Savannah, GA 31405ActiveMLS ID #10846447, Anna Grace Lowenthal, Engel & Völkers Savannah. GAMLS
- $689,0004 bd3 ba2.4k sqft623 E 54th Street, Savannah, GA 31405For SaleMLS ID #SA362194, Ashley Gold, The Landings Real Estate Co. Hive MLS
- $649,9003 bd2 ba1.6k sqft625 E 51st Street, Savannah, GA 31405For SaleMLS ID #SA364628, Aaron K. Duncan, Weichert, REALTORS - RE Profes. Hive MLS
- $825,0004 bd4 ba2.3k sqft3 Blue Crab Point, Savannah, GA 31406For SaleMLS ID #SA364127, Carolyn T. Ezelle, Daniel Ravenel SIR. Hive MLS
- $745,0006 bd4 ba3k sqft1105 E 38th Street #1105, 1107, Savannah, GA 31404For SaleMLS ID #SA360520, Barbara J. Kendrick, Keller Williams Coastal Area P. Hive MLS
- $459,9005 bd3 ba2k sqft2150 Indiana Avenue, Savannah, GA 31404For SaleMLS ID #SA364372, John T. Blanton, Corcoran Austin Hill Realty. Hive MLS
- $575,0004 bd3 ba2.8k sqft1312 E 52nd Street, Savannah, GA 31404For SaleMLS ID #SA358028, Chris S. Moncrief, luxSREE. Hive MLS
- $567,5003 bd3 ba2.2k sqft5520 Reynolds Street, Savannah, GA 31405For SaleMLS ID #SA364785, Andrew B. Johnson, Daniel Ravenel SIR. Hive MLS
- $450,0005 bd2 ba2.3k sqft3305 Whatley Avenue, Savannah, GA 31404For SaleMLS ID #SA362561, Chelsea Phillips, Six Bricks LLC. Hive MLS
- $640,0004 bd4 ba2.7k sqft5 Reynolds Circle, Savannah, GA 31405For SaleMLS ID #SA355239, Susan H. Ayers, Clickit Realty. Hive MLS
- $499,0003 bd3 ba2.3k sqft2429 Dolphin Drive, Savannah, GA 31406For SaleMLS ID #SA363202, Elizabeth Forkner, Century 21 Results. Hive MLS
- $440,0003 bd2 ba2.2k sqft2421 Dolphin Drive, Savannah, GA 31406For SaleMLS ID #SA364276, Melissa Stanford, Next Move Real Estate LLC. Hive MLS
