Immaculately clean and ready for a new owner! This beautifully maintained home sits on a huge lot of over an acre, offering plenty of space to enjoy both inside and out. The entire home has been freshly painted and features new flooring in the bedrooms with hard-surface flooring throughout. All kitchen appliances are brand new, and the roof was replaced in 2022. Outside, enjoy the brand new backyard fence and a swim spa from Family Leisure Pools & Spas that conveys with the property, giving you the option to relax and enjoy it year-round. With its spacious lot, thoughtful updates, and move-in ready condition, this home is one you will not want to miss!
Active
Price cut: $10K (9/7)
$369,900
114 Bob White Cv, Beebe, AR 72012
4beds
1,877sqft
Single Family Residence
Built in 2017
1.18 Acres Lot
$365,100 Zestimate®
$197/sqft
$-- HOA
What's special
Freshly paintedSpacious lotBrand new backyard fenceHard-surface flooring throughoutImmaculately clean
- 48 days
- 314
- 18
Zillow last checked:
Listing updated:
Listed by:
Ashley Cifreo 870-301-9852,
Michele Phillips & Co. Realtors Searcy Branch 501-542-2415
Source: CARMLS,MLS#: 26033803
Facts & features
Interior
Bedrooms & bathrooms
- Bedrooms: 4
- Bathrooms: 2
- Full bathrooms: 2
Dining room
- Features: Eat-in Kitchen
Heating
- Electric
Cooling
- Electric
Appliances
- Included: Free-Standing Range, Electric Range, Dishwasher, Disposal
- Laundry: Washer Hookup, Electric Dryer Hookup, Laundry Room
Features
- Ceiling Fan(s), Breakfast Bar, Wired for Data, Granite Counters, Sheet Rock, Primary Bedroom Apart, 4 Bedrooms Same Level
- Flooring: Wood, Tile
- Doors: Insulated Doors
- Windows: Insulated Windows
- Has fireplace: Yes
- Fireplace features: Gas Starter
Interior area
- Total structure area: 1,877
- Total interior livable area: 1,877 sqft
Property
Parking
- Total spaces: 2
- Parking features: Garage, Two Car
- Has garage: Yes
Features
- Levels: One
- Stories: 1
- Has private pool: Yes
- Pool features: Pool - unspecified
- Fencing: Partial
Lot
- Size: 1.18 Acres
- Features: Sloped, Level, Rural Property, Subdivided
Details
- Parcel number: 00200722120
Construction
Type & style
- Home type: SingleFamily
- Architectural style: Traditional
- Property subtype: Single Family Residence
Materials
- Brick
- Foundation: Slab/Crawl Combination
- Roof: Shingle
Condition
- New construction: No
- Year built: 2017
Utilities & green energy
- Electric: Electric-Co-op
- Sewer: Septic Tank
- Water: Public
Green energy
- Energy efficient items: Doors
Community & HOA
Community
- Features: Hot Tub
- Security: Smoke Detector(s)
- Subdivision: QUAIL RIDGE ESTATES
HOA
- Has HOA: No
Location
- Region: Beebe
Financial & listing details
- Price per square foot: $197/sqft
- Tax assessed value: $159,200
- Annual tax amount: $695
- Date on market: 8/19/2026
- Listing terms: VA Loan,FHA,Conventional,Cash,USDA Loan
- Road surface type: Paved
Estimated market value
$365,100
$347,000 - $383,000
$1,683/mo
Price history
| Date | Event | Price |
|---|---|---|
| 9/7/2026 | Price change | $369,900-2.6%$197/sqft |
Source:  CARMLS #26033803 Report a problem CARMLS #26033803 Report a problem | ||
| 8/19/2026 | Listed for sale | $379,900+11.1%$202/sqft |
Source: CARMLS #26033803 Report a problem | ||
| 8/30/2024 | Sold | $342,000-2.3%$182/sqft |
Source: CARMLS #24026591 Report a problem | ||
| 8/8/2024 | Contingent | $350,000$186/sqft |
Source: CARMLS #24026591 Report a problem | ||
| 7/25/2024 | Listed for sale | $350,000+57.7%$186/sqft |
Source: CARMLS #24026591 Report a problem | ||
| 3/24/2021 | Listing removed | -- |
Source: Owner Report a problem | ||
| 6/26/2019 | Sold | $222,000-3.5%$118/sqft |
Source: Public Record Report a problem | ||
| 4/28/2019 | Price change | $230,000-3.4%$123/sqft |
Source: Owner Report a problem | ||
| 4/19/2019 | Listed for sale | $238,000$127/sqft |
Source: Owner Report a problem | ||
Public tax history
| Year | Property taxes | Tax assessment |
|---|---|---|
| 2025 | $696 -12.6% | $31,840 |
| 2024 | $796 -8.6% | $31,840 |
| 2023 | $871 -5.4% | $31,840 |
| 2022 | $921 | $31,840 |
| 2021 | $921 -15.3% | $31,840 -11.4% |
| 2020 | $1,087 | $35,920 |
| 2019 | $1,087 -2.2% | $35,920 |
| 2018 | $1,112 +1417.8% | $35,920 +1895.6% |
| 2017 | $73 | $1,800 |
| 2016 | $73 | $1,800 |
| 2015 | $73 | $1,800 |
| 2014 | $73 | $1,800 |
| 2013 | $73 | $1,800 |
| 2012 | -- | $1,800 -10% |
| 2010 | -- | $2,000 |
| 2009 | -- | $2,000 |
Find assessor info on the county website
Monthly payment
Est. payment
Payment breakdown
Explore the cost of this home by adjusting the details. Changes won't be saved.Climate risks
Neighborhood: 72012

Similar homes

- $389,0004 bd3 ba2.2k sqft175 Mitchell Ln, Beebe, AR 72012For Sale

 MLS ID #26040340, Jessica McAfee, Goff Realty. CARMLS
 - $--3 bd2 ba2.3k sqft444 Blue Hole Rd, Beebe, AR 72012Auction
 Auction.com 1
 - $275,0004 bd2 ba1.7k sqft112 S & J Ln, Beebe, AR 72012For Sale
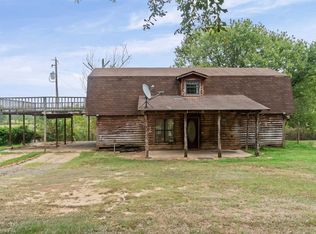 MLS ID #26040308, Zachery May, Edge Realty. CARMLS
 - $389,9003 bd3 ba2.1k sqft119 Michael Dr, Beebe, AR 72012New Construction
 MLS ID #26040345, Staci Medlock, LPT Realty NLR. CARMLS
 - $343,0003 bd2 ba2k sqft124 Hayden Dr, Beebe, AR 72012For SaleMLS ID #26039534, Donna J Smith, Plantation Realty. CARMLS
- $385,0004 bd2 ba2.7k sqft109 Hidden Lake Rd, Beebe, AR 72012For SaleMLS ID #26032131, Catherine Kelly, MVP Real Estate. CARMLS
- $347,4564 bd2 ba1.9k sqft104 Michael Dr, Beebe, AR 72012New ConstructionMLS ID #26039932, Jim C Young, Edge Realty. CARMLS
- $333,5004 bd2 ba1.9k sqft222 Heather Loop, Beebe, AR 72012For SaleMLS ID #26037118, Kelly Fernandez, IRealty Arkansas - Sherwood. CARMLS
- $369,9004 bd2 ba1.9k sqft209 Michelle Dr, Beebe, AR 72012For SaleMLS ID #26038933, Brooke Wilson, PorchLight Realty. CARMLS
- $345,0003 bd2 ba2k sqft609 Swinging Bridge Rd, Beebe, AR 72012For SaleMLS ID #26022071, Jessica McAfee, Goff Realty. CARMLS
- $339,0003 bd2 ba2.1k sqft115 Prairie Dr, Beebe, AR 72012For SaleMLS ID #26024614, Kassi R Bell, Back Porch Realty. CARMLS
- $335,0003 bd2 ba2.2k sqft791 Highway 64 W, Beebe, AR 72012For SaleMLS ID #26037522, Madison Burke, Rackley Realty. CARMLS
- $379,7004 bd2 ba2.1k sqft202 Michelle Dr, Beebe, AR 72012For SaleMLS ID #26027470, Staci Medlock, LPT Realty NLR. CARMLS
- $319,9004 bd2 ba1.8k sqft111 Hayden Dr, Beebe, AR 72012For SaleMLS ID #26031350, Ashley Cifreo, Michele Phillips & Co. Realtors Searcy Branch. CARMLS
- $305,5003 bd3 ba2.1k sqft40 Rosewood Dr, Beebe, AR 72012For SaleMLS ID #26021536, Madison Burke, Rackley Realty. CARMLS
- $368,0004 bd2 ba1.9k sqft227 Michelle Dr, Beebe, AR 72012New ConstructionMLS ID #26034648, Staci Medlock, LPT Realty NLR. CARMLS
- $359,9003 bd3 ba2.6k sqft305 Brandon Dr, Beebe, AR 72012For SaleMLS ID #26024061, Kassi R Bell, Back Porch Realty. CARMLS
