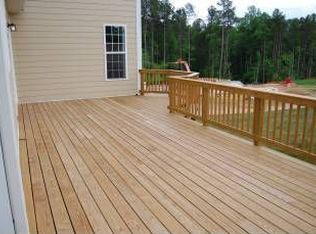
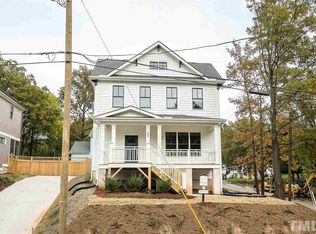
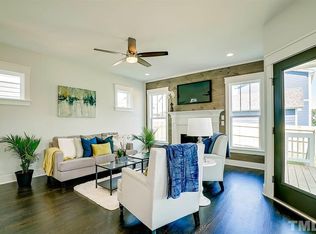
Well crafted, custom built with a stately presence. You'll enjoy the outdoor spaces with both a screen porch and a large deck. Complete with container gardens and privacy screening. The level-fenced backyard will afford you several hours of enjoyment. Back inside, you'll appreciate the entertaining flow with an open family room, dining and kitchen, plus craftsman details throughout. The kitchen has all the accouterments that you love including shaker-style cabinets, gas range, and quartz counters accented by tile backsplash. Gorgeous hardwood floors throughout the downstairs. The main floor primary suite is packed with designer touches, dual vanities, and a generously sized tile walk-in shower. The upstairs affords lots of flexibility with a bonus room/loft space, plus three additional guest rooms to use as you choose. Also, there is a nice storage closet for your decor. You'll appreciate the easy access to the Tobacco Trail, Hillside Park (with pool, splash ground & more), 147, and all the things that we cherish about downtown Durham! Go bulls!
Sold for $615,000
Zillow last checked:
Listing updated:
Bought with:
Lou Ross, 221727
Costello Real Estate & Investm
Source: Doorify MLS,MLS#: 10041741
Price history
| Date | Event | Price |
|---|---|---|
| 9/10/2024 | Sold | $615,000-1.6%$290/sqft |
Source:  Doorify MLS #10041741 Report a problem Doorify MLS #10041741 Report a problem | ||
| 8/7/2024 | Pending sale | $625,000$295/sqft |
Source: Doorify MLS #10041741 Report a problem | ||
| 7/18/2024 | Listed for sale | $625,000+5%$295/sqft |
Source: Doorify MLS #10041741 Report a problem | ||
| 4/1/2022 | Sold | $595,000+1.7%$281/sqft |
Source: Public Record Report a problem | ||
| 12/10/2021 | Pending sale | $585,000+37%$276/sqft |
Source: Doorify MLS #2422107 Report a problem | ||
| 1/22/2019 | Sold | $427,000+0.5%$202/sqft |
Source: Public Record Report a problem | ||
| 11/22/2018 | Pending sale | $424,900$201/sqft |
Source: Neighborhood Sales and Marketi #2170035 Report a problem | ||
| 11/2/2018 | Price change | $424,9000%$201/sqft |
Source: Neighborhood Sales and Marketi #2170035 Report a problem | ||
| 7/19/2018 | Price change | $425,000-0.9%$201/sqft |
Source: Neighborhood Sales and Marketi #2170035 Report a problem | ||
| 5/1/2018 | Price change | $429,000-5.7%$203/sqft |
Source: Neighborhood Sales and Marketing #2170035 Report a problem | ||
| 1/28/2018 | Listed for sale | $455,000+359.6%$215/sqft |
Source: Neighborhood Sales and Marketing #2170035 Report a problem | ||
| 7/25/2017 | Sold | $99,000$47/sqft |
Source: Public Record Report a problem | ||
Get a cash offer in 3 minutes
Find out how much your home could sell for in as little as 3 minutes with a no-obligation cash offer.
Estimated market value
$619,400
