Skip main navigation
Sold for $565,000
  • $565,000

    114 Boone Trl, Garner, NC 27529

    4beds
    3,162sqft
    Single Family Residence, Residential
    Built in 2006
    0.57 Acres Lot
    $563,500 Zestimate®
    $179/sqft
    $2,645 Estimated rent

    Home value

    $563,500

    $535,000 - $597,000

    $2,645/mo

    Zestimate® history
    Loading
    Loading...

    Owner options

    List your home for rent

    $2,645/mo

    Rent Zestimate®

    Find your next renter with Zillow Rental Manager. Plus, with online applications, you can quickly screen prospective tenants – for free.

    Learn more

    $2,645/mo

    Rent Zestimate®

    Refinance and save

    $3,419/mo

    Est. payment

    Refinancing to a lower rate could help reduce your monthly payments and save thousands over the life of the loan.

    See today's rates

    $3,419/mo

    Est. payment

    Explore your selling options

    Work with a Zillow partner agent

    Leverage their expertise and Zillow's premium Showcase listings to get your home seen by more buyers.

    Get started

    List with your own agent

    Get your home in front of millions of buyers by listing it on Zillow.

    Learn how to do it

    Sell it yourself

    Take full control of how buyers see your home on Zillow by listing For Sale by Owner (FSBO).

    List your home

    What's special

    Stone fireplaceCustom high end builtinsExquisite millworkSpacious bonus roomTray ceilingRich hardwood floorsExpansive trex deck
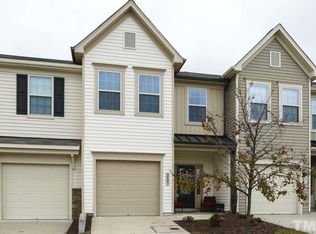
    Experience true Southern Living luxury in this exceptional residence, where timeless craftsmanship meets elevated design. A striking two-story grand foyer welcomes you with exquisite millwork, while rich hardwood floors flow seamlessly throughout the main level. The family room showcases a beautifully detailed fireplace mantel framed by custom high end builtins, an elegant backdrop for both relaxing evenings and memorable gatherings. Host with style in the formal dining room, complete with floor to ceiling wainscoting that sets an irresistible tone for dinner parties. Retreat to the main floor owner's suite, your own private sanctuary featuring a tray ceiling, stone fireplace, and a spa inspired bath with a walk-in tile shower with dual showerheads, soaking tub, dual vanities, and a generous walk in closet. Upstairs, discover three additional bedrooms each adorned with unique moulding and designer accent walls, along with a spacious bonus room and a fully furnished theater room perfect for movie nights, game nights, or weekend fun. The outdoor living spaces are truly extraordinary. Step onto the beautiful screened in porch, complete with a charming bed swing ideal for morning coffee or slow southern evenings. Move onto the expansive Trex deck where you can soak in the sun, then head to the stone grilling kitchen, a chef's dream setup designed for unforgettable outdoor meals. As day turns to night, gather around the built-in fire pit, creating the perfect atmosphere for entertaining, storytelling, or cozy relaxation under the stars. A fully wired detached garage/workshop with a half bath provides the ideal space for hobbies, storage, or future possibilities. With a new roof (2019) still under warranty, new HVAC systems (2022 & 2023), and a termite prevention bond, peace of mind comes included. A home warranty is also being provided. Located just one mile from I-40 and minutes from I-540, in an area known for its excellent schools, this home offers unparalleled convenience in a truly premier location. Please call listing agent for details.

    Zillow last checked:

    Listing updated:

    Listed by:

    Laura Thompson Vevurka 919-279-5912,

    FAB Real Estate Services, LLC

    Bought with:

    Darcy Piscitelli, 156464

    Five Over Four Realty

    Source: Doorify MLS,MLS#: 10135247MLS Logo

    Facts & features

    Interior

    Bedrooms & bathrooms
    • Bedrooms: 4
    • Bathrooms: 4
    • Full bathrooms: 2
    • 1/2 bathrooms: 2
    Heating
    • Central, Fireplace(s), Forced Air, Heat Pump
    Cooling
    • Central Air, Multi Units
    Appliances
    • Included: Dishwasher, Gas Cooktop, Gas Range, Microwave
    • Laundry: Electric Dryer Hookup, Inside, Laundry Room, Lower Level, Main Level
    Features
    • Bathtub/Shower Combination, Bookcases, Built-in Features, Ceiling Fan(s), Chandelier, Crown Molding, Double Vanity, Eat-in Kitchen, Entrance Foyer, Granite Counters, High Ceilings, High Speed Internet, Open Floorplan, Pantry, Master Downstairs, Separate Shower, Smart Thermostat, Smooth Ceilings, Soaking Tub, Storage, Tray Ceiling(s), Walk-In Closet(s), Walk-In Shower, Water Closet, Wired for Data
    • Flooring: Carpet, Hardwood, Tile
    • Windows: ENERGY STAR Qualified Windows
    • Has fireplace: Yes
    • Fireplace features: Bedroom, Electric, Family Room, Gas, Gas Log
    Interior area
    • Total structure area: 3,162
    • Total interior livable area: 3,162 sqft
    • Finished area above ground: 3,162
    • Finished area below ground: 0

    Property

    Parking
    • Total spaces: 2
    • Parking features: Driveway, Garage, Garage Faces Front, Workshop in Garage
    • Attached garage spaces: 2
    Accessibility
    • Accessibility features: Accessible Bedroom, Accessible Washer/Dryer
    Features
    • Levels: Two
    • Stories: 2
    • Patio & porch: Covered, Deck, Front Porch, Rear Porch, Screened
    • Exterior features: Fenced Yard, Fire Pit, Gas Grill, Outdoor Grill, Outdoor Kitchen, Playground, Rain Gutters
    • Fencing: Back Yard, Gate, Privacy, Vinyl
    • Has view: Yes
    Lot
    • Size: 0.57 Acres
    • Features: Back Yard, Few Trees, Front Yard, Landscaped, Open Lot
    Details
    • Additional structures: Second Garage, Shed(s), Workshop
    • Parcel number: 06D01003J
    • Special conditions: Standard

    Construction

    Type & style
    • Home type: SingleFamily
    • Architectural style: Traditional
    • Property subtype: Single Family Residence, Residential
    Materials
    • Vinyl Siding
    • Roof: Shingle
    Condition
    • New construction: No
    • Year built: 2006

    Utilities & green energy

    • Sewer: Septic Tank
    • Water: Public
    • Utilities for property: Cable Connected, Electricity Connected, Water Connected

    Community & neighborhood

    Location
    • Region: Garner
    • Subdivision: Boone Ridge

    HOA & financial

    HOA
    • Has HOA: Yes
    • HOA fee: $149 annually
    • Amenities included: None
    • Services included: Unknown

    Other

    Other facts
    • Road surface type: Asphalt

    Price history

    DateEventPrice
    3/2/2026Sold$565,000-1.7%$179/sqft
    Source: Doorify MLS #10135247 Report a problem
    1/7/2026Pending sale$575,000$182/sqft
    Source: Doorify MLS #10135247 Report a problem
    12/17/2025Price change$575,000-1.7%$182/sqft
    Source: Doorify MLS #10135247 Report a problem
    11/30/2025Listed for sale$585,000-2.5%$185/sqft
    Source: Doorify MLS #10135247 Report a problem
    11/25/2025Listing removed$599,900$190/sqft
    Source: Doorify MLS #10105560 Report a problem
    11/12/2025Price change$599,900-1.4%$190/sqft
    Source: Doorify MLS #10105560 Report a problem
    11/4/2025Price change$608,700-1.6%$193/sqft
    Source: Doorify MLS #10105560 Report a problem
    10/27/2025Price change$618,7000%$196/sqft
    Source: Doorify MLS #10105560 Report a problem
    10/21/2025Price change$618,800-1.6%$196/sqft
    Source: Doorify MLS #10105560 Report a problem
    10/14/2025Price change$628,8000%$199/sqft
    Source: Doorify MLS #10105560 Report a problem
    9/25/2025Price change$628,900-1.6%$199/sqft
    Source: Doorify MLS #10105560 Report a problem
    9/10/2025Price change$638,900-1.5%$202/sqft
    Source: Doorify MLS #10105560 Report a problem
    8/18/2025Price change$648,900-0.2%$205/sqft
    Source: Doorify MLS #10105560 Report a problem
    6/25/2025Listed for sale$649,900+94%$206/sqft
    Source: Doorify MLS #10105560 Report a problem
    10/17/2018Sold$335,000$106/sqft
    Source: Doorify MLS #2210074 Report a problem
    8/20/2018Pending sale$335,000$106/sqft
    Source: Fonville Morisey/Lochmere Sales Office #2210074 Report a problem
    8/17/2018Listed for sale$335,000+21.4%$106/sqft
    Source: Fonville Morisey/Lochmere Sales Office #2210074 Report a problem
    7/27/2006Sold$276,000$87/sqft
    Source: Doorify MLS #861169 Report a problem

    Public tax history

    YearProperty taxesTax assessment
    2025$3,525 +27%$555,090 +61.9%
    2024$2,777 +3.5%$342,780
    2023$2,682 -4.9%$342,780
    2022$2,819 $342,780
    2021$2,819 -1.2%$342,780
    2020$2,854 $342,780
    2019$2,854 +16.9%$342,780 +20.1%
    2018$2,442 -0.1%$285,400
    2017$2,444 $285,400
    2016$2,444 -0.1%$285,400 +2.3%
    2015$2,446 +2.1%$278,920
    2014$2,395 $278,920
    2013-- $278,920
    2012-- $278,920 +5.6%
    2011-- $264,210
    2010-- --
    2009-- --
    2008-- --
    2007-- --

    Find assessor info on the county website

    Neighborhood: 27529

    Nearby schools

    GreatSchools rating
    Schools provided by the listing agent
    • Elementary: Johnston - West View
    • Middle: Johnston - Cleveland
    • High: Johnston - Cleveland

    Source: Doorify MLS. This data may not be complete. We recommend contacting the local school district to confirm school assignments for this home.

    Get a cash offer in 3 minutes
    Find out how much your home could sell for in as little as 3 minutes with a no-obligation cash offer.
    Estimated market value
    $563,500
    Get a cash offer in 3 minutes
    Find out how much your home could sell for in as little as 3 minutes with a no-obligation cash offer.
    Estimated market value
    $563,500