Skip main navigation
Closed
  • $300,000

    114 Bosburg Dr, Mooresville, NC 28115

    3beds
    1,553sqft
    Single Family Residence
    Built in 2001
    0.17 Acres Lot
    $318,100 Zestimate®
    $193/sqft
    $2,002 Estimated rent

    Home value

    $318,100

    $302,000 - $334,000

    $2,002/mo

    Zestimate® history
    Loading
    Loading...

    Owner options

    List your home for rent

    $2,002/mo

    Rent Zestimate®

    Find your next renter with Zillow Rental Manager. Plus, with online applications, you can quickly screen prospective tenants – for free.

    Learn more

    $2,002/mo

    Rent Zestimate®

    Refinance and save

    $2,018/mo

    Est. payment

    Refinancing to a lower rate could help reduce your monthly payments and save thousands over the life of the loan.

    See today's rates

    $2,018/mo

    Est. payment

    Explore your selling options

    Work with a Zillow partner agent

    Leverage their expertise and Zillow's premium Showcase listings to get your home seen by more buyers.

    Get started

    List with your own agent

    Get your home in front of millions of buyers by listing it on Zillow.

    Learn how to do it

    Sell it yourself

    Take full control of how buyers see your home on Zillow by listing For Sale by Owner (FSBO).

    List your home

    What's special

    Large patioUpdated vanityTub-shower combosNew plush carpetTile back-splashWalk-in closetNew ss appls
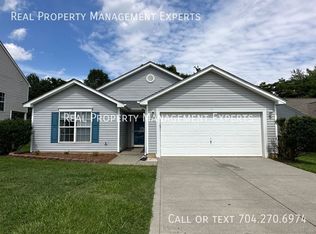
    Beautiful Home UPDATED & Ready for you! Walk onto Designer Barnwood LVP throughout the main living areas of this home. Wide OPEN Floorplan! Nice size Dining area as you enter. This Room is big enough for a Table for 8. HUGE Great Room featuring a Ceiling Fan. Kitchen is AWESOME with Designer Painted Cabinets, Tile Back-splash, NEW SS Appls & Pantry! Laundry room is on the Main Level! French Doors lead to the Covered Porch outback with an additional large Patio. UP: All bedrooms are located Upstairs and feature Ceiling Fans and NEW Plush Carpet! Primary Suite is HUGE with a wonderful walk-in closet! Primary Bath and Guest Bath upstairs features updated Vanity with Tub-shower combos. Backyard is beautiful & flat. Enjoy the extra storage space for all your lawn tools in the Shed. Come see this home today!

    Zillow last checked:

    Listing updated:

    Listed by:

    Cherie Burris cherieburris@gmail.com,

    RE/MAX Executive

    Bought with:

    Nelly Colorado Cline

    Keller Williams South Park

    Source: Canopy MLS as distributed by MLS GRID,MLS#: 4319040MLS Logo

    Facts & features

    Interior

    Bedrooms & bathrooms
    • Bedrooms: 3
    • Bathrooms: 3
    • Full bathrooms: 2
    • 1/2 bathrooms: 1
    Primary bedroom
    • Level: Upper
    Bedroom s
    • Level: Upper
    Bedroom s
    • Level: Upper
    Bathroom half
    • Level: Main
    Bathroom full
    • Level: Upper
    Bathroom full
    • Level: Upper
    Dining area
    • Level: Main
    Great room
    • Level: Main
    Kitchen
    • Level: Main
    Laundry
    • Level: Main
    Heating
    • Central, Electric, Forced Air, Natural Gas
    Cooling
    • Central Air, Electric, Gas
    Appliances
    • Included: Dishwasher, Disposal, Electric Range, Gas Water Heater, Microwave, Plumbed For Ice Maker, Self Cleaning Oven
    • Laundry: Common Area, Electric Dryer Hookup, Laundry Room, Main Level, Washer Hookup
    Features
    • Attic Other, Open Floorplan, Pantry, Walk-In Closet(s)
    • Flooring: Carpet, Vinyl
    • Doors: French Doors, Insulated Door(s)
    • Windows: Insulated Windows
    • Has basement: No
    • Attic: Other
    Interior area
    • Total structure area: 1,553
    • Total interior livable area: 1,553 sqft
    • Finished area above ground: 1,553
    • Finished area below ground: 0

    Property

    Parking
    • Total spaces: 6
    • Parking features: Driveway, Attached Garage, Garage Door Opener, Garage Faces Front, Garage on Main Level
    • Attached garage spaces: 2
    • Uncovered spaces: 4
    • Details: NO REMOTES for the Garage Door.
    Features
    • Levels: Two
    • Stories: 2
    • Patio & porch: Awning(s), Covered, Patio, Rear Porch
    Lot
    • Size: 0.17 Acres
    • Dimensions: 61 x 124 x 61 x 124
    • Features: Cleared, Level, Wooded
    Details
    • Additional structures: Shed(s)
    • Parcel number: 4658912688.000
    • Zoning: RG
    • Special conditions: Standard

    Construction

    Type & style
    • Home type: SingleFamily
    • Architectural style: Arts and Crafts,Transitional
    • Property subtype: Single Family Residence
    Materials
    • Vinyl
    • Foundation: Slab
    • Roof: Composition
    Condition
    • New construction: No
    • Year built: 2001
    Details
    • Builder model: Primary Upstairs
    • Builder name: Ryland Homes

    Utilities & green energy

    • Sewer: Public Sewer
    • Water: City
    • Utilities for property: Electricity Connected

    Community & HOA

    Community
    • Features: Playground, Street Lights, Walking Trails
    • Security: Carbon Monoxide Detector(s), Smoke Detector(s)
    • Subdivision: Winborne
    HOA
    • Has HOA: Yes
    • HOA fee: $210 annually
    • HOA name: Main St Management
    • HOA phone: 704-255-1266
    Location
    • Region: Mooresville

    Financial & listing details

    • Price per square foot: $193/sqft
    • Tax assessed value: $262,280
    • Annual tax amount: $3,250
    • Date on market: 11/12/2025
    • Cumulative days on market: 32 days
    • Listing terms: Cash,Conventional,FHA,VA Loan
    • Electric utility on property: Yes
    • Road surface type: Concrete, Paved

    Price history

    DateEventPrice
    1/20/2026Sold$300,000-4.8%$193/sqft
    Source: Canopy MLS as distributed by MLS GRID #4319040 Report a problem
    12/2/2025Price change$315,000-1.5%$203/sqft
    Source: Canopy MLS as distributed by MLS GRID #4319040 Report a problem
    11/25/2025Price change$319,900-1.6%$206/sqft
    Source: Canopy MLS as distributed by MLS GRID #4319040 Report a problem
    11/12/2025Listed for sale$325,000-6%$209/sqft
    Source: Canopy MLS as distributed by MLS GRID #4319040 Report a problem
    2/20/2024Listing removed--
    Source: Canopy MLS as distributed by MLS GRID #4101978 Report a problem
    2/12/2024Price change$345,900-0.7%$223/sqft
    Source: Canopy MLS as distributed by MLS GRID #4101978 Report a problem
    2/7/2024Price change$348,500-0.4%$224/sqft
    Source: Canopy MLS as distributed by MLS GRID #4101978 Report a problem
    1/31/2024Listed for sale$350,000+19%$225/sqft
    Source: Canopy MLS as distributed by MLS GRID #4101978 Report a problem
    1/26/2024Sold$294,000-17.2%$189/sqft
    Source: Public Record Report a problem
    1/25/2024Price change$355,000-2.7%$229/sqft
    Source: Canopy MLS as distributed by MLS GRID #4101978 Report a problem
    1/19/2024Listed for sale$365,000+118.6%$235/sqft
    Source: Canopy MLS as distributed by MLS GRID #4101978 Report a problem
    9/12/2016Sold$167,000+32.5%$108/sqft
    Source: Canopy MLS as distributed by MLS GRID #3200087 Report a problem
    12/13/2001Sold$126,000$81/sqft
    Source: Public Record Report a problem

    Public tax history

    YearProperty taxesTax assessment
    2025$3,250 +1.9%$262,280
    2024$3,190 +0.8%$262,280
    2023$3,166 +54.9%$262,280 +83.3%
    2022$2,044 +0.2%$143,110
    2021$2,040 $143,110
    2020$2,040 +0.7%$143,110
    2019$2,026 +10%$143,110 +10.8%
    2018$1,841 $129,110
    2017$1,841 +3.4%$129,110
    2016$1,781 $129,110
    2015$1,781 +1.1%$129,110 -2.1%
    2014$1,761 $131,940
    2013-- $131,940
    2012-- $131,940
    2011-- $131,940 +1.2%
    2010-- $130,400
    2009-- $130,400
    2008-- $130,400
    2007-- $130,400 +5.5%
    2006-- $123,650
    2005-- $123,650
    2004-- $123,650
    2003-- $123,650 +7.4%
    2002-- $115,180 +423.5%
    2001-- $22,000
    Find assessor info on the county website

    Neighborhood: 28115

    Nearby schools

    GreatSchools rating
    Schools provided by the listing agent
    • Elementary: Park View / East Mooresville IS
    • Middle: Mooresville
    • High: Mooresville

    Source: Canopy MLS as distributed by MLS GRID. This data may not be complete. We recommend contacting the local school district to confirm school assignments for this home.

    Get a cash offer in 3 minutes
    Find out how much your home could sell for in as little as 3 minutes with a no-obligation cash offer.
    Estimated market value
    $318,100
    Get a cash offer in 3 minutes
    Find out how much your home could sell for in as little as 3 minutes with a no-obligation cash offer.
    Estimated market value
    $318,100