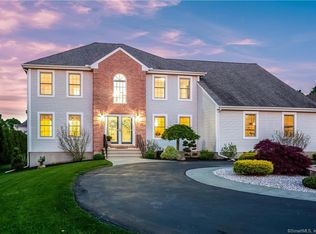
BACK ON THE MARKET bc BUYER WASN'T ABLE TO SECURE FINANCING. Welcome to this sun-filled modern Colonial tucked away at the end of a quiet cul-de-sac in one of Rocky Hill's premier neighborhoods! This home blends comfort and functionality, making it ideal for both everyday living and entertaining. The curb appeal is undeniable, with mature maples framing the property and a broad, level backyard - perfect for outdoor fun. Inside, the open floorplan flows effortlessly. The formal dining & living rooms at the front of the home connect to the kitchen, which boasts granite counters, an island, and easy access to a screened-in sunroom leading to a stone patio and the expansive backyard. Just off the kitchen, the family room, anchored by a gas-log fireplace, offers a warm and inviting space. The main-level suite- complete w/ a full bath, kitchenette & sitting area-ensures privacy and comfort for guests or multi-generational living. Upstairs, the primary bedroom suite features a full bath and walk-in closet, while 3 addl. bedrooms share a hall bath. A dedicated home office makes remote work effortless. The walk-out lower level is already set up w/ a surround-sound home theatre, plus extra space ready for a gym or workshop. Conveniently located just minutes from I-91 and local shops, this well-maintained home comes with modern upgrades, including a newer high-efficiency gas furnace and water heater, a Tesla charger in the garage, an irrigation system, and a newer washer and dryer.
Sold for $700,000
$700,000
114 Boulder Drive, Rocky Hill, CT 06067
5beds
3,829sqft
Single Family Residence
Built in 1998
0.51 Acres Lot
$741,300 Zestimate®
$183/sqft
$4,680 Estimated rent
Home value
$741,300
$675,000 - $815,000
$4,680/mo
Zestimate® history
Owner options
List your home for rent
$4,680/mo
Rent Zestimate®
Find your next renter with Zillow Rental Manager. Plus, with online applications, you can quickly screen prospective tenants – for free.
$4,680/mo
Rent Zestimate®
Refinance and save
$4,219/mo
Est. payment
Refinancing to a lower rate could help reduce your monthly payments and save thousands over the life of the loan.
$4,219/mo
Est. payment
Explore your selling options
Work with a Zillow partner agent
Leverage their expertise and Zillow's premium Showcase listings to get your home seen by more buyers.
Get startedList with your own agent
Get your home in front of millions of buyers by listing it on Zillow.
Learn how to do itSell it yourself
Take full control of how buyers see your home on Zillow by listing For Sale by Owner (FSBO).
List your homeWhat's special
Zillow last checked:
Listing updated:
Listed by:
THE RICHTER AND PECK TEAM AT WILLIAM PITT SOTHEBY'S INTERNATIONAL REALTY,
Brigitte Richter 860-205-3833,
William Pitt Sotheby's Int'l 860-777-1800,
Co-Listing Agent: Sonia Peck 860-983-3032,
William Pitt Sotheby's Int'l
Bought with:
Madhu Reddy, REB.0791892
Reddy Realty, LLC
Source: Smart MLS,MLS#: 24094568
Facts & features
Interior
Bedrooms & bathrooms
- Bedrooms: 5
- Bathrooms: 4
- Full bathrooms: 3
- 1/2 bathrooms: 1
Primary bedroom
- Features: Full Bath, Walk-In Closet(s), Laminate Floor
- Level: Upper
- Area: 226.48 Square Feet
- Dimensions: 15.2 x 14.9
Bedroom
- Features: Full Bath
- Level: Main
- Area: 130.54 Square Feet
- Dimensions: 10.7 x 12.2
Bedroom
- Features: Hardwood Floor
- Level: Upper
- Area: 114.33 Square Feet
- Dimensions: 10.3 x 11.1
Bedroom
- Features: Hardwood Floor
- Level: Upper
- Area: 92.4 Square Feet
- Dimensions: 8.8 x 10.5
Bedroom
- Level: Upper
Dining room
- Features: Hardwood Floor
- Level: Main
- Area: 149.48 Square Feet
- Dimensions: 14.8 x 10.1
Family room
- Features: Fireplace, Hardwood Floor
- Level: Main
- Area: 269.37 Square Feet
- Dimensions: 12.3 x 21.9
Kitchen
- Features: Granite Counters, French Doors, Kitchen Island, Tile Floor
- Level: Main
- Area: 367.08 Square Feet
- Dimensions: 16.1 x 22.8
Living room
- Features: Hardwood Floor
- Level: Main
- Area: 262.28 Square Feet
- Dimensions: 16.6 x 15.8
Office
- Features: Hardwood Floor
- Level: Upper
- Area: 191.1 Square Feet
- Dimensions: 18.2 x 10.5
Sun room
- Level: Main
- Area: 253.44 Square Feet
- Dimensions: 19.8 x 12.8
Heating
- Forced Air, Natural Gas
Cooling
- Central Air
Appliances
- Included: Gas Range, Microwave, Range Hood, Refrigerator, Dishwasher, Washer, Dryer, Electric Water Heater, Water Heater
Features
- Wired for Data, Open Floorplan, In-Law Floorplan
- Windows: Thermopane Windows
- Basement: Full,Unfinished
- Attic: Access Via Hatch
- Number of fireplaces: 1
Interior area
- Total structure area: 3,829
- Total interior livable area: 3,829 sqft
- Finished area above ground: 3,829
Property
Parking
- Total spaces: 2
- Parking features: Attached, Garage Door Opener
- Attached garage spaces: 2
Lot
- Size: 0.51 Acres
- Features: Level, Cul-De-Sac
Details
- Parcel number: 690018
- Zoning: R-20
Construction
Type & style
- Home type: SingleFamily
- Architectural style: Colonial
- Property subtype: Single Family Residence
Materials
- Vinyl Siding
- Foundation: Concrete Perimeter
- Roof: Asphalt
Condition
- New construction: No
- Year built: 1998
Utilities & green energy
- Sewer: Public Sewer
- Water: Public
Green energy
- Energy efficient items: Windows
Community & HOA
Community
- Features: Medical Facilities, Pool, Public Rec Facilities
HOA
- Has HOA: No
Location
- Region: Rocky Hill
Financial & listing details
- Price per square foot: $183/sqft
- Tax assessed value: $505,260
- Annual tax amount: $15,279
- Date on market: 5/15/2025
Price history
| Date | Event | Price |
|---|---|---|
| 7/25/2025 | Sold | $700,000-6.7%$183/sqft |
Source:  Smart MLS #24094568 Report a problem Smart MLS #24094568 Report a problem | ||
| 7/24/2025 | Pending sale | $750,000$196/sqft |
Source: Smart MLS #24094568 Report a problem | ||
| 5/17/2025 | Listed for sale | $750,000-14.3%$196/sqft |
Source: Smart MLS #24094568 Report a problem | ||
| 9/20/2024 | Listing removed | $875,000$229/sqft |
Source: Smart MLS #24044342 Report a problem | ||
| 9/13/2024 | Listed for sale | $875,000+92.3%$229/sqft |
Source: Smart MLS #24044342 Report a problem | ||
| 4/15/2016 | Sold | $455,000-1.1%$119/sqft |
Source: Smart MLS #G679502 Report a problem | ||
| 12/3/2015 | Price change | $459,900-4%$120/sqft |
Source: Keller Williams - Greater Hartford #G679502 Report a problem | ||
| 10/8/2015 | Price change | $479,000-3.2%$125/sqft |
Source: Keller Williams - Greater Hartford #G679502 Report a problem | ||
| 10/2/2015 | Price change | $494,900-1%$129/sqft |
Source: Keller Williams - Greater Hartford #G679502 Report a problem | ||
| 8/28/2015 | Price change | $499,900-2%$131/sqft |
Source: Keller Williams - Greater Hartford #G679502 Report a problem | ||
| 6/15/2015 | Price change | $509,900-3.8%$133/sqft |
Source: Keller Williams - Greater Hartford #G679502 Report a problem | ||
| 4/9/2015 | Price change | $529,900-3.5%$138/sqft |
Source: Keller Williams - Greater Hartford #G679502 Report a problem | ||
| 11/20/2014 | Listed for sale | $549,000-5.3%$143/sqft |
Source: Keller Williams Realty #G679502 Report a problem | ||
| 10/10/2013 | Listing removed | $579,900$151/sqft |
Source: William Raveis Real Estate #G649202 Report a problem | ||
| 4/27/2013 | Listed for sale | $579,900$151/sqft |
Source: William Raveis Real Estate #G649202 Report a problem | ||
Public tax history
| Year | Property taxes | Tax assessment |
|---|---|---|
| 2025 | $15,279 +3.7% | $505,260 |
| 2024 | $14,738 +11% | $505,260 +36.7% |
| 2023 | $13,274 +4.1% | $369,530 |
| 2022 | $12,756 +1.2% | $369,530 |
| 2021 | $12,601 +1.5% | $369,530 |
| 2020 | $12,416 +3.4% | $369,530 |
| 2019 | $12,010 -10.5% | $369,530 -10.8% |
| 2018 | $13,422 +2.5% | $414,260 |
| 2017 | $13,091 +6.4% | $414,260 |
| 2015 | $12,304 +2.4% | $414,260 +2.4% |
| 2014 | $12,019 +15.4% | $404,670 +3.3% |
| 2013 | $10,416 +2.7% | $391,580 |
| 2012 | $10,142 +5.7% | $391,580 |
| 2011 | $9,594 +2.9% | $391,580 |
| 2010 | $9,320 +3.9% | $391,580 |
| 2009 | $8,967 +5.7% | $391,580 +34.8% |
| 2008 | $8,482 +2.8% | $290,490 |
| 2007 | $8,250 +1.4% | $290,490 |
| 2006 | $8,134 +8.5% | $290,490 |
| 2005 | $7,495 | $290,490 |
| 2004 | $7,495 +45.8% | $290,490 +65.5% |
| 2003 | $5,142 -23.5% | $175,480 -30% |
| 2001 | $6,718 +1587.9% | $250,680 +1287.3% |
| 1995 | $398 | $18,070 |
Find assessor info on the county website
Neighborhood: 06067
Nearby homes
- $855,1004 bd4 ba3.7k sqft106 Boulder Dr, Rocky Hill, CT 06067Off Market
- $795,8003 bd2 ba2.6k sqft10 Vexation Hill Dr, Rocky Hill, CT 06067Off Market
- $1,007,1004 bd4 ba3.7k sqft98 Boulder Dr, Rocky Hill, CT 06067Off Market
- $883,6003 bd2 ba2.9k sqft18 Vexation Hill Dr, Rocky Hill, CT 06067Off Market
- $1,114,4004 bd3 ba4.7k sqft137 Boulder Dr, Rocky Hill, CT 06067Off Market
- $817,3003 bd2 ba3k sqft26 Vexation Hill Dr, Rocky Hill, CT 06067Off Market
- $1,101,1004 bd3 ba3.7k sqft131 Boulder Dr, Rocky Hill, CT 06067Off Market
- $818,8004 bd2 ba2.6k sqft17 Vexation Hill Dr, Rocky Hill, CT 06067Off Market
Nearby schools
GreatSchools rating
- 10/10West Hill SchoolGrades: PK-3Distance: 1.2 mi
- 9/10Albert D. Griswold Middle SchoolGrades: 6-8Distance: 2.8 mi
- 7/10Rocky Hill High SchoolGrades: 9-12Distance: 3 mi
Schools provided by the listing agent
- Elementary: West Hill
- High: Rocky Hill
Source: Smart MLS. This data may not be complete. We recommend contacting the local school district to confirm school assignments for this home.


Get pre-qualified for a loan
At Zillow Home Loans, we can pre-qualify you in as little as 5 minutes with no impact to your credit score.An equal housing lender. NMLS #10287.
Sell for more on Zillow
Get a Zillow Showcase℠ listing at no additional cost and you could sell for .
$741,300
2% more
+$14,826
With Zillow Showcase(estimated)
$756,126
- Connecticut
- Hartford County
- Rocky Hill
- 06067
- 114 Boulder Drive
Nearby cities
Nearby zip codes
Other Rocky Hill Topics
