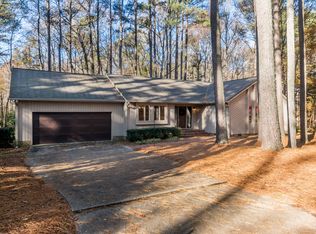
Beautifully renovated home in one of Cary's highly desired neighborhoods. All work has been permitted. This earthy home sits on just under half an acre and is right on the Greenway. Vaulted ceilings, sky lights, and natural wood features give this home a unique look while still feeling cozy. The bottom floor boasts a massive kitchen with large island and plenty of cabinet space, a separate dining area, laundry room, and half bath. The living room has an eye catching, floor to ceiling, stone fireplace and opens up to a beautiful deck. Featuring its own deck access, large walk-in closet, and luxurious en-suite, it has it all. Master bath completed with dual vanities, rainfall shower, and soaking tub, you can enjoy a spa like experience in your own home! Upstairs you'll find 2 nice size bedrooms with great closet space, as well as another bathroom. The third bedroom has an attached bonus room that could serve many uses. The home also has an attached two-car garage with plenty of room for a workspace! ATTN: Seller is replacing roof, but has an open claim with insurance. Also ceilings will be repaired.
Sold for $725,000
$725,000
114 Bourke Pl, Cary, NC 27511
4beds
2,984sqft
Single Family Residence
Built in 1985
0.43 Acres Lot
$760,600 Zestimate®
$243/sqft
$3,395 Estimated rent
Home value
$760,600
$723,000 - $806,000
$3,395/mo
Zestimate® history
Owner options
List your home for rent
$3,395/mo
Rent Zestimate®
Find your next renter with Zillow Rental Manager. Plus, with online applications, you can quickly screen prospective tenants – for free.
$3,395/mo
Rent Zestimate®
Refinance and save
$4,418/mo
Est. payment
Refinancing to a lower rate could help reduce your monthly payments and save thousands over the life of the loan.
$4,418/mo
Est. payment
Explore your selling options
Work with a Zillow partner agent
Leverage their expertise and Zillow's premium Showcase listings to get your home seen by more buyers.
Get startedList with your own agent
Get your home in front of millions of buyers by listing it on Zillow.
Learn how to do itSell it yourself
Take full control of how buyers see your home on Zillow by listing For Sale by Owner (FSBO).
List your homeWhat's special
Beautiful deckVaulted ceilingsRainfall showerSky lightsNatural wood featuresRight on the greenwayLarge walk-in closet
Zillow last checked:
Listing updated:
Listed by:
Susan H Ayers 678-344-1600,
HomeZu
Bought with:
Kathryn White, 237686
Berkshire Hathaway HomeService
Source: Doorify MLS,MLS#: 10061467
Facts & features
Interior
Bedrooms & bathrooms
- Bedrooms: 4
- Bathrooms: 3
- Full bathrooms: 2
- 1/2 bathrooms: 1
- Main level bedrooms: 1
Primary bedroom
- Level: Main
Bedroom 2
- Level: Upper
Bedroom 3
- Level: Upper
Primary bathroom
- Level: Main
Bathroom 2
- Level: Upper
Bonus room
- Level: Upper
Dining room
- Level: Main
Kitchen
- Level: Main
Living room
- Level: Main
Heating
- Forced Air
Cooling
- Central Air
Appliances
- Included: Disposal, Dishwasher, Electric Range, Refrigerator
- Laundry: Laundry Room
Features
- Ceiling Fan(s), Dry Bar, Double Vanity, Entrance Foyer, Granite Counters, High Ceilings, Kitchen Island, Natural Woodwork, Primary Downstairs, Recessed Lighting, Soaking Tub, Vaulted Ceiling(s), Walk-In Closet(s), Separate Shower, Walk-In Shower
- Flooring: Tile, Vinyl
- Number of fireplaces: 1
- Common walls with other units/homes: No Common Walls
Interior area
- Total structure area: 2,984
- Total interior livable area: 2,984 sqft
- Finished area above ground: 2,984
- Finished area below ground: 0
Property
Parking
- Total spaces: 4
- Parking features: Driveway, Garage Faces Front, Garage
- Garage spaces: 2
- Uncovered spaces: 2
Features
- Levels: Two
- Stories: 1
- Exterior features: Rain Gutters
Lot
- Size: 0.43 Acres
- Features: Cul-De-Sac, Many Trees, Wooded
Details
- Parcel number: 0762.05192232 0129021
- Zoning: R12P
- Special conditions: Standard
Construction
Type & style
- Home type: SingleFamily
- Architectural style: Contemporary,Traditional
- Property subtype: Single Family Residence
Materials
- Wood Siding
- Foundation: Block, Brick/Mortar
- Roof: Asphalt
Condition
- Updated/Remodeled
- New construction: No
- Year built: 1985
Utilities & green energy
- Sewer: Unknown
- Water: Public
Community & HOA
Community
- Subdivision: Woods Of Kildaire
HOA
- Has HOA: Yes
- Amenities included: Golf Course, Jogging Path, RV/Boat Storage, Trail(s)
- Services included: None
- HOA fee: $65 quarterly
- HOA name: Kildare Woods
- HOA phone: 336-288-4944
- Additional fee info: Second HOA Fee $65 Quarterly
Location
- Region: Cary
Financial & listing details
- Price per square foot: $243/sqft
- Tax assessed value: $634,953
- Annual tax amount: $5,343
- Date on market: 11/2/2024
- Listing agreement: Exclusive Agency
- Listing terms: Cash,Conventional,FHA,VA Loan
- Road surface type: Asphalt
Price history
| Date | Event | Price |
|---|---|---|
| 1/2/2025 | Sold | $725,000+7.4%$243/sqft |
Source:  Doorify MLS #10061467 Report a problem Doorify MLS #10061467 Report a problem | ||
| 11/6/2024 | Pending sale | $675,000$226/sqft |
Source: Doorify MLS #10061467 Report a problem | ||
| 11/2/2024 | Listed for sale | $675,000+42.1%$226/sqft |
Source: Doorify MLS #10061467 Report a problem | ||
| 6/26/2024 | Sold | $475,000$159/sqft |
Source: Doorify MLS #10029392 Report a problem | ||
Public tax history
| Year | Property taxes | Tax assessment |
|---|---|---|
| 2025 | $5,462 +2.2% | $720,263 +13.4% |
| 2024 | $5,344 +13% | $634,953 +35.1% |
| 2023 | $4,731 +3.9% | $470,111 |
| 2022 | $4,554 +2.1% | $470,111 |
| 2021 | $4,463 -0.5% | $470,111 |
| 2020 | $4,486 +9.2% | $470,111 +23.1% |
| 2019 | $4,108 | $381,767 |
| 2018 | $4,108 +10.9% | $381,767 |
| 2017 | $3,704 +1.5% | $381,767 |
| 2016 | $3,649 -3.6% | $381,767 -0.1% |
| 2015 | $3,783 +6.1% | $382,255 |
| 2014 | $3,567 | $382,255 |
| 2013 | -- | $382,255 |
| 2012 | -- | $382,255 |
| 2011 | -- | $382,255 |
| 2010 | -- | $382,255 |
| 2009 | -- | $382,255 |
| 2008 | -- | -- |
| 2007 | -- | -- |
| 2006 | -- | -- |
| 2005 | -- | -- |
| 2004 | -- | -- |
| 2003 | -- | -- |
| 2002 | -- | -- |
| 2001 | -- | -- |
Find assessor info on the county website
Neighborhood: Kildaire Farms
Nearby homes
- $559,2003 bd2 ba2k sqft112 Bourke Pl, Cary, NC 27511Off Market
- $735,100-- bd2 ba3.7k sqft116 Bourke Pl, Cary, NC 27511Off Market
- $766,000-- bd5 ba3.6k sqft115 Bourke Pl, Cary, NC 27511Off Market
- $690,8004 bd3 ba3k sqft110 Bourke Pl, Cary, NC 27511Off Market

- $702,400-- bd5 ba3k sqft111 Bourke Pl, Cary, NC 27511Off Market
- $694,6004 bd3 ba2.7k sqft113 Bourke Pl, Cary, NC 27511Off Market
- $1,096,700-- bd2 ba4k sqft308 Queensferry Rd, Cary, NC 27511Off Market
- $615,100-- bd2 ba2.6k sqft109 Bourke Pl, Cary, NC 27511Off Market
Nearby schools
GreatSchools rating
- 7/10Briarcliff ElementaryGrades: PK-5Distance: 1.1 mi
- 8/10East Cary Middle SchoolGrades: 6-8Distance: 2.5 mi
- 7/10Cary HighGrades: 9-12Distance: 2 mi
Schools provided by the listing agent
- Elementary: Wake - Cary Elementary
- Middle: Wake - West Cary Middle
- High: Wake - Cary High
Source: Doorify MLS. This data may not be complete. We recommend contacting the local school district to confirm school assignments for this home.
Get a cash offer in 3 minutes
Find out how much your home could sell for in as little as 3 minutes with a no-obligation cash offer.
Estimated market value
$760,600
Get a cash offer in 3 minutes
Find out how much your home could sell for in as little as 3 minutes with a no-obligation cash offer.
Estimated market value
$760,600
- North Carolina
- Wake County
- Cary
- 27511
- Kildaire Farms
- 114 Bourke Pl
