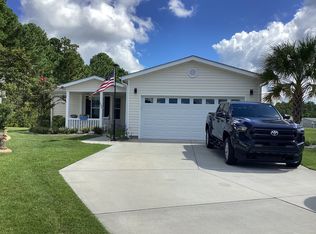
Welcome to the very popular, Active 55+ neighborhood of Myrtle Trace in Conway with daily activities, community pool, clubhouse, bocce ball, horseshoe pit, and shuffleboard. There are so many conveniences just a mile away such as Tanger Outlets, a variety of restaurants, Conway Medical Center, 5 miles to the Historic Downtown Conway, and just 9 miles to the sandy beaches of the Atlantic Ocean! Great house in a Great location! This two bedroom, 2 bath home has over 1700 heated square feet as both bedrooms are full en suites with spacious closets and an oversized garage. Storage galore inside and out with built-in shelving in the garage, a pantry, coat closet, large hall linen closet, 7 x 10 primary bedroom closet, and a storage closet off the back patio. Enjoy the serene lake setting among lush landscaping and entertain on the new expansive concrete patio. The Carolina Room could be used as a 3rd bedroom, office, den, game room, or home gym. The uses are unlimited! The kitchen has more than ample soft-close, roll-out drawer cabinets, tiled backsplash, stainless steel appliances, breakfast nook and tile flooring. The formal dining/living room combination has an entire wall of glass with two oversized sliding doors with great views of the lake. The laminate wood and tile flooring is easy to maintain. No carpet to clean! The extra wide driveway provides parking for four cars for all the visitors that will want to spend time relaxing in this peaceful setting. Seller is offering a home warranty and ask about special financing options!
Pending
$269,900
114 Boxwood Ln., Conway, SC 29526
2beds
1,725sqft
Single Family Residence
Built in 1988
6,098 Square Feet Lot
$266,000 Zestimate®
$156/sqft
$90/mo HOA
What's special
Community poolCoat closetStainless steel appliancesOversized garageBreakfast nookSpacious closetsLarge hall linen closet
- 44 days
- 64
- 3
Likely to sell faster than
Zillow last checked:
Listing updated:
Listed by:
Shelley L Pettijohn Cell:843-685-5929,
Weichert Realtors Southern Coast
Source: CCAR,MLS#: 2620559 Originating MLS: Coastal Carolinas Association of Realtors
Originating MLS: Coastal Carolinas Association of RealtorsFacts & features
Interior
Bedrooms & bathrooms
- Bedrooms: 2
- Bathrooms: 2
- Full bathrooms: 2
Rooms
- Room types: Bathroom, Carolina Room, Foyer
Kitchen
- Features: Breakfast Area, Ceiling Fan(s), Dishwasher, Pantry, Stainless Steel Appliances, Solid Surface Counters
- Dimensions: 9 x 17
Heating
- Central, Electric, Forced Air
Cooling
- Central Air
Appliances
- Included: Dishwasher, Disposal, Range, Refrigerator
- Laundry: Washer Hookup
Features
- Ceiling Fan(s), Handicap Access, Main Level Primary, Multiple Primary Suites, Sitting Area in Primary, Split Bedrooms, Separate Shower, Vanity, Walk-In Closet(s), Window Treatments, Bedroom on Main Level, Breakfast Area, Entrance Foyer, Stainless Steel Appliances, Solid Surface Counters
- Flooring: Laminate, Tile, Wood
- Windows: Window Treatments
Interior area
- Total structure area: 2,020
- Total interior livable area: 1,725 sqft
Property
Parking
- Total spaces: 5
- Parking features: Attached, Garage, One Space, Garage Door Opener
- Attached garage spaces: 1
Features
- Levels: One
- Stories: 1
- Patio & porch: Front Porch, Patio
- Exterior features: Handicap Accessible, Sprinkler/Irrigation, Patio, Storage
- Has view: Yes
- View description: Lake
- Has water view: Yes
- Water view: Lake
- Waterfront features: Pond
Lot
- Size: 6,098 Square Feet
- Dimensions: 56 x 112 x 56 x 112
- Features: Cul-De-Sac, Lake Front, Outside City Limits, Pond on Lot, Rectangular, Rectangular Lot
Details
- Additional parcels included: ,
- Parcel number: 40003010052
- Zoning: SF 10
- Special conditions: None
Construction
Type & style
- Home type: SingleFamily
- Architectural style: Ranch
- Property subtype: Single Family Residence
Materials
- Brick Veneer, Wood Frame
- Foundation: Slab
Condition
- Resale
- Year built: 1988
Details
- Warranty included: Yes
Utilities & green energy
- Water: Public
- Utilities for property: Cable Available, Electricity Available, Other, Phone Available, Sewer Available, Underground Utilities, Water Available
Community & HOA
Community
- Features: Clubhouse, Golf Carts OK, Gated, Recreation Area, Long Term Rental Allowed
- Security: Gated Community, Smoke Detector(s), Security Service
- Senior community: Yes
- Subdivision: Myrtle Trace
HOA
- Has HOA: Yes
- Amenities included: Clubhouse, Gated, Owner Allowed Golf Cart, Owner Allowed Motorcycle, Pet Restrictions, Security, Tenant Allowed Golf Cart, Tenant Allowed Motorcycle
- Services included: Association Management, Common Areas, Legal/Accounting, Pool(s), Recreation Facilities
- HOA fee: $90 monthly
Location
- Region: Conway
Financial & listing details
- Price per square foot: $156/sqft
- Tax assessed value: $285,388
- Annual tax amount: $513
- Date on market: 8/19/2026
- Listing terms: Cash,Conventional,FHA,VA Loan
- Electric utility on property: Yes
Estimated market value
$266,000
$253,000 - $279,000
$1,852/mo
Price history
| Date | Event | Price |
|---|---|---|
| 8/27/2026 | Pending sale | $269,900$156/sqft |
Source:  CCAR #2620559 Report a problem CCAR #2620559 Report a problem | ||
| 8/20/2026 | Listed for sale | $269,900+6.7%$156/sqft |
Source: CCAR #2620559 Report a problem | ||
| 1/31/2025 | Sold | $253,000-2.3%$147/sqft |
Source: CCAR #2425221 Report a problem | ||
| 12/17/2024 | Contingent | $259,000$150/sqft |
Source: CCAR #2425221 Report a problem | ||
| 12/1/2024 | Listed for sale | $259,000$150/sqft |
Source: CCAR #2425221 Report a problem | ||
| 11/25/2024 | Contingent | $259,000$150/sqft |
Source: CCAR #2425221 Report a problem | ||
| 11/14/2024 | Listed for sale | $259,000-3.7%$150/sqft |
Source: CCAR #2425221 Report a problem | ||
| 11/4/2024 | Contingent | $269,000$156/sqft |
Source: CCAR #2425221 Report a problem | ||
| 11/1/2024 | Listed for sale | $269,000+115.2%$156/sqft |
Source: CCAR #2425221 Report a problem | ||
| 8/17/2015 | Sold | $125,000-3%$72/sqft |
Source: CCAR #1502916 Report a problem | ||
| 7/1/2015 | Pending sale | $128,900$75/sqft |
Source: Dockside Realty Company South #1502916 Report a problem | ||
| 6/8/2015 | Price change | $128,900-2.3%$75/sqft |
Source: Dockside Realty Company South #1502916 Report a problem | ||
| 6/4/2015 | Listed for sale | $132,000$77/sqft |
Source: Dockside Realty Company South #1502916 Report a problem | ||
| 4/9/2015 | Listing removed | $132,000$77/sqft |
Source: Dockside Realty #1502916 Report a problem | ||
| 3/25/2015 | Price change | $132,000-5%$77/sqft |
Source: Dockside Realty #1502916 Report a problem | ||
| 2/11/2015 | Listed for sale | $139,000-3.1%$81/sqft |
Source: Dockside Realty #1502916 Report a problem | ||
| 12/9/2011 | Listing removed | $143,500$83/sqft |
Source: Dockside Realty #1020623 Report a problem | ||
| 12/8/2011 | Listed for sale | $143,500$83/sqft |
Source: Dockside Realty #1020623 Report a problem | ||
| 5/14/2011 | Listing removed | $143,500$83/sqft |
Source: Dockside Realty #1020623 Report a problem | ||
| 11/25/2010 | Price change | $143,500+2.5%$83/sqft |
Source: Dockside Realty #1020623 Report a problem | ||
| 11/8/2010 | Listed for sale | $140,000$81/sqft |
Source: Dockside Realty #1020623 Report a problem | ||
Public tax history
| Year | Property taxes | Tax assessment |
|---|---|---|
| 2025 | $513 | $165,313 |
| 2024 | $513 +12.2% | $165,313 +15% |
| 2023 | $457 +3% | $143,750 |
| 2022 | $444 | $143,750 |
| 2021 | $444 | -- |
| 2020 | -- | -- |
| 2019 | -- | -- |
| 2018 | $313 | $5,000 |
| 2017 | -- | $5,000 |
| 2016 | -- | $5,000 -8.3% |
| 2015 | -- | $5,452 |
| 2014 | $339 | $5,452 |
| 2013 | -- | -- |
| 2012 | -- | -- |
| 2010 | -- | $7,872 +58.1% |
| 2009 | -- | $4,980 |
| 2008 | -- | $4,980 |
| 2007 | -- | $4,980 |
| 2005 | -- | $4,980 |
| 2004 | $875 +8.4% | $4,980 +8.4% |
| 2003 | $808 | $4,596 |
| 2002 | -- | -- |
| 2001 | -- | -- |
| 2000 | -- | -- |
Find assessor info on the county website
Monthly payment
Est. payment
Payment breakdown
Explore the cost of this home by adjusting the details. Changes won't be saved.Climate risks
Neighborhood: 29526
Nearby schools
Schools provided by the listing agent
- Elementary: Pine Island Elementary School
- Middle: Ten Oaks Middle
- High: Carolina Forest High School
Source: CCAR. This data may not be complete. We recommend contacting the local school district to confirm school assignments for this home.
Similar homes
- $259,0003 bd2 ba1.9k sqft5032 Guendalose Ct., Conway, SC 29526For Sale

 MLS ID #2622840, Andreas Verikokkos, DeFalco Realty, LLC. CCAR
 - $230,0003 bd3 ba1.4k sqft300 Willow Green Dr. #B, Conway, SC 29526For Sale
 MLS ID #2619384, Harvey S Franklin, BHGRE Paracle Myrtle Beach. CCAR
 - $239,9003 bd2 ba1.7k sqftLakeside Crossing, Conway, SC 29526For Sale
 MLS ID #613752, Gerlinde Smith. MHBO
 - $218,0003 bd3 ba1.4k sqft300 Willow Green Dr. #F, Conway, SC 29526For Sale
 MLS ID #2620251, Harvey S Franklin, BHGRE Paracle Myrtle Beach. CCAR
 - $259,9003 bd2 ba1.2k sqft1508 Stilley Circle, Conway, SC 29526For SaleMLS ID #2620338, Lori L Mendieta, Century 21 The Harrelson Group. CCAR
- $249,5003 bd2 ba1.2k sqft145 Ecum Secum Pl., Conway, SC 29527For SaleMLS ID #2614098, Shelley L Pettijohn, Weichert Realtors Southern Coast. CCAR
- $279,9004 bd3 ba2.3k sqft3056 Woodbury Ct., Conway, SC 29527For SaleMLS ID #2622234, Josh A Bowers, Realty ONE Group DocksideNorth. CCAR
- $279,0003 bd2 ba1.6k sqft328 Woodcross Court, Conway, SC 29526For SaleMLS ID #2606857, Dana Ghit, Award SC Homes. CCAR
- $290,0003 bd2 ba1.5k sqft3247 Red Bird Ln., Myrtle Beach, SC 29588For SaleMLS ID #2616636, Don Emery, Fallon & Associates Realty Co. CCAR
- $299,9003 bd3 ba1.5k sqft106 Sly Fox Trail, Myrtle Beach, SC 29588For SaleMLS ID #2620626, Adam Levy, Century 21 The Harrelson Group. CCAR
- $219,9003 bd2 ba1.5k sqft5718 Dogwood Circle, Myrtle Beach, SC 29588For SaleMLS ID #2621833, Clay Rail, Century 21 The Harrelson Group. CCAR
- $298,0003 bd2 ba1.5k sqftRIVERWALK II, Myrtle Beach, SC 29579For SaleMLS ID #2624184, Keith Baker, CENTURY 21 Broadhurst. CCAR
- $249,0003 bd2 ba1.6k sqft1370 SE Harbour Towne Dr., Myrtle Beach, SC 29577For SaleMLS ID #2611086, William E Wiegand III, Wiegand Real Estate, Inc.. CCAR
- $257,9004 bd3 ba2k sqft1089 Weslin Creek Dr., Myrtle Beach, SC 29588For SaleMLS ID #2622451, Steven T Koleno, Beycome Brokerage Realty LLC. CCAR
- $294,9003 bd2 ba1.3k sqft338 Hidden Ct., Myrtle Beach, SC 29588For SaleMLS ID #2606632, Jake Lee, Keller Williams Innovate South. CCAR
- $298,0002 bd2 ba1.1k sqft9423 Old Palmetto Rd., Murrells Inlet, SC 29576For SaleMLS ID #2619938, John Padgett, CB Sea Coast Advantage CF. CCAR
- $319,9503 bd2 ba1.5k sqft100 Barclay Dr., Myrtle Beach, SC 29579For SaleMLS ID #2612307, Tommy W Calkins, Myrtle Beach Realty Group. CCAR
- $214,0003 bd3 ba1.5k sqft5060 Glenbrook Dr. #203, Myrtle Beach, SC 29579For SaleMLS ID #2614987, Matt M Haynie, MDT Holding, Inc. CCAR
- $260,0003 bd2 ba1.5k sqftbrandwine south, Myrtle Beach, SC 29577For SaleMLS ID #2619668, Sharon DelCorro, Palmetto Coastal Homes. CCAR
