Discover unparalleled modern living in this brand-new, move-in ready residence, where every detail has been meticulously crafted for comfort and style. This exceptional 4-bedroom, 3.5-bathroom home spans 2765 square feet, offering expansive living spaces on a generous 1.24-acre lot. Enjoy the seamless flow of LVT flooring throughout, complemented by custom cabinetry and vanities, and elegant quartz countertops that elevate the aesthetic. The primary suite features a luxurious walk-in shower with a glass door, while an additional tub upstairs provides a relaxing retreat. Dedicated office space offers an ideal environment for productivity, and a massive bonus room with its own bathroom presents endless possibilities for recreation or guest accommodation. The exterior boasts durable composite siding, a concrete driveway, and inviting covered front and back porches with sophisticated tongue and groove ceilings. Modern wire-brushed aluminum railings add a touch of contemporary elegance both inside and out. With huge European windows, the interior is bathed in an abundance of natural light, creating a bright and airy atmosphere. The kitchen is equipped with brand-new GE appliances, reflecting the home's commitment to quality. Located just 3.6 miles from a Lake Hartwell boat ramp, this property offers the unique advantage of ample space to park your camper or boat, embodying the best of country living with convenient lake access. This is an incredible opportunity to secure a new construction home in a serene setting, eliminating the wait for building and providing immediate enjoyment with no HOA. Come take a look today.
New construction
Price cut: $25.9K (8/21)
$499,000
114 Brambleberry Trail Fair, Play, SC 29643
4beds
2,765sqft
Farm, Single Family Residence
Built in 2026
1.24 Acres Lot
$497,300 Zestimate®
$180/sqft
$-- HOA
What's special
Elegant quartz countertopsDurable composite sidingDedicated office spaceCustom cabinetry and vanities
- 90 days |
- 200 |
- 18 |
Zillow last checked:
Listing updated:
Listed by:
Cliff Stoltzfus 864-985-3123,
Clardy Real Estate - Lake Keowee
Source: WUMLS,MLS#: 20301874 Originating MLS: Western Upstate Association of Realtors
Originating MLS: Western Upstate Association of RealtorsFacts & features
Interior
Bedrooms & bathrooms
- Bedrooms: 4
- Bathrooms: 4
- Full bathrooms: 3
- 1/2 bathrooms: 1
- Main level bathrooms: 1
- Main level bedrooms: 1
Rooms
- Room types: Bonus Room, Living Room, Office
Heating
- Central, Electric
Cooling
- Central Air, Electric
Appliances
- Included: Dishwasher, Electric Oven, Electric Range, Electric Water Heater, Microwave, Refrigerator, Plumbed For Ice Maker
- Laundry: Washer Hookup, Electric Dryer Hookup
Features
- Dual Sinks, High Ceilings, Bath in Primary Bedroom, Main Level Primary, Pull Down Attic Stairs, Quartz Counters, Smooth Ceilings, Walk-In Closet(s), Walk-In Shower, French Door(s)/Atrium Door(s)
- Flooring: Luxury Vinyl Plank
- Windows: Insulated Windows, Vinyl
- Basement: None,Crawl Space
Interior area
- Total structure area: 2,765
- Total interior livable area: 2,765 sqft
Property
Parking
- Total spaces: 2
- Parking features: Attached, Garage, Driveway, Garage Door Opener
- Attached garage spaces: 2
Accessibility
- Accessibility features: Low Threshold Shower
Features
- Levels: Two
- Stories: 2
- Patio & porch: Deck, Front Porch, Porch
- Exterior features: Deck, Porch
Lot
- Size: 1.24 Acres
- Features: Corner Lot, Level, Not In Subdivision, Outside City Limits
Details
- Parcel number: 3360003086
Construction
Type & style
- Home type: SingleFamily
- Architectural style: Craftsman,Farmhouse
- Property subtype: Farm, Single Family Residence
Materials
- Other
- Foundation: Crawlspace
- Roof: Architectural,Shingle
Condition
- New Construction,Never Occupied
- New construction: Yes
- Year built: 2026
Details
- Builder name: Eric Yoder Construction
Utilities & green energy
- Sewer: Septic Tank
- Water: Public
- Utilities for property: Electricity Available, Septic Available, Water Available
Community & HOA
Community
- Security: Smoke Detector(s)
HOA
- Has HOA: No
Location
- Region: Play
Financial & listing details
- Price per square foot: $180/sqft
- Annual tax amount: $135
- Date on market: 5/28/2026
- Cumulative days on market: 90 days
- Listing agreement: Exclusive Right To Sell
Estimated market value
$497,300
$472,000 - $522,000
$5,404/mo
Price history
| Date | Event | Price |
|---|---|---|
| 8/21/2026 | Price change | $499,000-4.9%$180/sqft |
Source:  WUMLS #20301874 Report a problem WUMLS #20301874 Report a problem | ||
| 5/28/2026 | Listed for sale | $524,900$190/sqft |
Source: WUMLS #20301874 Report a problem | ||
Public tax history
Tax history is unavailable.
Monthly payment
Est. payment
Payment breakdown
Explore the cost of this home by adjusting the details. Changes won't be saved.Climate risks
Neighborhood: 29643
Nearby schools
GreatSchools rating
- 5/10Fair-Oak Elementary SchoolGrades: PK-5Distance: 4.6 mi
- 5/10West Oak Middle SchoolGrades: 6-8Distance: 12.1 mi
- 4/10West-Oak High SchoolGrades: 9-12Distance: 7.7 mi
Schools provided by the listing agent
- Elementary: Fair-Oak Elem
- Middle: West Oak Middle
- High: West Oak High
Source: WUMLS. This data may not be complete. We recommend contacting the local school district to confirm school assignments for this home.
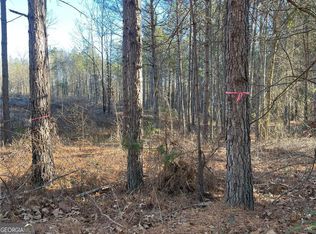
- $75,0005.31 acres139 Brambleberry Trl, Fair Play, SC 29643Sold
- $25,430-- bd-- ba1.4k sqft229 Fishers Cove Rd, Fair Play, SC 29643Off Market
- $303,300-- bd-- ba-- sqft229 Fishers Cove Rd, Fair Play, SC 29643Off Market
- $20,120-- bd-- ba-- sqft222 Fishers Cove Rd, Fair Play, SC 29643Off Market
- $397,9002 bd2 ba-- sqft235 Fishers Cove Rd, Fair Play, SC 29643Off Market
- $263,900-- bd-- ba-- sqft1998 Volunteer Ln, Fair Play, SC 29643Off Market
- $145,810-- bd-- ba-- sqft215 Fishers Cove Rd, Fair Play, SC 29643Off Market
- $504,6004 bd3 ba2.2k sqft224 Fishers Cove Rd, Fair Play, SC 29643Off Market
A local agent can set up tours, give advice and negotiate with sellers.
Similar homes
- $524,0004 bd3 ba2.7k sqft1111 Bay Dr, Fair Play, SC 29643For Sale
 MLS ID #20303129, Chappelear and Associates, Western Upstate Keller William. WUMLS
 - $479,9004 bd3 ba2.3k sqft414 Blume Rd, Anderson, SC 29625New Construction
 MLS ID #20305290, Milana Yuriychuk, Reznik Real Estate LLC. WUMLS
 - $419,0003 bd3 ba1.4k sqft1747 Old Dobbins Bridge Rd, Townville, SC 29689For Sale
 MLS ID #20304718, Darrell Kanagy, Clardy Real Estate. WUMLS
 - $519,0003 bd4 ba2.3k sqft210 Maverick Trl, Central, SC 29630For Sale
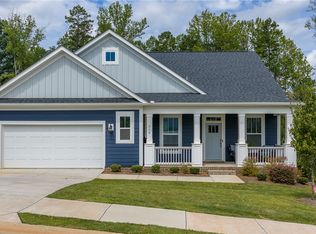 MLS ID #20305183, Melissa Wiles-Sellers, Justin Winter & Assoc - Mid Lake. WUMLS
 - $469,0003 bd3 ba2.1k sqft406 Point Rd, Westminster, SC 29693New ConstructionMLS ID #20303464, Talia Gila, REAL GVL/REAL BROKER, LLC. WUMLS
- $468,9003 bd3 ba2.5k sqft503 Chickasaw Dr, Westminster, SC 29693For SaleMLS ID #20303643, Tina Ulmer, Howard Hanna Allen Tate - Anderson North. WUMLS
- $560,0004 bd3 ba2.4k sqft252 Dogwood Dr, Westminster, SC 29693For SaleMLS ID #20305144, Red Hot Homes, Western Upstate Keller William. WUMLS
- $479,9004 bd3 ba2.3k sqft428 Blume Rd, Anderson, SC 29625New ConstructionMLS ID #20304789, Milana Yuriychuk, Reznik Real Estate LLC. WUMLS
- $548,9994 bd3 ba2.4k sqft100 Deerwood Dr, Westminster, SC 29693For SaleMLS ID #20302344, Red Hot Homes, Western Upstate Keller William. WUMLS
- $675,0003 bd2 ba1.7k sqft128 Hard Cash Ln, Fair Play, SC 29643For SaleMLS ID #20294899, Sheri Alexander, Jackson Stanley, REALTORS. WUMLS
- $524,9003 bd2 ba1.9k sqft711 Barnes Rd, Seneca, SC 29672For SaleMLS ID #20304347, Karen Lusk, Keller Williams Oconee. WUMLS
- $475,0005 bd3 ba2.3k sqft114 Inlet Pointe Dr, Anderson, SC 29625For SaleMLS ID #20301330, TIM KEAGY, BHHS C Dan Joyner - Office A. WUMLS
- $484,9004 bd3 ba2.5k sqft103 Bunker Ln, Westminster, SC 29693New ConstructionMLS ID #20296853, Kimberly McCracken, Western Upstate Keller William. WUMLS
- $450,0005 bd4 ba3.2k sqft205 N Chestnut St, Seneca, SC 29678For SaleMLS ID #20299349, Michelle Spearman, Clardy Real Estate. WUMLS
- $449,9004 bd3 ba3k sqft212 Bellflower Ln, Anderson, SC 29625New ConstructionMLS ID #20304865, Eileen Donnelly, SM South Carolina Brokerage, L. WUMLS
- $549,9004 bd3 ba2.2k sqft1005 Embassy Dr, Anderson, SC 29625New ConstructionMLS ID #20303142, David Williams, Lake Hartwell Properties. WUMLS
- $464,9003 bd2 ba3k sqft2585 Dr Johns Rd, Westminster, SC 29693For SaleMLS ID #20299250, Travis Farmer, Bob Hill Realty. WUMLS
- $430,0004 bd3 ba2.4k sqft1211 Loualgia Dr, Anderson, SC 29626For SaleMLS ID #20298982, Andrew Lamkin, EXP Realty LLC. WUMLS
- $599,9004 bd3 ba3.5k sqft103 Satula Ln, Clemson, SC 29631For SaleMLS ID #20304306, Clyde Mulkey, Real Local/Real Broker, LLC. WUMLS
- $469,9005 bd3 ba3k sqft316 Balsa Way, Seneca, SC 29678For SaleMLS ID #20298933, Kenneth Poston, Keller Williams Seneca. WUMLS
