Discover the charm of cottage-style living in the desirable 55+ community of Whispering Pines. This beautifully maintained 3-bedroom, 2-bath home offers an inviting open floorplan with numerous upgrades throughout, blending comfort, warmth, and functionality.
Inside, you’ll find updated flooring and charming wainscoting in the kitchen, creating a cozy yet modern feel. The spacious layout features large bedrooms, comfortable living areas, and an abundance of natural light, making the home feel both welcoming and airy. Ceiling fans in all three bedrooms, the kitchen, and living room provide added comfort, while updated lighting throughout enhances the home’s stylish cottage-inspired atmosphere.
A standout feature of the home is the large breezeway that has been completely remodeled, offering additional flexible living space perfect for relaxing or entertaining. French doors open from the front deck into the breezeway, while sliding glass doors lead directly to the backyard patio area, creating a seamless indoor-outdoor flow.
Major improvements include new windows in 2025, a hot water tank installed in 2024, a durable metal roof, new blinds, and a brand-new deck completed in 2026. The oversized one-car garage provides excellent storage and convenience.
Step outside and enjoy the beautifully landscaped yard with colorful flower beds, a fenced-in area, and a lovely flagstone patio perfect for relaxing or entertaining. The adorable she shed adds even more charm and versatility to this unique property.
Residents of Whispering Pines enjoy a low-maintenance lifestyle with lot rent that includes snow plowing, mowing, weed eating, shoveling, trash removal, water, and sewage. The community also features a community center with a brand-new full gym and an active social club offering activities and events throughout the year, making it easy to stay connected and enjoy community living.
Conveniently located in Somerset, this move-in-ready home offers peaceful, carefree living with all the updates already completed for you.
For sale
Price cut: $3K (6/6)
$149,000
114 Brent Ln, Somerset, PA 15501
3beds
--sqft
Manufactured Home, Single Family Residence
Built in 2004
-- sqft lot
$145,700 Zestimate®
$--/sqft
$708/mo HOA
What's special
Abundance of natural lightLarge bedroomsInviting open floorplanFenced-in areaBrand-new deckSpacious layoutUpdated flooring
- 65 days |
- 106 |
- 4 |
Likely to sell faster than
Zillow last checked:
Listing updated:
Listed by:
Kathy Corbett 724-593-6195,
BERKSHIRE HATHAWAY THE PREFERRED REALTY 724-593-6195
Source: WPMLS,MLS#: 1755113 Originating MLS: West Penn Multi-List
Originating MLS: West Penn Multi-ListFacts & features
Interior
Bedrooms & bathrooms
- Bedrooms: 3
- Bathrooms: 2
- Full bathrooms: 2
Primary bedroom
- Level: Main
- Dimensions: 14x13
Bedroom 2
- Level: Main
- Dimensions: 13x12
Bedroom 3
- Level: Main
- Dimensions: 12x10
Kitchen
- Level: Main
- Dimensions: 17x13
Living room
- Level: Main
- Dimensions: 17x16
Heating
- Forced Air, Gas
Cooling
- Central Air
Appliances
- Included: Some Gas Appliances, Dishwasher, Microwave, Refrigerator, Stove
Features
- Pantry, Window Treatments
- Flooring: Laminate, Carpet
- Windows: Multi Pane, Screens, Window Treatments
- Has basement: No
Video & virtual tour
Property
Parking
- Total spaces: 1
- Parking features: Attached, Garage, Garage Door Opener
- Has attached garage: Yes
Features
- Levels: One
- Stories: 1
- Pool features: None
Details
- Parcel number: 420084270
Construction
Type & style
- Home type: MobileManufactured
- Architectural style: Ranch
- Property subtype: Manufactured Home, Single Family Residence
Materials
- Roof: Metal
Condition
- Resale
- Year built: 2004
Utilities & green energy
- Sewer: Public Sewer
- Water: Public
Community & HOA
Community
- Subdivision: Whispering Pines
HOA
- Has HOA: Yes
- HOA fee: $708 monthly
Location
- Region: Somerset
Financial & listing details
- Tax assessed value: $24,870
- Annual tax amount: $1,606
- Date on market: 5/22/2026

Kathy Corbett
(814) 442-2643
By pressing Contact Agent, you agree that the real estate professional identified above may call/text you about your search, which may involve use of automated means and pre-recorded/artificial voices. You don't need to consent as a condition of buying any property, goods, or services. Message/data rates may apply. You also agree to our Terms of Use. Zillow does not endorse any real estate professionals. We may share information about your recent and future site activity with your agent to help them understand what you're looking for in a home.
Estimated market value
$145,700
$138,000 - $153,000
$1,247/mo
Price history
| Date | Event | Price |
|---|---|---|
| 6/6/2026 | Price change | $149,000-2% |
Source:  WPMLS #1755113 Report a problem WPMLS #1755113 Report a problem | ||
| 5/22/2026 | Listed for sale | $152,000+128.6% |
Source: WPMLS #1755113 Report a problem | ||
| 6/30/2020 | Sold | $66,500-3.5% |
Source: WPMLS #1420305 Report a problem | ||
| 6/10/2020 | Price change | $68,900-1.4% |
Source: The Preferred Realty #1420305 Report a problem | ||
| 5/19/2020 | Price change | $69,900-1.4% |
Source: Berkshire Hathaway Home Services The Preferred Realty #1420305 Report a problem | ||
| 4/24/2020 | Listed for sale | $70,900+167.5% |
Source: Berkshire Hathaway Home Services The Preferred Realty #1420305 Report a problem | ||
| 6/7/2019 | Sold | $26,500 |
Source: WPMLS #1393094 Report a problem | ||
Public tax history
| Year | Property taxes | Tax assessment |
|---|---|---|
| 2025 | $1,536 | $24,870 |
| 2024 | $1,536 +2.9% | $24,870 |
| 2023 | $1,493 +3.1% | $24,870 |
| 2022 | $1,448 | $24,870 |
| 2021 | $1,448 +2.7% | $24,870 |
| 2020 | $1,409 | $24,870 |
| 2019 | $1,409 | $24,870 |
| 2018 | $1,409 | $24,870 |
| 2017 | -- | $24,870 |
| 2016 | -- | $24,870 |
| 2015 | -- | -- |
| 2014 | -- | -- |
Find assessor info on the county website
Monthly payment
Climate risks
Neighborhood: 15501
Nearby schools
GreatSchools rating
- NAMaple Ridge El SchoolGrades: PK-2Distance: 1.8 mi
- 8/10Somerset Area Junior-Senior High SchoolGrades: 6-12Distance: 2.1 mi
- 7/10Eagle View El SchoolGrades: 3-5Distance: 2 mi
Schools provided by the listing agent
- District: Somerset Area
Source: WPMLS. This data may not be complete. We recommend contacting the local school district to confirm school assignments for this home.
- $169,300-- bd-- ba-- sqft123 Indigo Ln, Somerset, PA 15501Off Market
- $133,700-- bd-- ba-- sqft108 Brent Ln, Somerset, PA 15501Off Market
- $145,100-- bd-- ba-- sqft120 Brent Ln, Somerset, PA 15501Off Market
- $116,4003 bd2 ba1.4k sqft117 Indigo Ln, Somerset, PA 15501Off Market
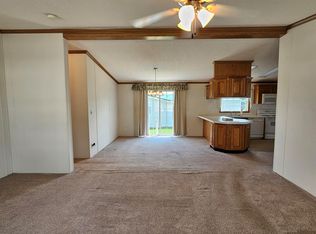
- $121,3003 bd2 ba-- sqft113 Brent Ln, Somerset, PA 15501Off Market
- $149,800-- bd-- ba-- sqft129 Indigo Ln, Somerset, PA 15501Off Market
- $115,0002 bd2 ba-- sqft120 Alex Ln, Somerset, PA 15501For Sale
- $47,6702 bd2 ba-- sqft119 Brent Ln, Somerset, PA 15501Off Market
Similar homes
- $169,0002 bd2 ba1.7k sqft143 Brent Ln, Somerset, PA 15501New Construction
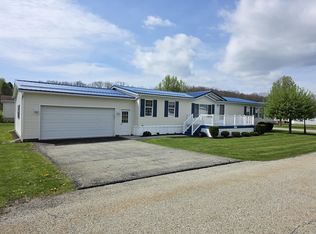 UMH Properties Inc
 - from $176,5003 bd2 ba1.5k sqftClayton 265 Whispering Pines Plan, Whispering Pines, Somerset, PA 15501New Construction
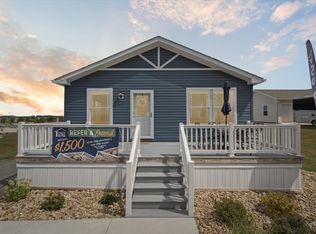 UMH Properties Inc
 - $150,0003 bd2 ba1.9k sqft342 E Main St, Somerset, PA 15501For Sale
 MLS ID #96042105, Michelle Vish. CSMLS
 - $145,0003 bd2 ba1.1k sqft451 W Fairview St, Somerset, PA 15501For Sale
 MLS ID #1763203, Lee Hoffman. WPMLS
 - from $145,0002 bd2 ba1.3k sqftSkyline 135I Whispering Pines Plan, Whispering Pines, Somerset, PA 15501New ConstructionUMH Properties Inc
- $115,0002 bd2 ba-- sqft120 Alex Ln, Somerset, PA 15501For SaleMLS ID #1749356, Kathy Corbett. WPMLS
- $159,0003 bd2 ba1.5k sqft148 Rachel Ln, Somerset, PA 15501New ConstructionUMH Properties Inc
- $144,0003 bd2 ba1.5k sqft272 Nicole Lane Sales Lot 2, Somerset, PA 15501New ConstructionUMH Properties Inc
- from $176,0003 bd2 ba1.4k sqftChampion 253 Whispering Pines Plan, Whispering Pines, Somerset, PA 15501New ConstructionUMH Properties Inc
- $159,9003 bd2 ba1.8k sqft272 Nicole Lane Sales Lot 3, Somerset, PA 15501New ConstructionUMH Properties Inc
- from $203,0003 bd2 ba1.7k sqftCavco 145BV Whispering Pines Plan, Whispering Pines, Somerset, PA 15501New ConstructionUMH Properties Inc
- $176,5003 bd2 ba1.5k sqft265 Indigo Ln Lot 112, Somerset, PA 15501New ConstructionUMH Properties Inc
- $179,9003 bd2 ba3k sqft128 Drum Ave, Somerset, PA 15501For SaleMLS ID #1758967, Joslyn Bird. WPMLS
- from $144,0003 bd2 ba1.5k sqftChampion SL2 S & F SUNNY ACRES SALES CENTER Plan, UMH Somerset Sales Center, Somerset, PA 15501New ConstructionUMH Properties Inc
- from $159,0003 bd2 ba1.5k sqftRedman 183 Sunny Acres Plan, Sunny Acres, Somerset, PA 15501New ConstructionUMH Properties Inc
- $--4 bd2 ba2k sqft1796 Geiger Rd, Friedens, PA 15541AuctionServiceLink Auction
- $176,0003 bd2 ba1.4k sqft253 Indigo Ln Lot 110, Somerset, PA 15501New ConstructionUMH Properties Inc
- $150,0003 bd1 ba-- sqft169 Glenview Rd, Somerset, PA 15501For SaleMLS ID #1740936, Karyn Belardi. WPMLS
- from $159,9003 bd2 ba1.8k sqftChampion SL3 S & F SUNNY ACRES SALES CENTER Plan, UMH Somerset Sales Center, Somerset, PA 15501New ConstructionUMH Properties Inc
- from $199,9003 bd2 ba1.5k sqftColony 159BH Whispering Pines Plan, Whispering Pines, Somerset, PA 15501New ConstructionUMH Properties Inc
