Welcome home to 114 Brian Drive - a custom BRICK home on the EAST SIDE of SPARTANBURG with NO HOA! This home has incredible potential - a true diamond waiting for you to make it shine. This more than 5,000 sq foot estate features WIDE PLANK hardwood floors on the main level and original SPARTANBURG/SOUTHERN RAILROAD TIES as beams in the basement. Downstairs you’ll find 3 bedrooms, a full kitchen, wood burning fireplace and large living room. Walk out onto the patio that overlooks this fenced double lot with MORE THAN AN ACRE to call your own! Home generator keeps the lights on when the weather gets rowdy. On the main floor, welcome visitors to the formal living and dining rooms, then gather in the large great room with a crackling fire. On bright days, hang out in the sunroom and chat up the latest over coffee with your friends. The craft room is perfect for your gift-wrapping headquarters or your favorite sewing project getaway! Enjoy LOTS of STORAGE! Bright kitchen/breakfast area, separate laundry room. Master bedroom is huge with hardwoods and its own fireplace. Minutes from Mary Black Hospital System, shopping, dining, breweries, Wofford College, Converse College, and all downtown SPARTANBURG has to offer, this East Side home is the one you've been waiting to make your own!
Sold-in house
$570,000
114 Brian Dr, Spartanburg, SC 29307
4beds
5,100sqft
Single Family Residence
Built in 1983
1.14 Acres Lot
$565,700 Zestimate®
$112/sqft
$2,349 Estimated rent
Home value
$565,700
$526,000 - $605,000
$2,349/mo
Zestimate® history
Owner options
List your home for rent
$2,349/mo
Rent Zestimate®
Find your next renter with Zillow Rental Manager. Plus, with online applications, you can quickly screen prospective tenants – for free.
$2,349/mo
Rent Zestimate®
Refinance and save
$3,376/mo
Est. payment
Refinancing to a lower rate could help reduce your monthly payments and save thousands over the life of the loan.
$3,376/mo
Est. payment
Explore your selling options
Work with a Zillow partner agent
Leverage their expertise and Zillow's premium Showcase listings to get your home seen by more buyers.
Get startedList with your own agent
Get your home in front of millions of buyers by listing it on Zillow.
Learn how to do itSell it yourself
Take full control of how buyers see your home on Zillow by listing For Sale by Owner (FSBO).
List your homeWhat's special
Fenced double lotCraft roomLarge great roomFormal livingMaster bedroomWide plank hardwood floorsSeparate laundry room
Zillow last checked:
Listing updated:
Listed by:
CHRISTY ROSS 864-381-2626,
Herlong Sotheby's International Realty
Bought with:
Stephanie Burger, SC
Coldwell Banker Caine
Source: SAR as distributed by MLS GRID,MLS#: 300964
Facts & features
Interior
Bedrooms & bathrooms
- Bedrooms: 4
- Bathrooms: 4
- Full bathrooms: 2
- 1/2 bathrooms: 2
Rooms
- Room types: 2nd Kitchen/Kitchenette, Attic, Breakfast Area, Main Fl Master Bedroom, Office/Study, Recreation Room, Sun Room
Primary bedroom
- Level: First
- Area: 442
- Dimensions: 26x17
Bedroom 2
- Level: Basement
- Area: 216
- Dimensions: 18x12
Bedroom 3
- Level: Basement
- Area: 234
- Dimensions: 18x13
Bedroom 4
- Level: Basement
- Area: 266
- Dimensions: 14x19
Bonus room
- Level: Basement
- Area: 748
- Dimensions: 22x34
Breakfast room
- Level: 10x15
- Dimensions: 1
Deck
- Level: First
- Area: 100
- Dimensions: 10x10
Dining room
- Level: First
- Area: 238
- Dimensions: 17x14
Great room
- Level: First
- Area: 420
- Dimensions: 20x21
Kitchen
- Level: First
- Area: 169
- Dimensions: 13x13
Laundry
- Level: First
- Area: 80
- Dimensions: 8x10
Living room
- Level: First
- Area: 330
- Dimensions: 22x15
Patio
- Level: Basement
- Area: 96
- Dimensions: 8x12
Screened porch
- Level: Basement
Sun room
- Level: First
- Area: 260
- Dimensions: 13x20
Heating
- Forced Air, Gas - Natural
Cooling
- Attic Fan, Central Air, Electricity
Appliances
- Included: Double Oven, Trash Compactor, Dishwasher, Disposal, Refrigerator, Electric Cooktop, Wall Oven, Microwave, Electric Range, Gas Water Heater
- Laundry: 1st Floor, Electric Dryer Hookup, Sink, Walk-In, Washer Hookup
Features
- Ceiling Fan(s), Attic Stairs Fixed, Fireplace, Fireplace(s), Ceiling - Smooth, Ceiling - Blown, Solid Surface Counters, Second Staircase, Bookcases, In-Law Floorplan, Walk-In Pantry
- Flooring: Hardwood, Vinyl
- Windows: Window Treatments
- Basement: Finished,Full,Interior Entry,Walk-Out Access,Basement
- Attic: Permanent Stairs,Storage
- Has fireplace: Yes
- Fireplace features: Gas Log
Interior area
- Total interior livable area: 5,100 sqft
- Finished area above ground: 3,400
- Finished area below ground: 1,700
Property
Parking
- Total spaces: 2
- Parking features: Attached, Garage Door Opener, Garage, Garage Faces Side, Attached Garage
- Attached garage spaces: 2
- Has uncovered spaces: Yes
Features
- Levels: One
- Patio & porch: Deck, Patio, Porch
- Spa features: Bath
- Fencing: Fenced
Lot
- Size: 1.14 Acres
- Features: Level
- Topography: Level
Details
- Parcel number: 7140101603
- Other equipment: Generator, Intercom
Construction
Type & style
- Home type: SingleFamily
- Architectural style: Traditional
- Property subtype: Single Family Residence
Materials
- Brick Veneer
- Roof: Architectural
Condition
- New construction: No
- Year built: 1983
Utilities & green energy
- Electric: Duke
- Gas: Piedmont
- Sewer: Septic Tank
- Water: Public, Spartanbur
Community & HOA
Community
- Features: None
- Security: Smoke Detector(s)
- Subdivision: Hillbrook Forest
HOA
- Has HOA: No
Location
- Region: Spartanburg
Financial & listing details
- Price per square foot: $112/sqft
- Tax assessed value: $445,000
- Annual tax amount: $3,872
- Date on market: 12/28/2023
- Cumulative days on market: 110 days
Price history
| Date | Event | Price |
|---|---|---|
| 12/23/2025 | Sold | $570,000+28.1%$112/sqft |
Source: Public Record Report a problem | ||
| 12/27/2023 | Sold | $445,000-3.3%$87/sqft |
Source:  SAR as distributed by MLS GRID #300964 Report a problem SAR as distributed by MLS GRID #300964 Report a problem | ||
| 11/19/2023 | Pending sale | $460,000$90/sqft |
Source:  Greater Greenville AOR #1500070 Report a problem Greater Greenville AOR #1500070 Report a problem | ||
| 11/17/2023 | Price change | $460,000-3.2%$90/sqft |
Source: Greater Greenville AOR #1500070 Report a problem | ||
| 11/3/2023 | Price change | $475,000-1.3%$93/sqft |
Source: Greater Greenville AOR #1500070 Report a problem | ||
| 10/10/2023 | Listed for sale | $481,307-6.6%$94/sqft |
Source: Greater Greenville AOR #1500070 Report a problem | ||
| 8/11/2023 | Listing removed | -- |
Source: SAR as distributed by MLS GRID #300964 Report a problem | ||
| 6/2/2023 | Listed for sale | $515,307$101/sqft |
Source: Greater Greenville AOR #1500070 Report a problem | ||
Public tax history
| Year | Property taxes | Tax assessment |
|---|---|---|
| 2025 | -- | $17,800 -33.3% |
| 2024 | $4,970 +12.8% | $26,700 +58% |
| 2023 | $4,407 | $16,896 +15% |
| 2022 | -- | $14,692 |
| 2021 | -- | $14,692 |
| 2020 | -- | $14,692 |
| 2019 | -- | $14,692 +1.1% |
| 2018 | $3,798 | $14,536 +15% |
| 2017 | $3,798 +26.7% | $12,640 |
| 2016 | $2,998 | $12,640 |
| 2015 | $2,998 +4.6% | $12,640 |
| 2014 | $2,867 | $12,640 |
| 2013 | -- | $12,640 |
| 2012 | -- | -- |
| 2011 | -- | $11,776 |
| 2010 | -- | $11,776 |
| 2009 | -- | $11,776 |
| 2008 | -- | $11,776 +15% |
| 2006 | $2,708 | $10,240 |
| 2005 | -- | $10,240 |
| 2004 | $2,651 +33.1% | $10,240 |
| 2003 | $1,991 | $10,240 +4.1% |
| 2002 | -- | $9,840 |
| 2001 | $1,831 -16% | $9,840 |
| 2000 | $2,179 | $9,840 |
Find assessor info on the county website
Neighborhood: 29307
Nearby homes
- $400,0005 bd3 ba3.9k sqft120 Brian Dr, Spartanburg, SC 29307Off Market
- $438,6004 bd4 ba3.1k sqft108 Brian Dr, Spartanburg, SC 29307Off Market
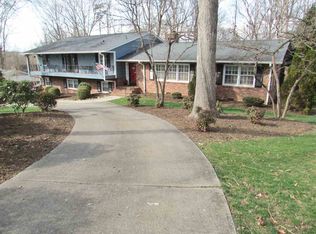
- $397,5005 bd3 ba2.7k sqft145 Marlin Dr, Spartanburg, SC 29307Off Market
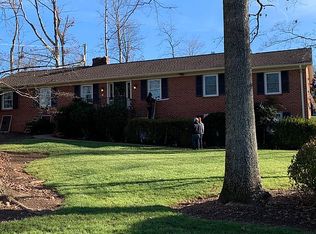
- $370,0004 bd3 ba3.2k sqft115 Brian Dr, Spartanburg, SC 29307Off Market

- $396,5003 bd2 ba2.6k sqft151 Marlin Dr, Spartanburg, SC 29307Off Market
- $334,5006 bd3 ba2.7k sqft141 Marlin Dr, Spartanburg, SC 29307Off Market
- $389,2004 bd3 ba3.2k sqft111 Brian Dr, Spartanburg, SC 29307Off Market
- $376,1005 bd3 ba2.8k sqft119 Brian Dr, Spartanburg, SC 29307Off Market
Nearby schools
GreatSchools rating
- 6/10Jesse Boyd Elementary SchoolGrades: PK-5Distance: 0.7 mi
- 7/10McCracken Middle SchoolGrades: 6-8Distance: 1 mi
- 5/10Spartanburg High SchoolGrades: 9-12Distance: 1.4 mi
Schools provided by the listing agent
- Elementary: 7-Jesse Boyd
- Middle: 7-McCracken
- High: 7-Spartanburg
Source: SAR as distributed by MLS GRID. This data may not be complete. We recommend contacting the local school district to confirm school assignments for this home.
Get a cash offer in 3 minutes
Find out how much your home could sell for in as little as 3 minutes with a no-obligation cash offer.
Estimated market value
$565,700
Get a cash offer in 3 minutes
Find out how much your home could sell for in as little as 3 minutes with a no-obligation cash offer.
Estimated market value
$565,700
- South Carolina
- Spartanburg County
- Spartanburg
- 29307
- 114 Brian Dr
Nearby cities
Nearby neighborhoods
Nearby zip codes
Other Spartanburg Topics
