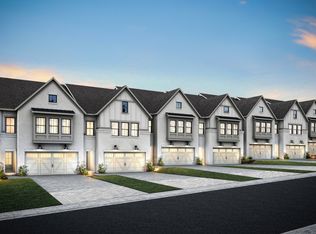
Exquisite Model Home Now Released For Sale! This stunning show home is sure to impress with its designer features including tile and shiplap accent walls, color bursts, a painted brick fireplace, and floor to ceiling window treatments. Surround sound speakers and room by room volume control make it easy to entertain or unwind. A gourmet kitchen complete with built in wall micro/oven, gas cooktop, and stainless steel vent hood make it a breeze to cook a meal. Kitchen island easily seats four with an open view from the kitchen into the living area where you will find wall to wall windows and a painted brick fireplace. A covered back porch provides the perfect setting for relaxation and protection from the sun on summer days. Upstairs, a multi-use loft area creates welcome separation from each bedroom and allows for additional function. The dedicated laundry room is enhanced with a built in sink and cabinetry. The Primary Suite features separate vanities, a large walk in closet, and a heavy glass shower with rain shower head and tile bench seat. This gorgeous end unit is just a short walk away from the community fire pit and the sidewalk trail taking you through Technology Park. In the heart of Johns Creek, this home is walkable to Medley and Creekside Park.
Closed
$808,000
114 Briargate Dr #6, Johns Creek, GA 30097
3beds
2,040sqft
Townhouse
Built in 2024
-- sqft lot
$792,500 Zestimate®
$396/sqft
$3,256 Estimated rent
Home value
$792,500
$721,000 - $872,000
$3,256/mo
Zestimate® history
Owner options
List your home for rent
$3,256/mo
Rent Zestimate®
Find your next renter with Zillow Rental Manager. Plus, with online applications, you can quickly screen prospective tenants – for free.
$3,256/mo
Rent Zestimate®
Refinance and save
$8,055/mo
Est. payment
Refinancing to a lower rate could help reduce your monthly payments and save thousands over the life of the loan.
$8,055/mo
Est. payment
Explore your selling options
Work with a Zillow partner agent
Leverage their expertise and Zillow's premium Showcase listings to get your home seen by more buyers.
Get startedList with your own agent
Get your home in front of millions of buyers by listing it on Zillow.
Learn how to do itSell it yourself
Take full control of how buyers see your home on Zillow by listing For Sale by Owner (FSBO).
List your homeWhat's special
Zillow last checked:
Listing updated:
Listed by:
Jaymie Dimbath 404-777-0267,
Pulte Realty of Georgia, Inc
Bought with:
Non Mls Salesperson
Non-Mls Company
Source: GAMLS,MLS#: 10501472
Facts & features
Interior
Bedrooms & bathrooms
- Bedrooms: 3
- Bathrooms: 3
- Full bathrooms: 2
- 1/2 bathrooms: 1
Rooms
- Room types: Bonus Room, Family Room, Foyer, Laundry, Loft, Other
Kitchen
- Features: Breakfast Area, Kitchen Island, Pantry, Solid Surface Counters
Heating
- Central, Zoned
Cooling
- Ceiling Fan(s), Central Air
Appliances
- Included: Dishwasher, Disposal, Microwave, Other, Refrigerator
- Laundry: Upper Level
Features
- High Ceilings, Tray Ceiling(s), Walk-In Closet(s)
- Flooring: Carpet, Hardwood, Tile
- Windows: Double Pane Windows, Window Treatments
- Basement: None
- Attic: Pull Down Stairs
- Number of fireplaces: 1
- Fireplace features: Family Room, Gas Log
- Common walls with other units/homes: 1 Common Wall,End Unit
Interior area
- Total structure area: 2,040
- Total interior livable area: 2,040 sqft
- Finished area above ground: 2,040
- Finished area below ground: 0
Property
Parking
- Total spaces: 2
- Parking features: Garage, Garage Door Opener
- Has garage: Yes
Features
- Levels: Two
- Stories: 2
- Exterior features: Other
- Body of water: None
Lot
- Features: Corner Lot, Other
Details
- Parcel number: 11 107003970449
Construction
Type & style
- Home type: Townhouse
- Architectural style: Other
- Property subtype: Townhouse
- Attached to another structure: Yes
Materials
- Brick
- Foundation: Slab
- Roof: Composition
Condition
- New Construction
- New construction: Yes
- Year built: 2024
Details
- Warranty included: Yes
Utilities & green energy
- Sewer: Public Sewer
- Water: Private
- Utilities for property: Cable Available, Electricity Available, High Speed Internet, Natural Gas Available, Phone Available, Sewer Available, Underground Utilities, Water Available
Green energy
- Energy efficient items: Appliances, Insulation
- Water conservation: Low-Flow Fixtures
Community & HOA
Community
- Features: Sidewalks, Street Lights, Walk To Schools, Near Shopping
- Security: Carbon Monoxide Detector(s), Smoke Detector(s)
- Subdivision: Embry
HOA
- Has HOA: Yes
- Services included: Other
- HOA fee: $3,120 annually
Location
- Region: Johns Creek
Financial & listing details
- Price per square foot: $396/sqft
- Date on market: 4/14/2025
- Cumulative days on market: 18 days
- Listing agreement: Exclusive Right To Sell
- Listing terms: 1031 Exchange,Cash,Conventional,FHA,VA Loan
- Electric utility on property: Yes
Price history
| Date | Event | Price |
|---|---|---|
| 7/10/2025 | Sold | $808,000-2.1%$396/sqft |
Source:  GAMLS #10501472 Report a problem GAMLS #10501472 Report a problem | ||
| 5/2/2025 | Pending sale | $825,498$405/sqft |
Source: GAMLS #10501472 Report a problem | ||
| 4/16/2025 | Listed for sale | $825,498$405/sqft |
Source: GAMLS #10501472 Report a problem | ||
Public tax history
Tax history is unavailable.
Neighborhood: 30097
Nearby homes
- $808,0003 bd3 ba2k sqft114 Briargate Dr, Johns Creek, GA 30097Sold

- $720,1993 bd3 ba2k sqft116 Briargate Dr, Johns Creek, GA 30097Sold
- $708,7713 bd4 ba2.1k sqft120 Briargate Dr, Johns Creek, GA 30097Sold
- $694,611-- bd-- ba-- sqft110 Briargate Dr, Johns Creek, GA 30097Sold
- $762,4723 bd4 ba2.3k sqft401 Renwood Trl, Johns Creek, GA 30097Sold
- $--3 bd3 ba1.8k sqft401 Renwood Trl #407, Duluth, GA 30097Off Market
- $--3 bd3 ba1.9k sqft401 Renwood Trl #403, Duluth, GA 30097Off Market
- $--3 bd4 ba2.3k sqft401 Renwood Trl #5770962, Duluth, GA 30097Off Market
Nearby schools
GreatSchools rating
- 9/10Shakerag Elementary SchoolGrades: PK-5Distance: 2.2 mi
- 9/10River Trail Middle SchoolGrades: 6-8Distance: 2.5 mi
- 10/10Northview High SchoolGrades: 9-12Distance: 1.4 mi
Schools provided by the listing agent
- Elementary: Shakerag
- Middle: River Trail
- High: Northview
Source: GAMLS. This data may not be complete. We recommend contacting the local school district to confirm school assignments for this home.
Get a cash offer in 3 minutes
Find out how much your home could sell for in as little as 3 minutes with a no-obligation cash offer.
Estimated market value
$792,500
Get a cash offer in 3 minutes
Find out how much your home could sell for in as little as 3 minutes with a no-obligation cash offer.
Estimated market value
$792,500
- Georgia
- Fulton County
- Johns Creek
- 30097
- 114 Briargate Dr Unit 6
