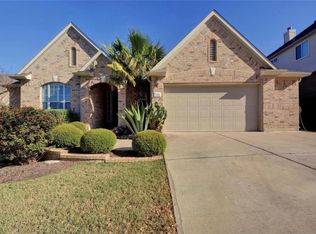
Searching for your dream home in the Austin hill country? Come to this 3099 sqft home in the desirable gated Highpointe of Dripping Springs that has 4 bedrooms, 3 updated full bathrooms, a Study, Formal Dining room and a large Flex room. Aesthetically, this beautiful home features High ceilings for that impressive feel from the foyer to the back, Wall of tall windows for maximum natural lighting, Arches and art niches all around, Contemporary light fixtures, and Hard floorings for easy maintenance. The living room has a daintily modern Fireplace and Built-in cabinets framed by arches. The kitchen is complete with Stainless appliances, High Tide White cabinets, Granite countertop and island, Butlers pantry and the sink area faces the window for the daydreamer. Functionally, the home has recent roof and full gutters (2025), 3-side fence with metal posts that will withstand the hill country's strong winds, Water heater (2022), a Water softener loop, an Outbuilding to store the yard equipment and supplies, and Storage galore with the Utility room additional cabinets and the Under stairs closet accessed from the garage. The home sits on a large 80 x 120 Corner lot with only 1 neighbor as it backs to a sliver of the Greenbelt. The Large backyard is a serene oasis that has multiple spaces to relax or entertain - the Covered patio, the Flagstone extended patio, Open spaces to either side or under the Mature shade tree. Enjoy Highpointe's world class community amenities including trails, pool, soccer field, tennis and basketball courts, clubhouse, fitness centers, and playground. Zoned for the exemplary Dripping Springs ISD - Sycamore Springs ES and MS are just outside the gate, while Dripping Springs HS is less than 10 miles away. Minutes away from HEB and Belterra Village Shopping Center where you can enjoy various restaurants, shops, gyms, movie theater. Easy access to Hwy 290, Southwest and Downtown Austin! Come and make this your next home!
118 days
|
708
|
28
|
Zillow last checked:
Listing updated:
Listed by:
Rela Manigsaca5126944183,
Compass RE Texas, LLC(512) 575-3644
Source: Unlock MLS,MLS#: 1089930
Facts & features
Interior
Bedrooms & bathrooms
Bedrooms: 4
Bathrooms: 3
Full bathrooms: 3
Main level bedrooms: 1
Primary bedroom
Description: Raised Ceilings
Features: Ceiling Fan(s), Walk-In Closet(s)
Level: Second
Bedroom
Description: Located in the Second floor, Rear Left Secondary Bedroom
Features: Ceiling Fan(s), Walk-In Closet(s)
Level: Second
Bedroom
Description: Located in the Second floor, Middle Left Secondary Bedroom
Features: Ceiling Fan(s), Walk-In Closet(s)
Level: Second
Bedroom
Description: Located in the first floor, Rear Left Secondary Bedroom
Features: Ceiling Fan(s)
Level: First
Primary bathroom
Features: Double Vanity, Full Bath, Soaking Tub, Jetted Tub, Separate Shower, Walk-In Closet(s), Walk-in Shower
Level: Second
Bathroom
Description: Frameless shower doors
Features: Full Bath, Walk-in Shower
Level: First
Bathroom
Features: Double Vanity, Full Bath, Soaking Tub
Level: Second
Foyer
Features: Chandelier, High Ceilings
Level: First
Kitchen
Features: Kitchn - Breakfast Area, Kitchen Island, Granite Counters, Dining Area, Eat-in Kitchen, Gourmet Kitchen, Open to Family Room, Pantry, Recessed Lighting
Level: First
Laundry
Description: Cabinets convey
Level: First
Living room
Description: Art Niche, Built-ins, Fireplace
Features: Ceiling Fan(s), High Ceilings
Level: First
Loft
Description: Located in the Second floor, Front Left. This large room can be a bedroom, game room, media room, craft room - truly a flex room to suit your lifestyle!
Features: Ceiling Fan(s)
Level: Second
Office
Description: Located at the front of the house and has French Doors
Level: First
Heating
Central
Cooling
Ceiling Fan(s), Central Air
Appliances
Included: Built-In Electric Oven, Dishwasher, Exhaust Fan, Gas Cooktop, Gas Range, Microwave, Electric Oven, RNGHD, Stainless Steel Appliance(s)
Features
Built-in Features, Breakfast Bar, Ceiling Fan(s), Chandelier, Double Vanity, Eat-in Kitchen, Entrance Foyer, French Doors, Granite Counters, High Ceilings, Kitchen Island, Recessed Lighting, Open Floorplan, Pantry, Walk-In Closet(s), Soaking Tub, Storage, Electric Dryer Hookup, Multiple Dining Areas, Washer Hookup, Study/Home Office
Parking features: Attached, Garage, Garage Faces Front
Attached garage spaces: 2
Accessibility
Accessibility features: None
Features
Levels: Two
Stories: 2
Patio & porch: Covered, Front Porch, Patio
Exterior features: Electric Car Plug-in, Gutters Full, Private Yard, Restricted Access
Pool features: None
Fencing: Back Yard, Fenced, Stone, Wood
Has view: Yes
View description: Trees/Woods
Waterfront features: None
Lot
Features: Back to Park/Greenbelt, Back Yard, Corner Lot, Cul-De-Sac, Curbs, Front Yard, Landscaped, Level, Sprinkler - Automatic, Trees-Medium (20 Ft - 40 Ft), Trees-Moderate
Details
Additional structures: Storage
Parcel number: 153854000A000114
Special conditions: Standard
Construction
Type & style
Home type: SingleFamily
Property subtype: Single Family Residence
Materials
Foundation: Slab
Roof: Composition
Condition
Resale
New construction: No
Year built: 2011
Utilities & green energy
Sewer: Municipal Utility District (MUD)
Water: Municipal Utility District (MUD)
Utilities for property: Electricity Available, Sewer Connected, Water Available
Community & HOA
Community
Features: BBQ Pit/Grill, Clubhouse, Cluster Mailbox, Conference/Meeting Room, Fitness Center, Park, Playground, Pool, Sport Court(s)/Facility
Explore the cost of this home by adjusting the details. Changes won't be saved.
Principal & interest
$1,547
Mortgage insurance
$0
Property taxes
$170
Home insurance
$105
HOA fees
$0
Utilities
Not included
All calculations are estimates and provided by Zillow, Inc. for informational purposes only. Actual amounts may vary.
HOA fees may include property taxes on listings classified as Co-Ops. Contact the listing agent and/or owner for fee details.
Mortgage interest rates are dependent on a number of factors, including credit score, down payment, and repayment length. Interest rate data provided by Zillow Group Marketplace, Inc. as of 1/1/1970 from various mortgage lenders with which we have lead or other similar arrangements; the Estimated Payment is an average of those rates.
See how much you could borrow to make a competitive offer.