Skip main navigation
Closed
  • $760,000

    114 Bridgeway Dr, Warner Robins, GA 31088

    6beds
    5,776sqft
    Single Family Residence
    Built in 2007
    0.79 Acres Lot
    $834,000 Zestimate®
    $132/sqft
    $4,451 Estimated rent

    Home value

    $834,000

    $792,000 - $876,000

    $4,451/mo

    Zestimate® history
    Loading
    Loading...

    Owner options

    List your home for rent

    $4,451/mo

    Rent Zestimate®

    Find your next renter with Zillow Rental Manager. Plus, with online applications, you can quickly screen prospective tenants – for free.

    Learn more

    $4,451/mo

    Rent Zestimate®

    Refinance and save

    $4,662/mo

    Est. payment

    Refinancing to a lower rate could help reduce your monthly payments and save thousands over the life of the loan.

    See today's rates

    $4,662/mo

    Est. payment

    Explore your selling options

    Work with a Zillow partner agent

    Leverage their expertise and Zillow's premium Showcase listings to get your home seen by more buyers.

    Get started

    List with your own agent

    Get your home in front of millions of buyers by listing it on Zillow.

    Learn how to do it

    Sell it yourself

    Take full control of how buyers see your home on Zillow by listing For Sale by Owner (FSBO).

    List your home

    What's special

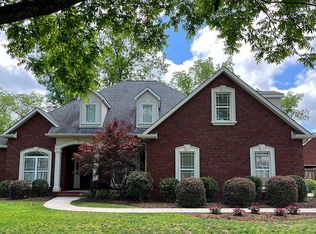
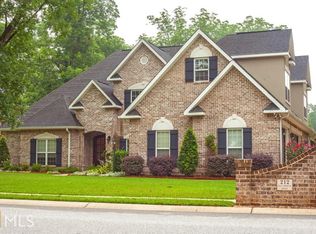
    Experience the epitome of luxury living in this Warner Robins gem. A blend of shake and brick with charming this home a timeless classic. The inviting oversized covered front porch offers a serene view of the front yard and a perfect spot for rocking chairs. This remarkable residence boasts solid wood doors, multiple stunning fireplaces, natural wide-planked hardwood floors, and a gourmet kitchen fit for a chef! Step outside to find a beautifully landscaped backyard complete with an in-ground pool, hot tub, and screened porch. The fire pit area, decorated with bistro lighting, is the perfect spot for evening gatherings. Enjoy quick access to all major highways, shopping, dining, and RAFB.

    Zillow last checked:

    Listing updated:

    Listed by:

    Kamerin Bazemore 478-542-1111,

    Southern Classic Realtors

    Bought with:

    Vicky Wylie, 355207

    Fickling & Company Inc.

    Source: GAMLS,MLS#: 20151849MLS Logo

    Facts & features

    Interior

    Bedrooms & bathrooms
    • Bedrooms: 6
    • Bathrooms: 6
    • Full bathrooms: 5
    • 1/2 bathrooms: 1
    • Main level bathrooms: 1
    • Main level bedrooms: 1
    Heating
    • Electric, Central
    Cooling
    • Electric, Ceiling Fan(s), Central Air
    Appliances
    • Included: Dishwasher, Double Oven, Disposal, Microwave
    • Laundry: Mud Room
    Features
    • Vaulted Ceiling(s), High Ceilings, Walk-In Closet(s), Split Bedroom Plan
    • Flooring: Hardwood, Carpet
    • Basement: None
    • Number of fireplaces: 3
    Interior area
    • Total structure area: 5,776
    • Total interior livable area: 5,776 sqft
    • Finished area above ground: 5,776
    • Finished area below ground: 0

    Property

    Parking
    • Parking features: Attached, Garage
    • Has attached garage: Yes
    Features
    • Levels: Two
    • Stories: 2
    Lot
    • Size: 0.79 Acres
    • Features: Level
    Details
    • Parcel number: 0W1340 016000

    Construction

    Type & style
    • Home type: SingleFamily
    • Architectural style: Brick 4 Side
    • Property subtype: Single Family Residence
    Materials
    • Brick
    • Roof: Tar/Gravel
    Condition
    • Resale
    • New construction: No
    • Year built: 2007

    Utilities & green energy

    • Sewer: Public Sewer
    • Water: Public
    • Utilities for property: Underground Utilities, Sewer Connected

    Community & neighborhood

    Community
    • Community features: None
    Location
    • Region: Warner Robins
    • Subdivision: Woodbridge

    Other

    Other facts
    • Listing agreement: Exclusive Right To Sell

    Price history

    DateEventPrice
    4/16/2024Sold$760,000-3.7%$132/sqft
    Source: GAMLS #20151849 Report a problem
    2/9/2024Pending sale$789,000$137/sqft
    Source: CGMLS #235929 Report a problem
    1/8/2024Price change$789,000-3.8%$137/sqft
    Source: CGMLS #235929 Report a problem
    10/11/2023Listed for sale$819,900+37.8%$142/sqft
    Source: CGMLS #235929 Report a problem
    7/31/2018Sold$595,000$103/sqft
    Source: Public Record Report a problem
    5/9/2018Listed for sale$595,000-0.7%$103/sqft
    Source: CENTURY 21 HOMES & INVESTMENTS #182642 Report a problem
    11/11/2015Listing removed$599,000$104/sqft
    Source: COLDWELL BANKER ROBBINS & FREE #120838 Report a problem
    4/16/2015Listed for sale$599,000$104/sqft
    Source: Coldwell Banker Robbins & Free Realty #120838 Report a problem
    4/8/2015Pending sale$599,000$104/sqft
    Source: Coldwell Banker Robbins & Free Realty #120838 Report a problem
    10/31/2014Price change$599,000-4.2%$104/sqft
    Source: Coldwell Banker Robbins & Free Realty #120838 Report a problem
    9/29/2014Listed for sale$625,000+4.3%$108/sqft
    Source: Coldwell Banker Robbins & Free Realty #120838 Report a problem
    8/28/2014Listing removed$599,000$104/sqft
    Source: Pampered Properties Online LLC #07227549 Report a problem
    2/28/2014Listed for sale$599,000+1098%$104/sqft
    Source: Owner Report a problem
    6/29/2006Sold$50,000$9/sqft
    Source: Public Record Report a problem

    Public tax history

    YearProperty taxesTax assessment
    2025$8,847 +5.2%$303,800 +5.4%
    2024$8,407 -7.4%$288,160 +4%
    2023$9,074 +10.2%$277,080 +11.4%
    2022$8,233 +9.5%$248,760 +9.5%
    2021$7,520 +4.2%$227,200 +4.6%
    2020$7,215 $217,240
    2019$7,215 -0.2%$217,240
    2018$7,227 +233.4%$217,240
    2017$2,168 +0%$217,240
    2016$2,168 $217,240
    2015-- $217,240
    2014-- $217,240
    2013-- $217,240
    2012-- --
    2011-- --
    2010-- --
    2009-- --
    2008-- --
    2007-- --
    2006-- --

    Find assessor info on the county website

    Neighborhood: 31088

    Nearby schools

    GreatSchools rating
    Schools provided by the listing agent
    • Elementary: Lake Joy Primary/Elementary
    • Middle: Feagin Mill
    • High: Houston County

    Source: GAMLS. This data may not be complete. We recommend contacting the local school district to confirm school assignments for this home.

    Get pre-qualified for a loan
    At Zillow Home Loans, we can pre-qualify you in as little as 5 minutes with no impact to your credit score.

    An equal housing lender. NMLS #10287.

    Sell for more on Zillow
    Get a Zillow Showcase℠ listing at no additional cost and you could sell for .
    $834,000
    2% more
    +$16,680
    With Zillow Showcase(estimated)
    $850,680