Price improvement with immediate occupancy! No need to wait for new construction, this one is ready for you today! This modern home is coming with every popular upgrade on your wish list. This amazing floor plan features a first level owner's suite, with a huge walk-in closet, custom tiled shower, two huge, secondary bedrooms and full bath on the second level. The living space is so welcoming with the great room off the kitchen and dining area. The dining area boosts an over-sized 8'x8' slider. The great room has 10' ceilings in the tray, fireplace, and patio entrance to your own covered porch. There is also a private study perfect to work from home, enjoy a good book, or just a second living area. The kitchen features beautiful solid wood white shaker cabinets to the ceiling, quartz tops, sleek, matte black, gourmet appliances, large island, massive pantry, plus a big laundry room with matching cabinetry and quartz. Also, a great little nook in the mudroom, use as a desk, drop zone, recycling center, or whatever you prefer. Gorgeous lighting package, over-sized garage, full unfinished basement, LVP flooring throughout the living area, oh and let's not forget the curb appeal! Black vinyl windows, board and batten siding, concrete driveway, professional color scheme. This one is a showstopper. Not to mention the LOCATION! Last lot in Providence Farms community, located 2 blocks from the new YMCA, with-in walking distance to downtown Centreville to enjoy the shops and dining options. Grocery shopping right up the street, also minutes to 301 for the work commute. Live in town with the community feel without HOA fees! Builder warranty provided.
Sold for $565,500
$565,500
114 Bristol Ln, Centreville, MD 21617
3beds
2,212sqft
Single Family Residence
Built in 2025
10,605 Square Feet Lot
$585,300 Zestimate®
$256/sqft
$3,117 Estimated rent
Home value
$585,300
$498,000 - $691,000
$3,117/mo
Zestimate® history
Owner options
List your home for rent
$3,117/mo
Rent Zestimate®
Find your next renter with Zillow Rental Manager. Plus, with online applications, you can quickly screen prospective tenants – for free.
$3,117/mo
Rent Zestimate®
Refinance and save
$3,453/mo
Est. payment
Refinancing to a lower rate could help reduce your monthly payments and save thousands over the life of the loan.
$3,453/mo
Est. payment
Explore your selling options
Work with a Zillow partner agent
Leverage their expertise and Zillow's premium Showcase listings to get your home seen by more buyers.
Get startedList with your own agent
Get your home in front of millions of buyers by listing it on Zillow.
Learn how to do itSell it yourself
Take full control of how buyers see your home on Zillow by listing For Sale by Owner (FSBO).
List your homeWhat's special
Zillow last checked:
Listing updated:
Listed by:
Mike Bozek 410-758-2929,
Michael J. Bozek
Bought with:
Vince Carchedi, 669769
Coldwell Banker Realty
Source: Bright MLS,MLS#: MDQA2012862
Facts & features
Interior
Bedrooms & bathrooms
- Bedrooms: 3
- Bathrooms: 3
- Full bathrooms: 2
- 1/2 bathrooms: 1
- Main level bathrooms: 2
- Main level bedrooms: 1
Rooms
- Room types: Dining Room, Bedroom 2, Bedroom 3, Kitchen, Foyer, Bedroom 1, Study, Great Room, Bathroom 1, Bathroom 2
Bedroom 1
- Level: Main
- Area: 238 Square Feet
- Dimensions: 17 x 14
Bedroom 2
- Level: Upper
- Area: 169 Square Feet
- Dimensions: 13 x 13
Bedroom 3
- Level: Upper
- Area: 208 Square Feet
- Dimensions: 13 x 16
Bathroom 1
- Level: Main
- Area: 126 Square Feet
- Dimensions: 14 x 9
Bathroom 2
- Level: Upper
- Area: 54 Square Feet
- Dimensions: 9 x 6
Dining room
- Level: Main
- Area: 182 Square Feet
- Dimensions: 13 x 14
Foyer
- Level: Main
- Area: 84 Square Feet
- Dimensions: 12 x 7
Great room
- Level: Main
- Area: 320 Square Feet
- Dimensions: 20 x 16
Kitchen
- Level: Main
- Area: 195 Square Feet
- Dimensions: 15 x 13
Study
- Level: Main
- Area: 156 Square Feet
- Dimensions: 12 x 13
Heating
- ENERGY STAR Qualified Equipment, Heat Pump, Programmable Thermostat, Electric
Cooling
- Heat Pump, Programmable Thermostat, ENERGY STAR Qualified Equipment, Central Air, Electric
Appliances
- Included: Microwave, ENERGY STAR Qualified Refrigerator, Exhaust Fan, Energy Efficient Appliances, ENERGY STAR Qualified Dishwasher, Oven/Range - Gas, Range Hood, Electric Water Heater
- Laundry: Hookup, Main Level
Features
- Butlers Pantry, Ceiling Fan(s), Combination Kitchen/Living, Entry Level Bedroom, Family Room Off Kitchen, Open Floorplan, Kitchen - Galley, Kitchen Island, Pantry, Primary Bath(s), Recessed Lighting, Bathroom - Stall Shower, Bathroom - Tub Shower, Upgraded Countertops, Walk-In Closet(s), 9'+ Ceilings, Tray Ceiling(s)
- Flooring: Carpet, Luxury Vinyl
- Doors: French Doors, Insulated, Sliding Glass
- Windows: Casement, Double Hung, Energy Efficient, Insulated Windows, Low Emissivity Windows, Screens, Vinyl Clad
- Basement: Full,Concrete,Sump Pump,Unfinished,Windows,Connecting Stairway
- Number of fireplaces: 1
- Fireplace features: Gas/Propane
Interior area
- Total structure area: 3,916
- Total interior livable area: 2,212 sqft
- Finished area above ground: 2,212
- Finished area below ground: 0
Property
Parking
- Total spaces: 6
- Parking features: Garage Faces Front, Garage Door Opener, Inside Entrance, Concrete, Attached, Driveway, On Street
- Attached garage spaces: 2
- Uncovered spaces: 4
- Details: Garage Sqft: 528
Accessibility
- Accessibility features: Accessible Hallway(s)
Features
- Levels: Three
- Stories: 3
- Patio & porch: Porch
- Exterior features: Sidewalks, Street Lights, Lighting
- Pool features: None
Lot
- Size: 10,605 Square Feet
Details
- Additional structures: Above Grade, Below Grade
- Parcel number: 1803125366
- Zoning: RES
- Special conditions: Standard
Construction
Type & style
- Home type: SingleFamily
- Architectural style: Mid-Century Modern
- Property subtype: Single Family Residence
Materials
- Batts Insulation, Blown-In Insulation, Concrete, CPVC/PVC, Frame, Glass, Stick Built, Stone, Vinyl Siding
- Foundation: Concrete Perimeter
- Roof: Architectural Shingle
Condition
- Excellent
- New construction: Yes
- Year built: 2025
Details
- Builder model: The Shelly
- Builder name: Bozek, Inc.
Utilities & green energy
- Electric: 200+ Amp Service, Underground
- Sewer: Public Sewer
- Water: Public
Community & HOA
Community
- Security: Fire Sprinkler System
- Subdivision: Providence Farm
HOA
- Has HOA: No
Location
- Region: Centreville
- Municipality: Centreville
Financial & listing details
- Price per square foot: $256/sqft
- Tax assessed value: $531,267
- Annual tax amount: $7,847
- Date on market: 4/3/2025
- Listing agreement: Exclusive Right To Sell
- Listing terms: Cash,Conventional,FHA,USDA Loan,VA Loan
- Ownership: Fee Simple
Price history
| Date | Event | Price |
|---|---|---|
| 12/5/2025 | Sold | $565,500$256/sqft |
Source:  Bright MLS #MDQA2012862 Report a problem Bright MLS #MDQA2012862 Report a problem | ||
| 11/13/2025 | Pending sale | $565,500$256/sqft |
Source: Bright MLS #MDQA2012862 Report a problem | ||
| 10/30/2025 | Price change | $565,500-0.7%$256/sqft |
Source: Bright MLS #MDQA2012862 Report a problem | ||
| 10/20/2025 | Price change | $569,500-1%$257/sqft |
Source: Bright MLS #MDQA2012862 Report a problem | ||
| 9/24/2025 | Price change | $575,500-0.7%$260/sqft |
Source: Bright MLS #MDQA2012862 Report a problem | ||
| 9/15/2025 | Price change | $579,500-1.7%$262/sqft |
Source: Bright MLS #MDQA2012862 Report a problem | ||
| 8/28/2025 | Price change | $589,500-1.5%$267/sqft |
Source: Bright MLS #MDQA2012862 Report a problem | ||
| 8/20/2025 | Price change | $598,500-1.8%$271/sqft |
Source: Bright MLS #MDQA2012862 Report a problem | ||
| 8/14/2025 | Price change | $609,500-1.6%$276/sqft |
Source: Bright MLS #MDQA2012862 Report a problem | ||
| 8/6/2025 | Price change | $619,500+3.3%$280/sqft |
Source: Bright MLS #MDQA2012862 Report a problem | ||
| 7/31/2025 | Price change | $599,500-1.6%$271/sqft |
Source: Bright MLS #MDQA2012862 Report a problem | ||
| 7/17/2025 | Listed for sale | $609,500-1.7%$276/sqft |
Source: Bright MLS #MDQA2012862 Report a problem | ||
| 7/9/2025 | Listing removed | $619,900$280/sqft |
Source: Bright MLS #MDQA2012862 Report a problem | ||
| 6/23/2025 | Price change | $619,900-1.6%$280/sqft |
Source: Bright MLS #MDQA2012862 Report a problem | ||
| 6/6/2025 | Price change | $629,900-1.6%$285/sqft |
Source: Bright MLS #MDQA2012862 Report a problem | ||
| 5/28/2025 | Price change | $639,900-1.5%$289/sqft |
Source: Bright MLS #MDQA2012862 Report a problem | ||
| 5/13/2025 | Price change | $649,900-1.5%$294/sqft |
Source: Bright MLS #MDQA2012862 Report a problem | ||
| 4/22/2025 | Price change | $659,900-2.2%$298/sqft |
Source: Bright MLS #MDQA2012862 Report a problem | ||
| 4/10/2025 | Price change | $675,000-2%$305/sqft |
Source: Bright MLS #MDQA2012862 Report a problem | ||
| 4/3/2025 | Listed for sale | $689,000+2.1%$311/sqft |
Source: Bright MLS #MDQA2012862 Report a problem | ||
| 11/19/2024 | Listing removed | $675,000$305/sqft |
Source: Bright MLS #MDQA2010478 Report a problem | ||
| 11/19/2024 | Price change | $675,000-2%$305/sqft |
Source: Bright MLS #MDQA2010478 Report a problem | ||
| 9/5/2024 | Listed for sale | $689,000+761.3%$311/sqft |
Source: Bright MLS #MDQA2010478 Report a problem | ||
| 8/16/2023 | Sold | $80,000$36/sqft |
Source: Public Record Report a problem | ||
| 3/3/2023 | Price change | $80,000-84%$36/sqft |
Source: Bright MLS #MDQA2005896 Report a problem | ||
| 12/5/2022 | Listed for sale | $499,000$226/sqft |
Source: Bright MLS #MDQA2005292 Report a problem | ||
Public tax history
| Year | Property taxes | Tax assessment |
|---|---|---|
| 2025 | $7,847 +479.6% | $531,267 +428.6% |
| 2024 | $1,354 +11% | $100,500 +11% |
| 2023 | $1,219 +12.4% | $90,500 -10% |
| 2022 | $1,084 +12.8% | $100,500 +42.6% |
| 2021 | $962 +19.4% | $70,500 +9.1% |
| 2020 | $806 +0.5% | $64,633 -8.3% |
| 2019 | $802 +21.1% | $70,500 +33.3% |
| 2018 | $662 -7.2% | $52,900 |
| 2017 | $713 | $52,900 |
| 2016 | -- | $52,900 |
| 2015 | -- | $52,900 |
Find assessor info on the county website
Neighborhood: 21617
Nearby homes
- $510,7004 bd3 ba2.3k sqft213 Providence Ln, Centreville, MD 21617Off Market
- $567,600-- bd2 ba2.6k sqft108 Bristol Ln, Centreville, MD 21617Off Market
- $505,8004 bd3 ba2.2k sqft209 Providence Ln, Centreville, MD 21617Off Market
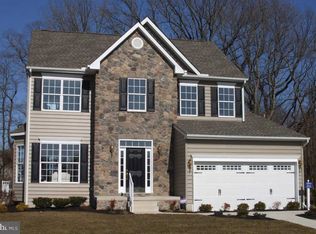
- $518,8003 bd3 ba3.5k sqft113 Bristol Ln, Centreville, MD 21617Off Market
- $655,400-- bd2 ba3k sqft117 Bristol Ln, Centreville, MD 21617Off Market
- $529,300-- bd2 ba2.4k sqft225 Providence Ln, Centreville, MD 21617Off Market
- $621,200-- bd2 ba3.1k sqft109 Bristol Ln, Centreville, MD 21617Off Market
- $542,300-- bd2 ba2.4k sqft104 Bristol Ln, Centreville, MD 21617Off Market
Nearby schools
GreatSchools rating
- 5/10Kennard Elementary SchoolGrades: 3-5Distance: 0.2 mi
- 5/10Centreville Middle SchoolGrades: 6-8Distance: 0.6 mi
- 7/10Queen Anne's County High SchoolGrades: 9-12Distance: 0.5 mi
Schools provided by the listing agent
- District: Queen Anne's County Public Schools
Source: Bright MLS. This data may not be complete. We recommend contacting the local school district to confirm school assignments for this home.
Get a cash offer in 3 minutes
Find out how much your home could sell for in as little as 3 minutes with a no-obligation cash offer.
Estimated market value
$585,300
Get a cash offer in 3 minutes
Find out how much your home could sell for in as little as 3 minutes with a no-obligation cash offer.
Estimated market value
$585,300
- Maryland
- Queen Annes County
- Centreville
- 21617
- 114 Bristol Ln
Nearby cities
Nearby zip codes
Other Centreville Topics
