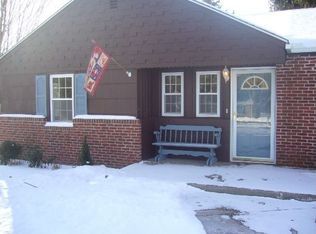
Move right into this charming ranch home nestled on nearly an acre of level, private property in desirable South Cheshire. Perfect for first-time buyers, downsizers, or anyone seeking easy one-level living, this turn-key home offers an ideal blend of comfort, style, and convenience. You are greeted to find a bright and inviting living room and completely updated eat-in kitchen with granite countertops, stainless steel appliances, and abundant cabinet space. The home offers two comfortable bedrooms, a refreshed full bath, and laminate wood look flooring throughout. Major improvements include updated mechanicals, energy-efficient on-demand hot water, hydro-air propane heating and vinyl siding. A one car garage is also an added bonus. The show stopper is the expansive backyard oasis with deck, firepit, flowers, exceptional privacy and plenty of room for entertaining, gardening, recreation, or simply relaxing in a peaceful setting. Conveniently located close to shopping, parks, restaurants, the Farmington Trail, Award Winning Norton Elementary School, and major commuting routes, this charming home offers a wonderful lifestyle in a sought-after neighborhood. Don't miss this fantastic opportunity to own a move-in-ready home in one of Cheshire's most desirable locations. Schedule your showing today!
Under contract
$339,900
114 Broadview Road, Cheshire, CT 06410
2beds
816sqft
Single Family Residence
Built in 1956
0.81 Acres Lot
$-- Zestimate®
$417/sqft
$-- HOA
What's special
- 16 days
- 1,903
- 162
Zillow last checked:
Listing updated:
Listed by:
Pat Delvento (203)305-1995,
Coldwell Banker Realty 203-888-1845
Source: Smart MLS,MLS#: 24207774
Facts & features
Interior
Bedrooms & bathrooms
- Bedrooms: 2
- Bathrooms: 1
- Full bathrooms: 1
Primary bedroom
- Features: Ceiling Fan(s), Laminate Floor
- Level: Main
- Area: 132 Square Feet
- Dimensions: 12 x 11
Bedroom
- Features: Ceiling Fan(s), Laminate Floor
- Level: Main
- Area: 100 Square Feet
- Dimensions: 10 x 10
Bathroom
- Features: Tub w/Shower, Laminate Floor
- Level: Main
Kitchen
- Features: Granite Counters, Laminate Floor
- Level: Main
- Area: 165 Square Feet
- Dimensions: 11 x 15
Living room
- Features: Ceiling Fan(s), Laminate Floor
- Level: Main
- Area: 180 Square Feet
- Dimensions: 12 x 15
Heating
- Forced Air, Propane
Cooling
- None
Appliances
- Included: Gas Range, Microwave, Refrigerator, Washer, Dryer, Water Heater, Tankless Water Heater
- Laundry: Main Level
Features
- Basement: None
- Attic: Access Via Hatch
- Has fireplace: No
Interior area
- Total structure area: 816
- Total interior livable area: 816 sqft
- Finished area above ground: 816
Property
Parking
- Total spaces: 1
- Parking features: Attached
- Attached garage spaces: 1
Features
- Patio & porch: Deck
Lot
- Size: 0.81 Acres
- Features: Wooded, Level
Details
- Parcel number: 2341074
- Zoning: R-20
Construction
Type & style
- Home type: SingleFamily
- Architectural style: Ranch
- Property subtype: Single Family Residence
Materials
- Vinyl Siding
- Foundation: Slab
- Roof: Asphalt
Condition
- New construction: No
- Year built: 1956
Utilities & green energy
- Sewer: Public Sewer
- Water: Public
Community & HOA
Community
- Features: Health Club, Library, Medical Facilities, Park, Pool, Shopping/Mall
HOA
- Has HOA: No
Location
- Region: Cheshire
Financial & listing details
- Price per square foot: $417/sqft
- Tax assessed value: $183,890
- Annual tax amount: $5,767
- Date on market: 9/20/2026
Estimated market value
Not available
Estimated sales range
Not available
$2,454/mo
Price history
| Date | Event | Price |
|---|---|---|
| 9/30/2026 | Pending sale | $339,900$417/sqft |
Source:  Smart MLS #24207774 Report a problem Smart MLS #24207774 Report a problem | ||
| 9/24/2026 | Listed for sale | $339,900+36%$417/sqft |
Source: Smart MLS #24207774 Report a problem | ||
| 9/24/2021 | Sold | $249,900$306/sqft |
Source: Smart MLS #170431211 Report a problem | ||
| 8/27/2021 | Contingent | $249,900$306/sqft |
Source: Smart MLS #170431211 Report a problem | ||
| 8/25/2021 | Listed for sale | $249,900+164.4%$306/sqft |
Source: Smart MLS #170431211 Report a problem | ||
| 9/2/2016 | Sold | $94,500-27.3%$116/sqft |
Source: Public Record Report a problem | ||
| 8/26/2016 | Pending sale | $130,000$159/sqft |
Source: Pulse Realty Llc #P1112FU Report a problem | ||
| 8/18/2016 | Listed for sale | $130,000$159/sqft |
Source: Pulse Realty Llc #P1112FU Report a problem | ||
| 8/15/2016 | Pending sale | $130,000$159/sqft |
Source: Pulse Realty Llc #P1112FU Report a problem | ||
| 8/2/2016 | Price change | $130,000-25.7%$159/sqft |
Source: Pulse Realty Llc #P1112FU Report a problem | ||
| 6/8/2016 | Price change | $175,000+124.4%$214/sqft |
Source: Pulse Realty Llc #P1112FU Report a problem | ||
| 5/3/2016 | Listed for sale | $78,000-65.9%$96/sqft |
Source: Homesearch.Com Realty Services Inc #5159536 Report a problem | ||
| 12/29/2006 | Sold | $229,000+17.5%$281/sqft |
Source: Smart MLS #N254239 Report a problem | ||
| 8/21/2006 | Sold | $194,900$239/sqft |
Source: Smart MLS #N248279 Report a problem | ||
Public tax history
| Year | Property taxes | Tax assessment |
|---|---|---|
| 2025 | $5,469 +8.3% | $183,890 |
| 2024 | $5,050 +13.7% | $183,890 +45.3% |
| 2023 | $4,442 +2.3% | $126,580 |
| 2022 | $4,344 +1.8% | $126,580 |
| 2021 | $4,268 0% | $126,580 |
| 2020 | $4,268 +1.5% | $126,580 |
| 2019 | $4,205 +6% | $126,580 +4.1% |
| 2018 | $3,966 +4.5% | $121,570 +2.3% |
| 2017 | $3,797 +2.4% | $118,870 |
| 2016 | $3,708 +1.6% | $118,870 |
| 2015 | $3,648 +1.4% | $118,870 |
| 2014 | $3,596 -6.4% | $118,870 -14.6% |
| 2013 | $3,842 +1.3% | $139,220 |
| 2012 | $3,791 +1.4% | $139,220 |
| 2011 | $3,738 +1.3% | $139,220 |
| 2010 | $3,689 +1.7% | $139,220 |
| 2009 | $3,627 +0.7% | $139,220 +8.5% |
| 2008 | $3,601 +1.6% | $128,370 |
| 2007 | $3,543 +1.7% | $128,370 |
| 2006 | $3,485 +1.9% | $128,370 |
| 2005 | $3,421 +27.5% | $128,370 +54.3% |
| 2002 | $2,683 +2.1% | $83,190 -12% |
| 1997 | $2,627 | $94,500 |
Find assessor info on the county website
Monthly payment
Est. payment
Payment breakdown
Explore the cost of this home by adjusting the details. Changes won't be saved.Climate risks
Neighborhood: 06410
Nearby schools
Schools provided by the listing agent
- Elementary: Norton
- High: Cheshire
Source: Smart MLS. This data may not be complete. We recommend contacting the local school district to confirm school assignments for this home.
Similar homes
- $384,9003 bd1 ba1k sqft374 Moss Farms Road, Cheshire, CT 06410For Sale
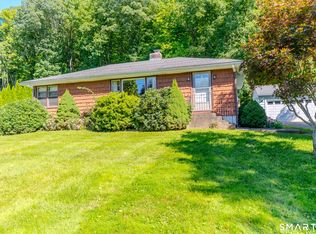
 MLS ID #24206787, Roberta Whalen, LAER Realty Partners. Smart MLS
 - $349,9004 bd1 ba1k sqft170 Douglas Drive, Meriden, CT 06451For Sale
 MLS ID #24211544, Kimberly A. Baran, Berkshire Hathaway NE Prop.. Smart MLS
 - $339,9003 bd2 ba1k sqft356 Cherry Street Extension, Naugatuck, CT 06770For Sale
 MLS ID #24211175, Don P. Fitzgerald Jr, Showcase Realty, Inc.. Smart MLS
 - $340,0003 bd2 ba1.2k sqft160 Sanford Street, Hamden, CT 06514For Sale
 MLS ID #24192710, Lauren Levey, Real Broker CT, LLC. Smart MLS
 - $340,0003 bd2 ba930 sqft1 Lois Avenue, Southington, CT 06479For SaleMLS ID #24209508, Ryan Braunagel, Keller Williams Realty Prtnrs.. Smart MLS
- $349,0003 bd1 ba1k sqft143 South New Road, Hamden, CT 06518For SaleMLS ID #24201672, Danielle Marcellino, Sterling Home Partners, LLC. Smart MLS
- $365,0003 bd1 ba1.1k sqft60 Pond Hill Road, Wallingford, CT 06492For SaleMLS ID #24185094, Katie Westrin, William Raveis Real Estate. Smart MLS
- $329,9002 bd2 ba1k sqftCountry Village, Cheshire, CT 06410For SaleMLS ID #24200337, Joel Grossman, Lamacchia Realty. Smart MLS
- $319,9002 bd1 ba872 sqft529 Wooster Street, Naugatuck, CT 06770For SaleMLS ID #24196156, William Narducci, Showcase Realty, Inc.. Smart MLS
- $284,5002 bd1 ba1k sqft47 Hungerford Avenue, Waterbury, CT 06705For SaleMLS ID #24211482, Zach D. Nichols, West View Properties, LLC. Smart MLS
- $335,0004 bd2 ba1.1k sqft82 Sande Avenue, Waterbury, CT 06710For SaleMLS ID #24206594, Karla Vargas Ortiz, eXp Realty. Smart MLS
- $384,9002 bd1 ba1k sqft61 Cheshire Road, Wallingford, CT 06492For SaleMLS ID #24196777, Natuzza Dimasi, William Raveis Real Estate. Smart MLS
- $279,0003 bd1 ba984 sqft889 Benham Street, Hamden, CT 06514For SaleMLS ID #24210678, Edward F. Lawton, iHeart Homes Real Estate LLC. Smart MLS
- $295,0004 bd2 ba1.1k sqft63 Thompson Street, Hamden, CT 06518For SaleMLS ID #24210982, James M. Sette, Sette Real Estate LLC. Smart MLS
- $269,9253 bd2 ba1.1k sqft315 Frost Road, Waterbury, CT 06705For SaleMLS ID #24212017, Maria Pirulli, Five Stars Realty. Smart MLS
- $319,9004 bd2 ba1.1k sqft26 Southington Avenue, Southington, CT 06489For SaleMLS ID #24209765, Daniel P. Sullivan, Regency Real Estate, LLC. Smart MLS
- $315,0003 bd2 ba1.2k sqft264 Pearl Lake Road, Waterbury, CT 06706For SaleMLS ID #24125282, Matthew Salvatore, mygoodagent. Smart MLS
- $325,0003 bd1 ba1.2k sqft12 Hillview Avenue, Hamden, CT 06514For SaleMLS ID #24201362, Catherine Cardell Yarmosh, Coldwell Banker Realty. Smart MLS
- $295,0002 bd1 ba962 sqft367 Frost Road, Waterbury, CT 06705For SaleMLS ID #24206782, Courtney Ciscato, RE/MAX One. Smart MLS
- $300,0002 bd1 ba840 sqft113 Cheshire Road, Meriden, CT 06451For SaleMLS ID #24206173, Rob N. Clermont, Clermont Real Estate. Smart MLS
