Welcome Home! 114 Brockett Drive is a classic cape cod on a beautiful tree lined street nestled in a picturesque neighborhood. This lovingly maintained 3 bedroom 1.5 bath character filled home includes a bright first floor bedroom with built-ins. The fully applianced eat-in kitchen provides ample storage with solid wood cabinets. Separate dining and living rooms along with a half bath compete the first floor. The enclosed three-season sunroom adds additional relaxation space and overlooks the step-in nearly 20 foot in-ground pool and a fully fenced yard. The second floor features two additional bedrooms and a full bath with a newer walk in shower. Newer vinyl windows, carpet, roof, and paint throughout. Trex front porch with vinyl railings leads to a like new sidewalk and concrete driveway. A single car garage and garden shed complete the outdoor space. Seller reserves the right to set an offer deadline.
Closed
$249,000
114 Brockett Dr, Buffalo, NY 14223
3beds
1,300sqft
Single Family Residence
Built in 1947
8,110 Square Feet Lot
$-- Zestimate®
$192/sqft
$2,423 Estimated rent
Home value
Not available
Estimated sales range
Not available
$2,423/mo
Zestimate® history
Owner options
List your home for rent
$2,423/mo
Rent Zestimate®
Find your next renter with Zillow Rental Manager. Plus, with online applications, you can quickly screen prospective tenants – for free.
$2,423/mo
Rent Zestimate®
Refinance and save
$1,751/mo
Est. payment
Refinancing to a lower rate could help reduce your monthly payments and save thousands over the life of the loan.
$1,751/mo
Est. payment
Explore your selling options
Work with a Zillow partner agent
Leverage their expertise and Zillow's premium Showcase listings to get your home seen by more buyers.
Get startedList with your own agent
Get your home in front of millions of buyers by listing it on Zillow.
Learn how to do itSell it yourself
Take full control of how buyers see your home on Zillow by listing For Sale by Owner (FSBO).
List your homeWhat's special
Garden shedFully fenced yardSingle car garageBeautiful tree lined streetNewer walk in showerNewer vinyl windowsFully applianced eat-in kitchen
Zillow last checked:
Listing updated:
Listed by:
Melissa Conroy 716-308-0975,
MJ Peterson Real Estate Inc.
Bought with:
Patricia Sutliff, 10401290517
HUNT Real Estate ERA
Source: NYSAMLSs,MLS#: B1693305 Originating MLS: Buffalo
Originating MLS: BuffaloFacts & features
Interior
Bedrooms & bathrooms
- Bedrooms: 3
- Bathrooms: 2
- Full bathrooms: 1
- 1/2 bathrooms: 1
- Main level bathrooms: 1
- Main level bedrooms: 1
Bedroom 1
- Level: First
- Dimensions: 13.00 x 11.00
Bedroom 2
- Level: Second
- Dimensions: 12.00 x 16.00
Bedroom 3
- Level: Second
- Dimensions: 14.00 x 10.00
Dining room
- Level: First
- Dimensions: 13.00 x 12.00
Kitchen
- Level: First
- Dimensions: 16.00 x 9.00
Living room
- Level: First
- Dimensions: 21.00 x 12.00
Other
- Level: First
Heating
- Gas, Forced Air
Cooling
- Window Unit(s)
Appliances
- Included: Dryer, Dishwasher, Free-Standing Range, Gas Water Heater, Oven, Refrigerator, Washer
Features
- Separate/Formal Dining Room, Eat-in Kitchen, Bedroom on Main Level
- Flooring: Carpet, Varies, Vinyl
- Basement: Full
- Has fireplace: No
Interior area
- Total structure area: 1,300
- Total interior livable area: 1,300 sqft
Property
Parking
- Total spaces: 1
- Parking features: Attached, Electricity, Garage, Garage Door Opener
- Attached garage spaces: 1
Features
- Patio & porch: Patio
- Exterior features: Concrete Driveway, Fully Fenced, Pool, Patio, Private Yard, See Remarks
- Pool features: In Ground
- Fencing: Full
Lot
- Size: 8,110 Square Feet
- Dimensions: 50 x 162
- Features: Near Public Transit, Rectangular, Rectangular Lot, Residential Lot
Details
- Additional structures: Shed(s), Storage
- Parcel number: 1464890664100004043000
- Special conditions: Estate
Construction
Type & style
- Home type: SingleFamily
- Architectural style: Cape Cod
- Property subtype: Single Family Residence
Materials
- Aluminum Siding, Frame, Copper Plumbing
- Foundation: Block
- Roof: Architectural,Shingle
Condition
- Resale
- Year built: 1947
Utilities & green energy
- Sewer: Connected
- Water: Connected, Public
- Utilities for property: Electricity Connected, Sewer Connected, Water Connected
Community & HOA
Location
- Region: Buffalo
Financial & listing details
- Price per square foot: $192/sqft
- Tax assessed value: $58,000
- Annual tax amount: $6,215
- Date on market: 6/24/2026
- Cumulative days on market: 6 days
- Listing terms: Cash,Conventional,FHA,VA Loan
Price history
| Date | Event | Price |
|---|---|---|
| 8/26/2026 | Sold | $249,000-6.7%$192/sqft |
Source:  NYSAMLSs #B1693305 Report a problem NYSAMLSs #B1693305 Report a problem | ||
| 6/30/2026 | Pending sale | $267,000$205/sqft |
Source: NYSAMLSs #B1693305 Report a problem | ||
| 6/25/2026 | Listed for sale | $267,000$205/sqft |
Source: NYSAMLSs #B1693305 Report a problem | ||
Public tax history
| Year | Property taxes | Tax assessment |
|---|---|---|
| 2025 | -- | $58,000 |
| 2024 | -- | $58,000 |
| 2023 | -- | $58,000 |
| 2022 | -- | $58,000 |
| 2021 | -- | $58,000 |
| 2020 | -- | $58,000 |
| 2019 | -- | $58,000 |
| 2018 | -- | $58,000 |
| 2017 | $4,362 +104.1% | $58,000 |
| 2016 | $2,137 | $58,000 |
| 2015 | -- | $58,000 |
| 2014 | -- | $58,000 |
| 2013 | -- | $58,000 |
| 2012 | -- | $58,000 |
| 2011 | -- | $58,000 |
| 2010 | -- | $58,000 |
| 2009 | -- | $58,000 |
| 2008 | -- | $58,000 |
| 2007 | -- | $58,000 |
| 2006 | -- | $58,000 |
| 2005 | -- | $58,000 |
| 2004 | -- | $58,000 |
| 2003 | -- | $58,000 |
| 2002 | -- | $58,000 |
| 2001 | -- | $58,000 |
| 2000 | -- | $58,000 |
Find assessor info on the county website
Neighborhood: 14223
Nearby homes
- $293,6004 bd1 ba1.7k sqft110 Brockett Dr, Buffalo, NY 14223Off Market
- $297,7003 bd2 ba1.5k sqft120 Brockett Dr, Buffalo, NY 14223Off Market
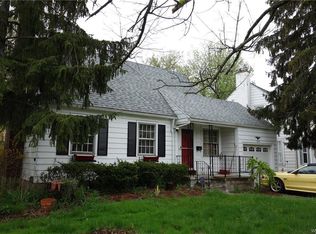
- $279,9003 bd1 ba1.5k sqft104 Brockett Dr, Buffalo, NY 14223Off Market
- $264,8003 bd1 ba1.2k sqft124 Brockett Dr, Buffalo, NY 14223Off Market
- $355,0004 bd2 ba2k sqft101 Colvinhurst Dr, Buffalo, NY 14223Off Market
- $390,4003 bd2 ba1.6k sqft105 Colvinhurst Dr, Buffalo, NY 14223Off Market
- $254,6002 bd1 ba1.3k sqft98 Brockett Dr, Buffalo, NY 14223Off Market
- $315,3003 bd2 ba1.3k sqft107 Brockett Dr, Buffalo, NY 14223Off Market
Nearby schools
GreatSchools rating
- 4/10Herbert Hoover Elementary SchoolGrades: K-5Distance: 0.6 mi
- 4/10Kenmore West Senior High SchoolGrades: 8-12Distance: 0.6 mi
- 8/10Herbert Hoover Middle SchoolGrades: 5-7Distance: 0.6 mi
Schools provided by the listing agent
- District: Kenmore-Tonawanda Union Free District
Source: NYSAMLSs. This data may not be complete. We recommend contacting the local school district to confirm school assignments for this home.
- New York
- Erie County
- Buffalo
- 14223
- 114 Brockett Dr
