Welcome home to timeless charm and endless possibilities! This classic all-brick home sits proudly on a spacious corner lot offering nearly half an acre in the heart of Kingstree. Built in 1950, this 2-bedroom, 1-bath home is full of character with high ceilings, generous room sizes, and the kind of craftsmanship that's hard to find today. Major updates have already been taken care of with a new roof and new HVAC system in 2025, giving you peace of mind while you make the interior your own. Whether you're looking for your very first home, a long-term residence, or your next investment opportunity, this property checks all the boxes. One of the home's biggest hidden gems is the massive unfinished attic spanning nearly the entire length of the house. With impressive ceiling height and abundant space, it offers incredible potential to create an expansive primary suite, an additional bedroom with an ensuite bath, a bonus room, office, or flex space, adding both living area and future value. Inside, you'll find a functional layout with plenty of natural light. While the finishes are ready for your personal touch and updating, the home's solid construction provides the perfect canvas to bring your vision to life. With no HOA, gas heat, a desirable corner lot, and room to build equity, this property is ideal for homeowners, investors, or anyone searching for a home with character and unlimited potential. Don't miss your opportunity to transform this classic brick beauty into something truly special!
Pending
Price cut: $7K (8/29)
$132,900
114 Brockington St., Kingstree, SC 29556
2beds
1,308sqft
Single Family Residence
Built in 1950
0.4 Acres Lot
$-- Zestimate®
$102/sqft
$-- HOA
What's special
- 83 days
- 336
- 35
Zillow last checked:
Listing updated:
Listed by:
Megan Shelby Cell:509-389-6816,
Welcome Home Realty
Source: CCAR,MLS#: 2618810 Originating MLS: Coastal Carolinas Association of Realtors
Originating MLS: Coastal Carolinas Association of RealtorsFacts & features
Interior
Bedrooms & bathrooms
- Bedrooms: 2
- Bathrooms: 1
- Full bathrooms: 1
Rooms
- Room types: Bathroom, Bonus Room, Loft
Kitchen
- Features: Dishwasher, Solid Surface Counters
Living room
- Features: Ceiling Fan(s), Fireplace, Vaulted Ceiling(s)
Other
- Features: Bedroom on Main Level, Loft
Heating
- Gas
Cooling
- Central Air
Appliances
- Included: Dishwasher, Microwave, Range, Refrigerator, Dryer, Washer
- Laundry: Washer Hookup
Features
- Attic, Bathtub, Fireplace, Main Level Primary, Pull Down Attic Stairs, Permanent Attic Stairs, Separate Shower, Vanity, Window Treatments, Bedroom on Main Level, Loft, Solid Surface Counters
- Flooring: Tile, Vinyl, Wood
- Windows: Window Treatments
- Basement: Crawl Space
- Attic: Pull Down Stairs,Permanent Stairs
- Has fireplace: Yes
Interior area
- Total structure area: 1,308
- Total interior livable area: 1,308 sqft
Property
Parking
- Total spaces: 4
- Parking features: Driveway, Boat, RV Access/Parking
- Has uncovered spaces: Yes
Features
- Levels: One
- Stories: 1
Lot
- Size: 0.4 Acres
- Features: Corner Lot, Rectangular, Rectangular Lot
Details
- Additional parcels included: ,
- Parcel number: 11023030
- Zoning: res
- Special conditions: None
Construction
Type & style
- Home type: SingleFamily
- Architectural style: Colonial
- Property subtype: Single Family Residence
Materials
- Brick
- Foundation: Crawlspace
Condition
- Resale
- Year built: 1950
Utilities & green energy
- Water: Public
- Utilities for property: Electricity Available, Sewer Available, Underground Utilities, Water Available
Community & HOA
Community
- Features: Golf Carts OK, Long Term Rental Allowed, Short Term Rental Allowed
- Subdivision: Not within a Subdivision
HOA
- Has HOA: No
- Amenities included: Owner Allowed Golf Cart, Owner Allowed Motorcycle, Pet Restrictions, Tenant Allowed Golf Cart, Tenant Allowed Motorcycle
Location
- Region: Kingstree
Financial & listing details
- Price per square foot: $102/sqft
- Tax assessed value: $54,604
- Annual tax amount: $1,608
- Date on market: 7/29/2026
- Listing terms: Cash,Conventional,Other,Portfolio Loan
- Electric utility on property: Yes
Estimated market value
Not available
Estimated sales range
Not available
$960/mo
Price history
| Date | Event | Price |
|---|---|---|
| 9/30/2026 | Pending sale | $132,900$102/sqft |
Source:  CCAR #2618810 Report a problem CCAR #2618810 Report a problem | ||
| 8/29/2026 | Price change | $132,900-5%$102/sqft |
Source: CCAR #2618810 Report a problem | ||
| 8/25/2026 | Listed for sale | $139,900$107/sqft |
Source: CCAR #2618810 Report a problem | ||
| 8/14/2026 | Pending sale | $139,900$107/sqft |
Source: CCAR #2618810 Report a problem | ||
| 7/29/2026 | Listed for sale | $139,900+18.1%$107/sqft |
Source:  Pee Dee Realtor Association #2603117 Report a problem Pee Dee Realtor Association #2603117 Report a problem | ||
| 6/22/2023 | Sold | $118,500-5.2%$91/sqft |
Source:  CTMLS #23008095 Report a problem CTMLS #23008095 Report a problem | ||
| 6/1/2023 | Contingent | $125,000$96/sqft |
Source: CTMLS #23008095 Report a problem | ||
| 5/19/2023 | Listed for sale | $125,000$96/sqft |
Source: CTMLS #23008095 Report a problem | ||
| 5/18/2023 | Contingent | $125,000$96/sqft |
Source: CTMLS #23008095 Report a problem | ||
| 4/13/2023 | Listed for sale | $125,000$96/sqft |
Source: CTMLS #23008095 Report a problem | ||
| 11/1/2022 | Listing removed | -- |
Source: CTMLS #22010388 Report a problem | ||
| 4/26/2022 | Listed for sale | $125,000+38.9%$96/sqft |
Source: CTMLS #22010388 Report a problem | ||
| 1/13/2015 | Listing removed | $90,000$69/sqft |
Source: ERA-Wilder Realty-Sumter #118544 Report a problem | ||
| 10/25/2014 | Listed for sale | $90,000$69/sqft |
Source: ERA-Wilder Realty-Sumter #118544 Report a problem | ||
Public tax history
| Year | Property taxes | Tax assessment |
|---|---|---|
| 2024 | $1,608 +0.3% | $3,280 |
| 2023 | $1,603 +8.2% | $3,280 |
| 2022 | $1,482 -1% | $3,280 +2.2% |
| 2021 | $1,497 +1.7% | $3,210 |
| 2020 | $1,472 | $3,210 |
| 2019 | -- | $3,210 |
| 2018 | $366 | $3,210 |
| 2016 | $366 -44.2% | $3,210 +444.1% |
| 2015 | $656 | $590 -75.8% |
| 2013 | -- | $2,435 -94% |
| 2010 | -- | $40,445 |
Find assessor info on the county website
Monthly payment
Est. payment
Payment breakdown
Explore the cost of this home by adjusting the details. Changes won't be saved.Climate risks
Neighborhood: 29556
Nearby schools
Schools provided by the listing agent
- Elementary: Outside of Horry & Georgetown Counties
- Middle: Outside of Horry & Georgetown Counties
- High: Outside of Horry & Georgetown Counties
Source: CCAR. This data may not be complete. We recommend contacting the local school district to confirm school assignments for this home.
Similar homes
- $149,9003 bd2 ba1.7k sqft117 Cooper St., Kingstree, SC 29556For Sale

 MLS ID #2614653, Gibson S Brown, Century 21 Palms Realty. CCAR
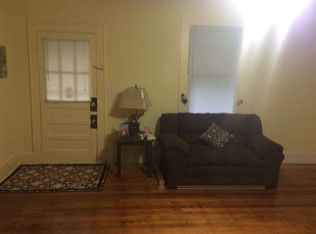
 - $110,0002 bd1 ba1.2k sqft610 3rd Ave, Kingstree, SC 29556For Sale By Owner
- $120,0002 bd1 ba1.4k sqft952 Gausetown Rd, Kingstree, SC 29556For Sale
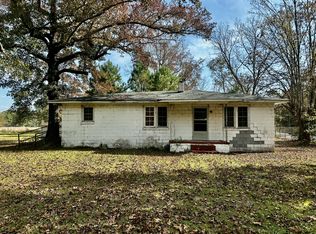
 MLS ID #25030914, Carmilla Brown. CTMLS
 - $198,0003 bd2 ba1.1k sqft111 Cooper St., Kingstree, SC 29556For Sale
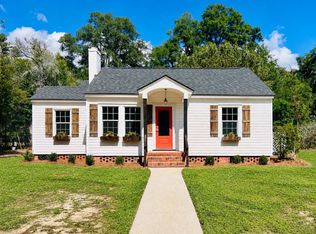 MLS ID #2624349, Michele M McCutchen, Tidewater Properties. CCAR
 - $181,0003 bd2 ba1.5k sqft1107 North Longstreet St., Kingstree, SC 29556For SaleMLS ID #2426062, Michele M McCutchen, Tidewater Properties. CCAR
- $84,9992 bd2 ba1.2k sqft9 William Epps Loop, Kingstree, SC 29556For Sale
 MLS ID #2602533, William Epps, Epps Miles Eaddy Realty Inc. Pee Dee Realtor Association
 - $69,5002 bd1 ba816 sqft417 Madison Ave, Kingstree, SC 29556For SaleMLS ID #2602190, Joi Perkins, Northgroup Real Estate Llc. Pee Dee Realtor Association
- $194,0003 bd2 ba1.1k sqft2761 Thurgood Marshall Hwy., Kingstree, SC 29556For SaleMLS ID #2619394, Jennifer R Huffman, Jeff Cook Real Estate LPT Real. CCAR
- $192,0003 bd2 ba1.1k sqft22 James E Clyburn Blvd, Kingstree, SC 29556For SaleMLS ID #25020320, Teresa Ross. CTMLS
- $79,000-- bd2 ba1.8k sqft422 Ashton Ave, Kingstree, SC 29556For SaleMLS ID #2602674, Alan Chandler, Epps Miles Eaddy Realty Inc. Pee Dee Realtor Association
- $95,0003 bd1 ba1k sqft1381 Gausetown Rd, Kingstree, SC 29556For SaleMLS ID #26002007, Jackie Calle. CTMLS
- $124,0003 bd2 ba1.6k sqft2653 Patty Rd, Lake City, SC 29560For SaleMLS ID #2602813, Karon M Epps, Epps Miles Eaddy Realty Inc. Pee Dee Realtor Association
- $130,0003 bd2 ba1.2k sqft39 Tip Top Dr, Greeleyville, SC 29056For SaleMLS ID #2603692, Desaray S Ross, Exp Realty, Llc. Pee Dee Realtor Association
- $144,0003 bd2 ba1.3k sqft515 Ives St, Lake City, SC 29560For SaleMLS ID #26025208, Harrison Boatwright. CTMLS
- $100,0003 bd1 ba1.2k sqft161 County Road 45 731 S, Cades, SC 29518For SaleMLS ID #26007654, Paul Bermingham. CTMLS
- $128,0003 bd2 ba1.1k sqft512 Palm Cir, Lake City, SC 29560For SaleMLS ID #2603490, William McMillan, C/b Mcmillan And Assoc.. Pee Dee Realtor Association
- $117,9003 bd2 ba1.8k sqft2328 Sims Reach Rd., Kingstree, SC 29556For SaleMLS ID #2620260, Derek J MacLeod, INNOVATE Real Estate. CCAR
- $179,0003 bd1 ba1.1k sqft17 Ard Circle, Hemingway, SC 29554For SaleMLS ID #2625593, Doug Joy, RE/MAX Executive. CCAR
- $90,0003 bd2 ba1.8k sqft4204 Martin Luther King Jr Hwy, Salters, SC 29590For SaleMLS ID #2600816, Ross McMillan, C/b Mcmillan And Assoc.. Pee Dee Realtor Association
