Discover your dream home: a fabulous 4-bedroom, 3-bath treasure featuring 9' main level ceilings located in the highly acclaimed Wentzville School District, with private schools just around the corner. Situated in a peaceful cul-de-sac, this gem features a private, tree-lined backyard—perfect for mingling with neighbors or enjoying a serene escape.
Step inside to an open floor plan that's ready to entertain! The dedicated dining room is perfect for hosting dinner parties, while the home office offers a cozy nook for creative endeavors. The spacious family room, with its elegant gas fireplace, seamlessly flows into the breakfast area and a kitchen designed to impress! With 42" cabinets, beautiful upgraded countertops, a generous pantry, and a fabulous island, it's the ultimate spot for meals and gatherings.
Motivated Seller wants to consider YOUR offer!
Upstairs, the primary suite is a true oasis, boasting a custom oversized walk-in closet and a spa-like bath with a shower, jetted tub, double vanity, and linen closet. A versatile loft serves as a playroom or media space and even includes a delightful reading nook. The secondary bedrooms each come with walk-in closets, offering plenty of storage.
The expansive basement, with an egress window and rough-in, is your blank canvas for creativity. Just minutes from shopping, dining, and retail, this home perfectly blends comfort and convenience. Get ready to fall in love with your new adventure!
Motivated seller wants to work with you to get in your new house by Christmas!
Closed
Zillow last checked:
Listing updated:
Bought with:
Amy C Florida, 2014031924
Compass Realty Group
Source: MARIS,MLS#: 25063608 Originating MLS: St. Louis Association of REALTORS
Originating MLS: St. Louis Association of REALTORSPrice history
| Date | Event | Price |
|---|---|---|
| 4/22/2026 | Sold | -- |
Source:  MARIS #25063608 Report a problem MARIS #25063608 Report a problem | ||
| 3/22/2026 | Pending sale | $475,000$167/sqft |
Source: MARIS #25063608 Report a problem | ||
| 2/22/2026 | Price change | $475,000-1.6%$167/sqft |
Source: MARIS #25063608 Report a problem | ||
| 1/10/2026 | Price change | $482,500-0.5%$170/sqft |
Source: MARIS #25063608 Report a problem | ||
| 11/25/2025 | Price change | $485,000-2%$171/sqft |
Source: MARIS #25063608 Report a problem | ||
| 10/27/2025 | Price change | $495,000-1%$174/sqft |
Source: MARIS #25063608 Report a problem | ||
| 10/3/2025 | Price change | $500,000-4.8%$176/sqft |
Source: MARIS #25063608 Report a problem | ||
| 9/25/2025 | Listed for sale | $525,000+1%$185/sqft |
Source: MARIS #25063608 Report a problem | ||
| 9/12/2025 | Listing removed | $520,000$183/sqft |
Source: MARIS #25049092 Report a problem | ||
| 8/21/2025 | Price change | $520,000-2.8%$183/sqft |
Source: MARIS #25049092 Report a problem | ||
| 8/16/2025 | Price change | $535,000-2.6%$188/sqft |
Source: MARIS #25049092 Report a problem | ||
| 8/12/2025 | Price change | $549,000-0.1%$193/sqft |
Source: MARIS #25049092 Report a problem | ||
| 8/1/2025 | Price change | $549,500-2.7%$193/sqft |
Source: MARIS #25049092 Report a problem | ||
| 7/25/2025 | Listed for sale | $564,500+50.9%$199/sqft |
Source: MARIS #25049092 Report a problem | ||
| 9/16/2020 | Sold | -- |
Source: MARIS #20052381 Report a problem | ||
| 8/11/2020 | Pending sale | $374,000$132/sqft |
Source: Coldwell Banker Realty - Gunda #20052381 Report a problem | ||
| 8/6/2020 | Price change | $374,000-1.3%$132/sqft |
Source: Coldwell Banker Realty - Gunda #20052381 Report a problem | ||
| 6/2/2020 | Price change | $379,000-2.8%$133/sqft |
Source: Strait Realty #20026872 Report a problem | ||
| 5/23/2020 | Listed for sale | $389,900$137/sqft |
Source: Strait Realty #20026872 Report a problem | ||
Nearby homes
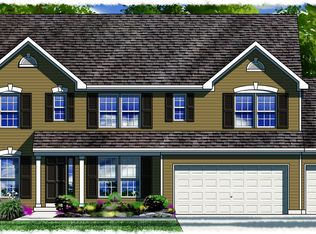
- $570,4004 bd4 ba3.2k sqft118-TBB Brookfield Crossing Dr, Lake Saint Louis, MO 63367Off Market
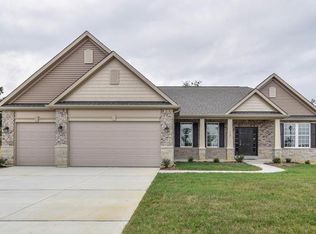
- $553,8003 bd3 ba2.3k sqft112 Brookfield Crossing Dr, Lake Saint Louis, MO 63367Off Market
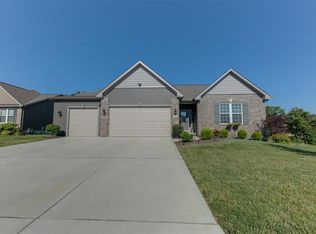
- $600,1004 bd3 ba3.3k sqft116 Brookfield Crossing Dr, Lake Saint Louis, MO 63367Off Market
- $533,9004 bd2 ba2.4k sqft110 Brookfield Crossing Dr, Lake Saint Louis, MO 63367Off Market
Get a cash offer in 3 minutes
Find out how much your home could sell for in as little as 3 minutes with a no-obligation cash offer.
Estimated market value
$462,500
