Skip main navigation
Sold for $459,900
  • $459,900

    114 Brookfield Drive, Guyton, GA 31312

    5beds
    2,922sqft
    Single Family Residence
    Built in 2015
    0.89 Acres Lot
    $476,000 Zestimate®
    $157/sqft
    $3,057 Estimated rent

    Home value

    $476,000

    $452,000 - $500,000

    $3,057/mo

    Zestimate® history
    Loading
    Loading...

    Owner options

    List your home for rent

    $3,057/mo

    Rent Zestimate®

    Find your next renter with Zillow Rental Manager. Plus, with online applications, you can quickly screen prospective tenants – for free.

    Learn more

    $3,057/mo

    Rent Zestimate®

    Refinance and save

    $2,822/mo

    Est. payment

    Refinancing to a lower rate could help reduce your monthly payments and save thousands over the life of the loan.

    See today's rates

    $2,822/mo

    Est. payment

    Explore your selling options

    Work with a Zillow partner agent

    Leverage their expertise and Zillow's premium Showcase listings to get your home seen by more buyers.

    Get started

    List with your own agent

    Get your home in front of millions of buyers by listing it on Zillow.

    Learn how to do it

    Sell it yourself

    Take full control of how buyers see your home on Zillow by listing For Sale by Owner (FSBO).

    List your home

    What's special

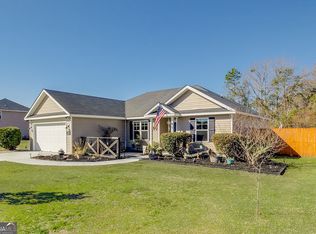
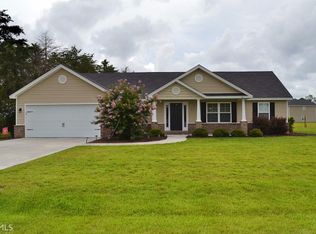
    Welcome to one of the biggest lots in Brookfield on almost an ACRE and zoned for the sought after South Effingham schools. This gorgeous brick front home boasts 5 beds, 3 full baths and 2 car garage. As you step inside you're greeted with a two story foyer, pulling natural light through. A bedroom downstairs, formal dining, open kitchen, living & full bath. Upgrades throughout include all new paint, new countertops throughout, backsplash, kicthen pulls, stainless steel fridge & microwave, chandeliers, mirrors, light fixtures, and so much more! Making it move in ready. Step out back to a massive fully fenced back yard backing up to a tree line for optimal privacy with firepit, play area, and extended back porch with custom pergola. Work your way upstairs to the spacious primary suite, updated bath, and his and hers walk in closet. Laundry room, 3 additonal rooms and a third full bathroom with dual sinks. NO carpet! Washer & dryer negotiable. Near HAAF, Gulfstream, the Hyundai Plant.

    Zillow last checked:

    Listing updated:

    Listed by:

    Sharleen Ryan 912-744-4967,

    Salt Marsh Realty LLC

    Bought with:

    Trisha M. Cook, 328637

    Compass Georgia, LLC

    Paul S. Shields, 438865

    Compass Georgia, LLC

    Source: Hive MLS,MLS#: SA314599MLS Logo

    Facts & features

    Interior

    Bedrooms & bathrooms
    • Bedrooms: 5
    • Bathrooms: 3
    • Full bathrooms: 3
    Heating
    • Electric, Heat Pump
    Cooling
    • Central Air, Electric
    Appliances
    • Included: Some Electric Appliances, Dishwasher, Electric Water Heater, Microwave, Oven, Range, Self Cleaning Oven, Refrigerator
    • Laundry: Laundry Room, Upper Level
    Features
    • Breakfast Area, Ceiling Fan(s), Double Vanity, Entrance Foyer, Garden Tub/Roman Tub, High Ceilings, Primary Suite, Pantry, Recessed Lighting, Separate Shower, Upper Level Primary, Vaulted Ceiling(s)
    • Windows: Double Pane Windows
    Interior area
    • Total interior livable area: 2,922 sqft

    Property

    Parking
    • Total spaces: 2
    • Parking features: Attached
    • Garage spaces: 2
    Features
    • Patio & porch: Porch, Patio
    • Fencing: Wood,Privacy,Yard Fenced
    • Has view: Yes
    • View description: Trees/Woods
    Lot
    • Size: 0.89 Acres
    • Features: Back Yard, Garden, Private, Wooded
    Details
    • Parcel number: 0395C00000040000
    • Zoning: R-1
    • Zoning description: Single Family
    • Special conditions: Standard

    Construction

    Type & style
    • Home type: SingleFamily
    • Architectural style: Traditional
    • Property subtype: Single Family Residence
    Materials
    • Brick, Vinyl Siding
    • Foundation: Slab
    • Roof: Asphalt
    Condition
    • Year built: 2015

    Utilities & green energy

    • Sewer: Public Sewer
    • Water: Public
    • Utilities for property: Underground Utilities
    Green energy
    • Energy efficient items: Windows

    Community & HOA

    Community
    • Features: Street Lights
    • Subdivision: Brookfield
    HOA
    • Has HOA: No
    Location
    • Region: Guyton

    Financial & listing details

    • Price per square foot: $157/sqft
    • Tax assessed value: $402,761
    • Annual tax amount: $2,350
    • Date on market: 1/4/2026
    • Cumulative days on market: 2 days
    • Listing agreement: Exclusive Right To Sell
    • Listing terms: Cash,Conventional,FHA,USDA Loan,VA Loan
    • Inclusions: Alarm-Smoke/Fire, Ceiling Fans, Refrigerator
    • Ownership type: Homeowner/Owner
    • Road surface type: Paved

    Price history

    DateEventPrice
    8/8/2024Sold$459,900+2.2%$157/sqft
    Source: Hive MLS #SA314599 Report a problem
    7/12/2024Pending sale$449,900$154/sqft
    Source: Hive MLS #314599 Report a problem
    7/9/2024Listed for sale$449,900+13.9%$154/sqft
    Source: Hive MLS #314599 Report a problem
    7/18/2023Sold$394,900+1.3%$135/sqft
    Source: Public Record Report a problem
    7/13/2023Pending sale$389,900$133/sqft
    Source: Hive MLS #290331 Report a problem
    6/28/2023Listed for sale$389,900+87.7%$133/sqft
    Source: Hive MLS #290331 Report a problem
    7/17/2015Sold$207,700$71/sqft
    Source: Public Record Report a problem

    Public tax history

    YearProperty taxesTax assessment
    2025$5,144 +8.5%$161,104 +2.9%
    2024$4,740 +70%$156,548 +3.2%
    2023$2,788 -2.3%$151,737 +16.9%
    2022$2,855 -0.4%$129,810 +5.5%
    2021$2,866 +3.3%$123,029 +5.4%
    2020$2,775 +0.2%$116,719 +8%
    2019$2,770 +1.4%$108,120 +7.1%
    2018$2,732 +0%$100,952 +2%
    2017$2,732 +4.4%$98,952 +3.9%
    2016$2,617 $95,245 +1090.6%
    2015-- $8,000 +14.3%
    2014-- $7,000 +250%
    2013-- $2,000
    2012-- --
    2011-- --
    2010-- --
    2009-- --
    Find assessor info on the county website

    Neighborhood: 31312

    Nearby schools

    GreatSchools rating
    Schools provided by the listing agent
    • Elementary: South Effingham
    • Middle: South Effingham
    • High: South Effingham

    Source: Hive MLS. This data may not be complete. We recommend contacting the local school district to confirm school assignments for this home.

    Get pre-qualified for a loan
    At Zillow Home Loans, we can pre-qualify you in as little as 5 minutes with no impact to your credit score.

    An equal housing lender. NMLS #10287.

    Sell for more on Zillow
    Get a Zillow Showcase℠ listing at no additional cost and you could sell for .
    $476,000
    2% more
    +$9,520
    With Zillow Showcase(estimated)
    $485,520