Fall in Love with This Extraordinary Custom-Built Pool Home by Sabal Homes. Welcome to your dream home! Nestled within the prestigious Hidden Reserve community, this magnificent residence offers a lifestyle of luxury, comfort, and elegance. From the moment you arrive, you’ll be captivated by the thoughtful design, high-end finishes, and impeccable attention to detail. It all starts at the charming front porch entrance. Then you will be mesmerized by the Grand Open Concept The spacious layout seamlessly connects living areas, creating an inviting flow for entertaining and everyday living. Enjoy 8 Ft interior doors, 5 ¼ inch baseboards, beautiful hardwood floors in the main living areas, and crown molding in many rooms adding sophistication to this home. A Private Office allows you to work from home in style with glass French doors, a tray ceiling, and decorative interior windows. Host memorable dinners in the formal dining room, complete with a China cabinet niche and crown molding. Culinary enthusiasts will adore the top-of-the-line appliances, expansive center island, quartz countertops, 42” upper white cabinets with glass doors and lighting, and under-cabinet LED lighting. In the Lavish Family Room adjoining the kitchen, you can relax and unwind while enjoying pool views or have privacy with remote-controlled powered blackout shades. The home is wired for sound with built in ceiling speakers in the family room, kitchen, dining room, and pool patio. An expansive owner’s retreat awaits with a tray ceiling, plantation shutters, and private lanai access. The spa-like en-suite is a relaxing retreat with custom his and her closets and vanities, the centerpiece is the stand-alone soaking tub, oversized shower dual shower heads, and tiled back wall. Two well-sized bedrooms share a full bath, while the fourth bedroom features an en-suite bathroom. The bonus room is perfect for a home theater, game room, or gym. This generously sized bonus room offers versatility and plantation shutters. A fabulous backyard oasis awaits: An Entertainer’s Delight from the moment you step into the backyard, you’ll be captivated by the stunning features that make this home truly exceptional. Host unforgettable gatherings with family and friends or relax in your private pool with a sun shelf. The outdoor kitchen features a mini refrigerator and a natural gas grill, making al fresco dining a breeze. Never worry about power outages with the whole-house generator. This house has it all! Even a 220 V Outlet for charging an EV!! Zoned for Wonderful Schools. Enjoy easy access to shopping, dining, and entertainment. This gated community in Brandon is a well-kept secret, offering privacy and tranquility. Rarely do homes like this become available. Schedule your private showing today and experience the magic of Hidden Reserve. Don’t wait—make this exceptional property your forever home!
Sold for $1,115,000
$1,115,000
114 BROOKOVER LANE, BRANDON, FL 33511
5beds
3,841sqft
Single Family Residence
Built in 2018
0.35 Acres Lot
$1,067,700 Zestimate®
$290/sqft
$4,813 Estimated rent
Home value
$1,067,700
$1.01M - $1.12M
$4,813/mo
Zestimate® history
Owner options
List your home for rent
$4,813/mo
Rent Zestimate®
Find your next renter with Zillow Rental Manager. Plus, with online applications, you can quickly screen prospective tenants – for free.
$4,813/mo
Rent Zestimate®
Refinance and save
$6,576/mo
Est. payment
Refinancing to a lower rate could help reduce your monthly payments and save thousands over the life of the loan.
$6,576/mo
Est. payment
Explore your selling options
Work with a Zillow partner agent
Leverage their expertise and Zillow's premium Showcase listings to get your home seen by more buyers.
Get startedList with your own agent
Get your home in front of millions of buyers by listing it on Zillow.
Learn how to do itSell it yourself
Take full control of how buyers see your home on Zillow by listing For Sale by Owner (FSBO).
List your homeWhat's special
Pool patioPrivate poolExpansive center islandOutdoor kitchenPrivate officeBonus roomChina cabinet niche
Zillow last checked:
Listing updated:
Listed by:
Brenda Wade 813-655-5333,
SIGNATURE REALTY ASSOCIATES 813-689-3115
Bought with:
John D Hudson, P.A., 3144375
COMPASS FLORIDA, LLC
Source: Stellar MLS,MLS#: T3511881 Originating MLS: Tampa
Originating MLS: Tampa
Facts & features
Interior
Bedrooms & bathrooms
- Bedrooms: 5
- Bathrooms: 4
- Full bathrooms: 3
- 1/2 bathrooms: 1
Rooms
- Room types: Den/Library/Office, Family Room, Dining Room, Utility Room
Primary bedroom
- Features: Walk-In Closet(s)
- Level: First
- Area: 270 Square Feet
- Dimensions: 18x15
Bedroom 2
- Features: Built-in Closet
- Level: First
- Area: 156 Square Feet
- Dimensions: 13x12
Bedroom 3
- Features: Built-in Closet
- Level: First
- Area: 156 Square Feet
- Dimensions: 13x12
Bedroom 4
- Features: Built-in Closet
- Level: First
- Area: 156 Square Feet
- Dimensions: 13x12
Bonus room
- Features: Built-in Closet
- Level: First
- Area: 320 Square Feet
- Dimensions: 20x16
Dining room
- Level: First
- Area: 169 Square Feet
- Dimensions: 13x13
Great room
- Level: First
- Area: 342 Square Feet
- Dimensions: 19x18
Kitchen
- Level: First
- Area: 225 Square Feet
- Dimensions: 15x15
Office
- Level: First
- Area: 216 Square Feet
- Dimensions: 18x12
Heating
- Central
Cooling
- Central Air
Appliances
- Included: Oven, Convection Oven, Cooktop, Dishwasher, Disposal, Microwave, Range Hood, Tankless Water Heater, Water Filtration System, Water Purifier, Water Softener
- Laundry: Inside, Laundry Room
Features
- Built-in Features, Ceiling Fan(s), Coffered Ceiling(s), Crown Molding, Eating Space In Kitchen, High Ceilings, Kitchen/Family Room Combo, Open Floorplan, Primary Bedroom Main Floor, Solid Surface Counters, Solid Wood Cabinets, Split Bedroom, Thermostat, Tray Ceiling(s), Walk-In Closet(s)
- Flooring: Ceramic Tile, Hardwood
- Doors: French Doors, Outdoor Grill, Outdoor Kitchen, Sliding Doors
- Windows: Window Treatments
- Has fireplace: No
Interior area
- Total structure area: 5,520
- Total interior livable area: 3,841 sqft
Property
Parking
- Total spaces: 3
- Parking features: Driveway, Electric Vehicle Charging Station(s), Garage Door Opener, Garage Faces Side
- Attached garage spaces: 3
- Has uncovered spaces: Yes
Features
- Levels: One
- Stories: 1
- Patio & porch: Covered, Front Porch, Rear Porch, Screened
- Exterior features: Irrigation System, Outdoor Grill, Outdoor Kitchen, Rain Gutters, Sidewalk
- Has private pool: Yes
- Pool features: Child Safety Fence, Fiber Optic Lighting, Gunite, Heated, In Ground, Outside Bath Access, Salt Water
- Fencing: Fenced
Lot
- Size: 0.35 Acres
- Dimensions: 84 x 182.7
- Features: Cleared, Cul-De-Sac, Landscaped, Level, Sidewalk, Street Dead-End, Above Flood Plain
- Residential vegetation: Mature Landscaping
Details
- Parcel number: U103020A3X00000000007.0
- Zoning: RSC-3
- Special conditions: None
Construction
Type & style
- Home type: SingleFamily
- Property subtype: Single Family Residence
Materials
- Block, Stone, Stucco
- Foundation: Slab
- Roof: Shingle
Condition
- New construction: No
- Year built: 2018
Utilities & green energy
- Sewer: Public Sewer
- Water: Public
- Utilities for property: BB/HS Internet Available, Cable Available, Cable Connected, Electricity Available, Electricity Connected, Fiber Optics, Fire Hydrant, Natural Gas Available, Natural Gas Connected, Phone Available, Sewer Available, Sewer Connected, Street Lights, Underground Utilities, Water Available, Water Connected
Community & HOA
Community
- Features: Gated Community - No Guard, Sidewalks
- Security: Gated Community, Security System Owned, Smoke Detector(s)
- Pet fee: $0 monthly
- Subdivision: HIDDEN RESERVE
HOA
- Has HOA: Yes
- Services included: Maintenance Grounds, None, Private Road
- HOA fee: $191 monthly
- HOA name: Hidden Reserve HOA
Location
- Region: Brandon
Financial & listing details
- Price per square foot: $290/sqft
- Tax assessed value: $811,357
- Annual tax amount: $9,929
- Date on market: 3/15/2024
- Cumulative days on market: 18 days
- Listing terms: Cash,Conventional,FHA,VA Loan
- Ownership: Fee Simple
- Total actual rent: 0
- Electric utility on property: Yes
- Road surface type: Paved
Price history
| Date | Event | Price |
|---|---|---|
| 5/15/2024 | Sold | $1,115,000-5.1%$290/sqft |
Source:  Stellar MLS #T3511881 Report a problem Stellar MLS #T3511881 Report a problem | ||
| 4/3/2024 | Pending sale | $1,175,000$306/sqft |
Source: Stellar MLS #T3511881 Report a problem | ||
| 3/15/2024 | Listed for sale | $1,175,000+840%$306/sqft |
Source: Stellar MLS #T3511881 Report a problem | ||
| 1/5/2018 | Sold | $125,000$33/sqft |
Source: Public Record Report a problem | ||
Public tax history
| Year | Property taxes | Tax assessment |
|---|---|---|
| 2025 | $15,742 +53.8% | $811,357 -0.1% |
| 2024 | $10,235 +3.1% | $811,827 +44% |
| 2023 | $9,930 +3.3% | $563,784 +3% |
| 2022 | $9,611 +0.9% | $547,363 +3% |
| 2021 | $9,526 +1.4% | $531,420 +1.4% |
| 2020 | $9,399 -0.7% | $524,083 +2.3% |
| 2019 | $9,469 | $512,300 +389.8% |
| 2018 | $9,469 +324.9% | $104,588 +3.6% |
| 2017 | $2,228 +79.2% | $100,982 +370% |
| 2016 | $1,243 | $21,486 |
Find assessor info on the county website
Neighborhood: 33511
Nearby homes
- $1,028,3005 bd3 ba3.8k sqft112 Brookover Ln, Brandon, FL 33511Off Market
- $917,0004 bd3 ba3.5k sqft116 Brookover Ln, Brandon, FL 33511Off Market
- $1,104,0004 bd4 ba4k sqft110 Brookover Ln, Brandon, FL 33511Off Market
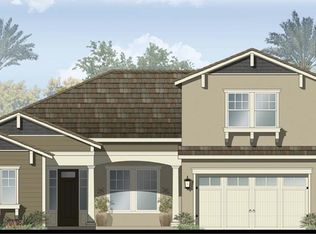
- $601,1004 bd3 ba3.3k sqft111 Camelot Ridge Dr, Brandon, FL 33511Off Market
- $620,0004 bd3 ba2.7k sqft113 Camelot Ridge Dr, Brandon, FL 33511Off Market
- $459,6004 bd-- ba-- sqft113 Camelot Ridge Dr #D, Brandon, FL 33511Off Market
- $1,237,200-- bd4 ba4.1k sqft118 Brookover Ln, Brandon, FL 33511Off Market
- $940,8004 bd4 ba3.7k sqft2 Brookover Manor, Brandon, FL 33511Off Market
Nearby schools
GreatSchools rating
- 3/10Kingswood Elementary SchoolGrades: PK-5Distance: 1.2 mi
- 3/10Rodgers Middle SchoolGrades: 6-8Distance: 2.7 mi
- 7/10Bloomingdale High SchoolGrades: 9-12Distance: 2.2 mi
Schools provided by the listing agent
- Elementary: Kingswood-HB
- Middle: Rodgers-HB
- High: Bloomingdale-HB
Source: Stellar MLS. This data may not be complete. We recommend contacting the local school district to confirm school assignments for this home.
Get a cash offer in 3 minutes
Find out how much your home could sell for in as little as 3 minutes with a no-obligation cash offer.
Estimated market value
$1,067,700
Get a cash offer in 3 minutes
Find out how much your home could sell for in as little as 3 minutes with a no-obligation cash offer.
Estimated market value
$1,067,700
- Florida
- Hillsborough County
- Brandon
- 33511
- 114 BROOKOVER LANE
