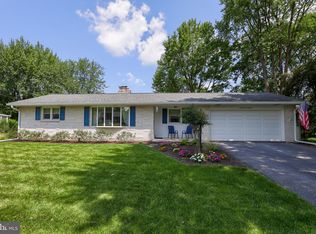
Welcome to this charming, impeccably maintained 3-bedroom, 1.5-bath ranch-style home in Derry Township's desirable Glenn Acres neighborhood, part of the highly regarded Hershey School District. Ideally situated on a quiet, walkable street, it's just minutes from downtown Hershey and about a mile from the Hershey Medical Center. This home offers the perfect blend of move-in readiness, an unbeatable location, and comfortable living. Inside, you'll find a bright, inviting layout with hardwood floors and modern lighting. The spacious living room features a cozy wood-burning fireplace and a large picture window that fills the space with natural light. The well-equipped kitchen includes Corian countertops, stainless steel appliances, and ample counter space, ideal for daily cooking and hosting. The dining area overlooks the backyard and opens to a patio—perfect for outdoor entertaining. A convenient first-floor laundry room with a half bath adds everyday functionality. All three bedrooms feature hardwood flooring, and the full bathroom has been tastefully updated. The finished lower level provides versatile space for a family room, home gym, play area, or office. Outside, you'll appreciate the beautifully landscaped grounds with mature trees, a patio, and a storage shed. The oversized two-car garage offers convenient access to both the lower level and backyard. Just down the street, Brookside Park offers a basketball court, playground, and picnic pavilion. The home is also only 1.5 miles from the Derry Township Community Center, which features indoor and outdoor pools, a fitness center, and various courts. With close proximity to Hershey schools, the Medical Center, and all the dining, shopping, and entertainment in downtown Hershey—including the Hershey Theatre and 13-mile bike trail—this location truly has it all, with many amenities easily accessible by walking or biking. This beautifully updated, move-in ready home presents an outstanding opportunity in one of Hershey’s most desirable neighborhoods. A 1-Year AHS Home Essential Warranty is included with a full-price offer. Don’t miss your chance to make this exceptional property your new home!
Sold for $379,900
$379,900
114 Brookside Ave, Hershey, PA 17033
3beds
1,961sqft
Single Family Residence
Built in 1968
0.31 Acres Lot
$389,500 Zestimate®
$194/sqft
$2,677 Estimated rent
Home value
$389,500
$354,000 - $428,000
$2,677/mo
Zestimate® history
Owner options
List your home for rent
$2,677/mo
Rent Zestimate®
Find your next renter with Zillow Rental Manager. Plus, with online applications, you can quickly screen prospective tenants – for free.
$2,677/mo
Rent Zestimate®
Refinance and save
$2,488/mo
Est. payment
Refinancing to a lower rate could help reduce your monthly payments and save thousands over the life of the loan.
$2,488/mo
Est. payment
Explore your selling options
Work with a Zillow partner agent
Leverage their expertise and Zillow's premium Showcase listings to get your home seen by more buyers.
Get startedList with your own agent
Get your home in front of millions of buyers by listing it on Zillow.
Learn how to do itSell it yourself
Take full control of how buyers see your home on Zillow by listing For Sale by Owner (FSBO).
List your homeWhat's special
Cozy wood-burning fireplaceBeautifully landscaped groundsFinished lower levelWell-equipped kitchenMature treesFirst-floor laundry roomOversized two-car garage
Zillow last checked:
Listing updated:
Listed by:
CHRISTIE FUGATE 717-805-6291,
Coldwell Banker Realty
Bought with:
Sally Copeland, RS343669
Coldwell Banker Realty
Source: Bright MLS,MLS#: PADA2046644
Facts & features
Interior
Bedrooms & bathrooms
- Bedrooms: 3
- Bathrooms: 2
- Full bathrooms: 1
- 1/2 bathrooms: 1
- Main level bathrooms: 2
- Main level bedrooms: 3
Rooms
- Room types: Living Room, Dining Room, Primary Bedroom, Bedroom 2, Bedroom 3, Kitchen, Family Room, Laundry, Full Bath, Half Bath
Primary bedroom
- Features: Flooring - Wood
- Level: Main
- Area: 165 Square Feet
- Dimensions: 15 x 11
Bedroom 2
- Features: Flooring - Wood
- Level: Main
- Area: 121 Square Feet
- Dimensions: 11 x 11
Bedroom 3
- Features: Flooring - Wood
- Level: Main
- Area: 88 Square Feet
- Dimensions: 11 x 8
Dining room
- Features: Flooring - Laminated, Cathedral/Vaulted Ceiling, Skylight(s)
- Level: Main
- Area: 120 Square Feet
- Dimensions: 12 x 10
Family room
- Level: Lower
- Area: 750 Square Feet
- Dimensions: 30 x 25
Other
- Features: Bathroom - Tub Shower
- Level: Main
Half bath
- Level: Main
Kitchen
- Features: Flooring - Laminated, Countertop(s) - Solid Surface, Double Sink, Kitchen - Electric Cooking
- Level: Main
- Area: 198 Square Feet
- Dimensions: 18 x 11
Laundry
- Features: Flooring - Laminated, Chair Rail, Built-in Features
- Level: Main
- Area: 42 Square Feet
- Dimensions: 7 x 6
Living room
- Features: Flooring - Wood, Fireplace - Wood Burning
- Level: Main
- Area: 252 Square Feet
- Dimensions: 18 x 14
Heating
- Forced Air, Oil
Cooling
- Central Air, Electric
Appliances
- Included: Dishwasher, Disposal, Microwave, Refrigerator, Washer, Oven/Range - Electric, Electric Water Heater
- Laundry: Main Level, Laundry Room
Features
- Entry Level Bedroom, Family Room Off Kitchen
- Flooring: Wood
- Windows: Bay/Bow, Skylight(s)
- Basement: Full
- Number of fireplaces: 1
- Fireplace features: Wood Burning
Interior area
- Total structure area: 1,961
- Total interior livable area: 1,961 sqft
- Finished area above ground: 1,236
- Finished area below ground: 725
Property
Parking
- Total spaces: 2
- Parking features: Storage, Garage Faces Front, Garage Door Opener, Inside Entrance, Oversized, Attached
- Attached garage spaces: 2
Accessibility
- Accessibility features: None
Features
- Levels: One
- Stories: 1
- Patio & porch: Patio
- Pool features: None
Lot
- Size: 0.31 Acres
- Features: Level
Details
- Additional structures: Above Grade, Below Grade
- Parcel number: 240670650000000
- Zoning: RES
- Special conditions: Standard
Construction
Type & style
- Home type: SingleFamily
- Architectural style: Ranch/Rambler
- Property subtype: Single Family Residence
Materials
- Brick
- Foundation: Other
- Roof: Architectural Shingle
Condition
- New construction: No
- Year built: 1968
Utilities & green energy
- Electric: 200+ Amp Service
- Sewer: Public Sewer
- Water: Public
Community & HOA
Community
- Subdivision: Glenn Acres
HOA
- Has HOA: No
Location
- Region: Hershey
- Municipality: DERRY TWP
Financial & listing details
- Price per square foot: $194/sqft
- Tax assessed value: $107,600
- Annual tax amount: $3,362
- Date on market: 6/24/2025
- Listing agreement: Exclusive Right To Sell
- Listing terms: Cash,Conventional,FHA,VA Loan
- Inclusions: Washer, Dryer, Refrigerator (working, But As-is).
- Ownership: Fee Simple
Price history
| Date | Event | Price |
|---|---|---|
| 8/22/2025 | Sold | $379,900$194/sqft |
Source:  Bright MLS #PADA2046644 Report a problem Bright MLS #PADA2046644 Report a problem | ||
| 7/15/2025 | Pending sale | $379,900$194/sqft |
Source: Bright MLS #PADA2046644 Report a problem | ||
| 7/10/2025 | Listed for sale | $379,900$194/sqft |
Source: Bright MLS #PADA2046644 Report a problem | ||
| 6/27/2025 | Pending sale | $379,900$194/sqft |
Source: Bright MLS #PADA2046644 Report a problem | ||
| 6/24/2025 | Listed for sale | $379,900+35%$194/sqft |
Source: Bright MLS #PADA2046644 Report a problem | ||
| 7/26/2021 | Sold | $281,500$144/sqft |
Source: Bright MLS #PADA2000236 Report a problem | ||
Public tax history
| Year | Property taxes | Tax assessment |
|---|---|---|
| 2025 | $3,363 +6.4% | $107,600 |
| 2023 | $3,161 +1.8% | $107,600 |
| 2022 | $3,104 +2.3% | $107,600 |
| 2021 | $3,035 +199.7% | $107,600 |
| 2020 | $1,013 +2.7% | $107,600 |
| 2019 | $986 +3.4% | $107,600 |
| 2018 | $954 | $107,600 |
| 2017 | -- | $107,600 |
| 2016 | -- | $107,600 |
| 2015 | -- | $107,600 |
| 2014 | -- | $107,600 |
| 2013 | -- | $107,600 |
| 2012 | -- | $107,600 |
| 2011 | -- | $107,600 |
| 2010 | -- | $107,600 |
| 2008 | -- | $107,600 |
| 2007 | -- | $107,600 |
| 2006 | -- | $107,600 |
Find assessor info on the county website
Neighborhood: 17033
Nearby homes
- $312,1003 bd1 ba1.2k sqft124 Brookside Ave, Hershey, PA 17033Off Market
- $276,0004 bd2 ba1.4k sqft104 Brookside Ave, Hershey, PA 17033Sold

- $517,3004 bd2 ba2.3k sqft253 Lamp Post Ln, Hershey, PA 17033Off Market
- $341,0003 bd2 ba1.5k sqft115 Brookside Ave, Hershey, PA 17033Sold
- $450,9004 bd3 ba2k sqft261 Lamp Post Ln, Hershey, PA 17033Off Market
- $509,3004 bd2 ba2.3k sqft245 Lamp Post Ln, Hershey, PA 17033Off Market
- $2,4954 bd3 ba2k sqft136 Brookside Ave, Hershey, PA 17033For Rent
- $410,6004 bd2 ba2.1k sqft125 Brookside Ave, Hershey, PA 17033Off Market
Nearby schools
GreatSchools rating
- NAHershey Early Childhood CenterGrades: K-1Distance: 1.4 mi
- 9/10Hershey Middle SchoolGrades: 6-8Distance: 1.4 mi
- 10/10Hershey High SchoolGrades: 9-12Distance: 1.2 mi
Schools provided by the listing agent
- Elementary: Hershey Primary Elementary
- Middle: Hershey Middle School
- High: Hershey High School
- District: Derry Township
Source: Bright MLS. This data may not be complete. We recommend contacting the local school district to confirm school assignments for this home.


Get pre-qualified for a loan
At Zillow Home Loans, we can pre-qualify you in as little as 5 minutes with no impact to your credit score.An equal housing lender. NMLS #10287.
Sell for more on Zillow
Get a Zillow Showcase℠ listing at no additional cost and you could sell for .
$389,500
2% more
+$7,790
With Zillow Showcase(estimated)
$397,290
- Pennsylvania
- Dauphin County
- Hershey
- 17033
- 114 Brookside Ave
Nearby cities
Nearby zip codes
Other Hershey Topics
