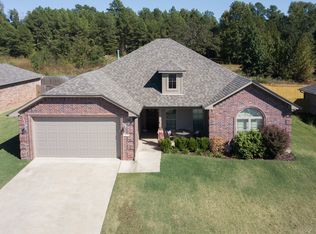
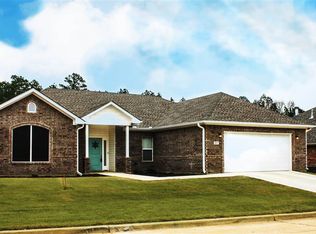
Welcome to effortless living in this beautifully maintained 3 bedroom, 2 bathroom home with a 2 car garage in the highly desirable Spring Hill ISD. Offering just under 2,000 square feet, this home blends comfort, style, and functionality in all the right ways. Step inside to an inviting open-concept layout highlighted by a warm, cohesive design that feels both elevated and welcoming. At the heart of the home, the kitchen shines with granite countertops, stainless steel appliances, a spacious pantry, and a breakfast bar perfect for both everyday living and entertaining guests. Fresh paint and brand-new carpet in the bedrooms add a crisp, like-new feel, making this home truly move-in ready. The thoughtfully designed split floor plan provides privacy and space, with a generously sized primary suite tucked away for relaxation. Enjoy a spa-like ensuite featuring dual vanities, a soaking garden tub, separate walk-in shower, and an oversized walk-in closet. Outside, you’ll find beautifully maintained, level landscaping designed for easy upkeep, complete with a sprinkler system and French drain. The location is just as impressive, within walking distance to Spring Hill Park, where you can enjoy the pavilion, playground, splash pad, and baseball fields. This home has been lovingly cared for and thoughtfully updated, offering the perfect blend of convenience, comfort, and charm. Ready for its next owners to fall in love. Schedule your private showing today.
For sale
$330,000
114 Brookway Ln, Longview, TX 75604
3beds
1,987sqft
Single Family Residence
Built in 2016
7,405 Square Feet Lot
$324,600 Zestimate®
$166/sqft
$-- HOA
What's special
Fresh paintFrench drainStainless steel appliancesWarm cohesive designOversized walk-in closetSprinkler systemSeparate walk-in shower
- 63 days |
- 191 |
- 14 |
Zillow last checked:
Listing updated:
Listed by:
Janti Patel 903-241-8955,
Ramsey Realty Group
Source: LGVBOARD,MLS#: 20263143
Loading...
Facts & features
Interior
Bedrooms & bathrooms
- Bedrooms: 3
- Bathrooms: 2
- Full bathrooms: 2
Rooms
- Room types: Utility Room, 1 Living Area
Bedroom
- Features: Master Bedroom Split, Walk-In Closet(s)
Bathroom
- Features: Shower and Tub, Shower/Tub, Walk-In Closet(s), Ceramic Tile, Granite Counters
Heating
- Central Electric
Cooling
- Central Electric
Appliances
- Included: Elec Range/Oven, Microwave, Dishwasher, Electric Water Heater
- Laundry: Laundry Room, Electric Dryer Hookup, Washer Hookup
Features
- Ceiling Fan(s), Pantry, Granite Counters, Ceiling Fans, High Speed Internet, Breakfast Bar
- Flooring: Carpet, Vinyl, Tile
- Windows: Shades/Blinds, Blinds, Double Pane Windows
- Has fireplace: Yes
- Fireplace features: Living Room
Interior area
- Total interior livable area: 1,987 sqft
Property
Parking
- Total spaces: 2
- Parking features: Garage, Garage Faces Front, Attached, Concrete
- Attached garage spaces: 2
- Has uncovered spaces: Yes
Features
- Levels: One
- Stories: 1
- Patio & porch: Patio, Covered
- Exterior features: Auto Sprinkler, Rain Gutters
- Pool features: None
- Fencing: Wood
Lot
- Size: 7,405 Square Feet
- Dimensions: 73.53 x 10²
- Features: Landscaped
Details
- Additional structures: None
- Parcel number: 1184238
Construction
Type & style
- Home type: SingleFamily
- Architectural style: Traditional
- Property subtype: Single Family Residence
Materials
- Brick
- Foundation: Slab
- Roof: Composition
Condition
- Year built: 2016
Utilities & green energy
- Sewer: Public Sewer
- Water: Public Water, City
- Utilities for property: Electricity Available, Cable Available
Green energy
- Energy efficient items: Thermostat
Community & HOA
Community
- Security: Security Lights, Smoke Detector(s)
Location
- Region: Longview
Financial & listing details
- Price per square foot: $166/sqft
- Tax assessed value: $337,120
- Annual tax amount: $4,600
- Price range: $330K - $330K
- Date on market: 5/4/2026
- Listing terms: Cash,FHA,Conventional,VA Loan
- Exclusions: Personal Items & hot tub
Estimated market value
$324,600
$308,000 - $341,000
$2,394/mo
Price history
| Date | Event | Price |
|---|---|---|
| 5/4/2026 | Listed for sale | $330,000+0.8%$166/sqft |
Source: | ||
| 4/20/2026 | Listing removed | $327,500$165/sqft |
Source: | ||
| 3/26/2026 | Price change | $327,500-0.2%$165/sqft |
Source: | ||
| 3/6/2026 | Price change | $327,999-3.5%$165/sqft |
Source: | ||
| 2/20/2026 | Listed for sale | $339,990+1.5%$171/sqft |
Source: | ||
| 2/16/2026 | Listing removed | $335,000$169/sqft |
Source: | ||
| 1/19/2026 | Price change | $335,000-1.5%$169/sqft |
Source: | ||
| 1/17/2026 | Price change | $339,999-1.4%$171/sqft |
Source: | ||
| 12/1/2025 | Price change | $345,000-2.8%$174/sqft |
Source: | ||
| 11/6/2025 | Price change | $354,900-1.4%$179/sqft |
Source: | ||
| 10/16/2025 | Listed for sale | $359,900+60.7%$181/sqft |
Source: | ||
| 4/22/2020 | Sold | -- |
Source: | ||
| 3/14/2020 | Listed for sale | $224,000+8.8%$113/sqft |
Source: SUZANNE COOK & COMPANY #20201313 Report a problem | ||
| 4/1/2017 | Listing removed | $205,900$104/sqft |
Source: Coldwell Banker Lenhart Properties Inc. #20162035 Report a problem | ||
| 10/25/2016 | Price change | $205,900-1.4%$104/sqft |
Source: Coldwell Banker Lenhart Properties Inc. #20162035 Report a problem | ||
| 4/30/2016 | Listed for sale | $208,900$105/sqft |
Source: Coldwell Banker Lenhart Properties Inc. #20162035 Report a problem | ||
Public tax history
| Year | Property taxes | Tax assessment |
|---|---|---|
| 2025 | $4,601 -3.5% | $337,120 +4.5% |
| 2024 | $4,768 +29.7% | $322,610 +20.8% |
| 2023 | $3,677 -17% | $267,069 +10% |
| 2022 | $4,431 -18.5% | $242,790 +7.4% |
| 2021 | $5,435 +34.1% | $226,060 +6.3% |
| 2020 | $4,052 +2.4% | $212,570 +2.7% |
| 2019 | $3,958 -1.3% | $206,980 0% |
| 2018 | $4,012 -18.7% | $207,060 +2.5% |
| 2017 | $4,934 +2425.2% | $202,010 +2425.1% |
| 2016 | $195 | $8,000 |
| 2015 | $195 | $8,000 -23.8% |
| 2014 | -- | $10,500 |
Find assessor info on the county website
Monthly payment
Est. payment$--/mo
Payment breakdown
Explore the cost of this home by adjusting the details. Changes won't be saved.All calculations are estimates and provided by Zillow, Inc. for informational purposes only. Actual amounts may vary.
HOA fees may include property taxes on listings classified as Co-Ops. Contact the listing agent and/or owner for fee details.
Mortgage interest rates are dependent on a number of factors, including credit score, down payment, and repayment length. Interest rate data provided by Zillow Group Marketplace, Inc. as of 1/1/1970 from various mortgage lenders with which we have lead or other similar arrangements; the Estimated Payment is an average of those rates.
See how much you could borrow to make a competitive offer.
Climate risks
Neighborhood: 75604
Nearby schools
GreatSchools rating
- 9/10Spring Hill Intermediate SchoolGrades: 3-5Distance: 0.6 mi
- 8/10Spring Hill Junior High SchoolGrades: 6-8Distance: 0.8 mi
- 7/10Spring Hill High SchoolGrades: 9-12Distance: 0.8 mi
Schools provided by the listing agent
- District: LISD
Source: LGVBOARD. This data may not be complete. We recommend contacting the local school district to confirm school assignments for this home.
A local agent can set up tours, give advice and negotiate with sellers.
A local lender can help you make sure your offer is ready when you are.
- Texas
- Gregg County
- Longview
- 75604
- 114 Brookway Ln