Skip main navigation
Sold for $506,000
  • $506,000

    114 Brummel Way, Crossville, TN 38558

    3beds
    2,427sqft
    Single Family Residence
    Built in 2008
    1.1 Acres Lot
    $542,000 Zestimate®
    $208/sqft
    $2,551 Estimated rent

    Home value

    $542,000

    $515,000 - $569,000

    $2,551/mo

    Zestimate® history
    Loading
    Loading...

    Owner options

    List your home for rent

    $2,551/mo

    Rent Zestimate®

    Find your next renter with Zillow Rental Manager. Plus, with online applications, you can quickly screen prospective tenants – for free.

    Learn more

    $2,551/mo

    Rent Zestimate®

    Refinance and save

    $3,034/mo

    Est. payment

    Refinancing to a lower rate could help reduce your monthly payments and save thousands over the life of the loan.

    See today's rates

    $3,034/mo

    Est. payment

    Explore your selling options

    Work with a Zillow partner agent

    Leverage their expertise and Zillow's premium Showcase listings to get your home seen by more buyers.

    Get started

    List with your own agent

    Get your home in front of millions of buyers by listing it on Zillow.

    Learn how to do it

    Sell it yourself

    Take full control of how buyers see your home on Zillow by listing For Sale by Owner (FSBO).

    List your home

    What's special

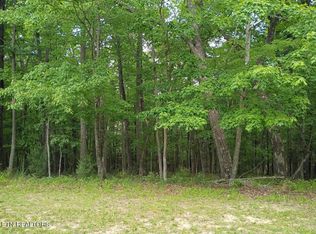
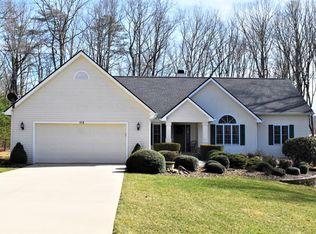
    Enjoy peace, serenity and wildlife on this 1.1 acre property on a no through street in Fairfield Glade! This very well-maintained walk out basement ranch home has a flat circular driveway, perfect for entertaining. Beautiful bamboo hardwood greets you at the front door and runs throughout the main level, except kitchen, laundry, and bathrooms which have tile flooring. You will find a vaulted ceiling in the living, dining, and kitchen area. The kitchen features gorgeous wood kitchen cabinets with pull out drawers, quartz countertops, new back splash, stainless steel appliances, updated lighting and under cabinet lighting. The large master has a trey ceiling, walk in closets and patio door to the back deck. The master bath has quartz countertops, double sinks, and a beautiful tile shower. The two spacious guest bedrooms each feature a large arched window. Oversized two car garage has storage shelves and multiple outlets. Custom honeycomb blinds on the Anderson windows with a

    Zillow last checked:

    Listing updated:

    Listed by:

    Genelle Thomas,

    Better Homes & Gardens Real Estate Gwin Realty

    Bought with:

    Brandi Maniscalco, 339018

    Skender-Newton Realty

    Source: UCMLS,MLS#: 226140MLS Logo

    Facts & features

    Interior

    Bedrooms & bathrooms
    • Bedrooms: 3
    • Bathrooms: 3
    • Full bathrooms: 3
    • Main level bedrooms: 3
    Primary bedroom
    • Level: Main
    • Area: 147.29
    • Dimensions: 11.33 x 13
    Bedroom 2
    • Level: Main
    • Area: 178.88
    • Dimensions: 13.25 x 13.5
    Bedroom 3
    • Level: Main
    • Area: 147.29
    • Dimensions: 11.33 x 13
    Dining room
    • Level: Main
    • Area: 139.84
    • Dimensions: 10.42 x 13.42
    Family room
    • Level: Lower
    • Area: 334.65
    • Dimensions: 15.33 x 21.83
    Kitchen
    • Level: Main
    • Area: 131.04
    • Dimensions: 10.08 x 13
    Living room
    • Level: Main
    • Area: 290.99
    • Dimensions: 13.33 x 21.83
    Heating
    • Heat Pump
    Cooling
    • Central Air
    Appliances
    • Included: Dishwasher, Electric Oven, Disposal, Refrigerator, Electric Range, Microwave, Washer, Dryer, Electric Water Heater
    • Laundry: Main Level
    Features
    • New Paint, Ceiling Fan(s), Vaulted Ceiling(s), Walk-In Closet(s)
    • Windows: Double Pane Windows, Blinds, Shades
    • Basement: Crawl Space,Walk-Out Access,Partially Finished
    • Number of fireplaces: 2
    • Fireplace features: Two, Gas Log
    Interior area
    • Total structure area: 2,427
    • Total interior livable area: 2,427 sqft

    Property

    Parking
    • Total spaces: 2
    • Parking features: Concrete, Garage Door Opener, Attached, Garage, Main Level
    • Has attached garage: Yes
    • Covered spaces: 2
    • Has uncovered spaces: Yes
    Features
    • Levels: Two
    • Patio & porch: Porch, Covered, Screened, Deck
    Lot
    • Size: 1.10 Acres
    • Dimensions: 178 x 265
    • Features: Wooded, Trees
    Details
    • Parcel number: 065E C 008.00

    Construction

    Type & style
    • Home type: SingleFamily
    • Property subtype: Single Family Residence
    Materials
    • Brick, Vinyl Siding, Frame, Block
    • Roof: Shingle
    Condition
    • Year built: 2008

    Utilities & green energy

    • Electric: Circuit Breakers
    • Sewer: Public Sewer
    • Water: Public
    • Utilities for property: Propane

    Community & neighborhood

    Location
    • Region: Crossville
    • Subdivision: North Hampton

    HOA & financial

    HOA
    • Has HOA: Yes
    • HOA fee: $191 monthly
    • Amenities included: Trash, Other

    Other

    Other facts
    • Road surface type: Paved

    Price history

    DateEventPrice
    5/20/2024Sold$506,000-1.7%$208/sqft
    Source: UCMLS #226140 Report a problem
    4/21/2024Pending sale$515,000$212/sqft
    Source: East Tennessee Realtors #1255861 Report a problem
    3/15/2024Listed for sale$515,000+14.7%$212/sqft
    Source: East Tennessee Realtors #1255861 Report a problem
    9/27/2023Sold$449,000$185/sqft
    Source: East Tennessee Realtors #1231761 Report a problem
    9/5/2023Pending sale$449,000$185/sqft
    Source: East Tennessee Realtors #1231761 Report a problem
    9/2/2023Listed for sale$449,000$185/sqft
    Source: East Tennessee Realtors #1231761 Report a problem
    7/11/2023Pending sale$449,000$185/sqft
    Source: East Tennessee Realtors #1231761 Report a problem
    7/1/2023Listed for sale$449,000+66.4%$185/sqft
    Source: East Tennessee Realtors #1231761 Report a problem
    11/27/2019Sold$269,900-3.6%$111/sqft
    Source: Public Record Report a problem
    10/3/2019Pending sale$279,900$115/sqft
    Source: Happy Hound Realty #1074521 Report a problem
    3/29/2019Listed for sale$279,900+1766%$115/sqft
    Source: Happy Hound Realty #1074521 Report a problem
    10/14/2005Sold$15,000$6/sqft
    Source: Public Record Report a problem

    Public tax history

    YearProperty taxesTax assessment
    2025$1,004 $88,500
    2024$1,004 $88,500
    2023$1,004 $88,500
    2022$1,004 +0.3%$88,500 +38.4%
    2021$1,001 $63,950
    2020$1,001 $63,950
    2019$1,001 +1.7%$63,950 +1.7%
    2018$984 +0%$62,875
    2017$984 +0.3%$62,875 -2.1%
    2016$981 +2%$64,200
    2015$961 0%$64,200 0%
    2014$962 $64,208
    2013$962 -0.2%$64,208
    2012$963 $64,208
    2011-- $64,208 -10%
    2010$1,016 +7.1%$71,315
    2009$948 +5.8%$71,315 -1.3%
    2008$896 +1164.7%$72,283 +1164.8%
    2007$71 -24.4%$5,715
    2006$94 +27%$5,715 +27%
    2005$74 $4,500
    2004$74 +13.9%$4,500
    2002$65 $4,500
    2001-- $4,500 -75%
    2000-- $18,000

    Find assessor info on the county website

    Neighborhood: 38558

    Nearby schools

    GreatSchools rating
    Get pre-qualified for a loan
    At Zillow Home Loans, we can pre-qualify you in as little as 5 minutes with no impact to your credit score.

    An equal housing lender. NMLS #10287.