Step into comfort and convenience in this beautifully updated 3-bedroom, 2.5-bath townhouse. The welcoming foyer opens to spacious living and dining areas, perfect for everyday living and entertaining, with a convenient first-floor powder room. The stunning two-story family room features a cozy gas fireplace and abundant natural light. The renovated kitchen (2025) offers leathered granite countertops, stainless steel appliances, and a bright breakfast area. Newer sliding doors open to a private, tree-lined yard and patio—perfect for morning coffee or summer gatherings. Upstairs, the spacious main bedroom features generous closets and a luxurious renovated (2021) en suite bath with double sinks, a stall shower, and soaking tub. A conveniently located laundry room includes a Maytag washer and dryer. Two additional bedrooms, freshly painted in neutral tones, share a renovated hall bath (2020). An attached one-car garage with interior access offers additiional storage. With modern updates, open living spaces, and a welcoming neighborhood, this move-in-ready home is ready for its next chapter. Major updates include new roof (2019), new HVAC (2023), and new windows (2020). Don’t miss the opportunity to make it yours!
For sale
$475,000
114 Buckingham Way, Mount Laurel, NJ 08054
3beds
1,984sqft
Townhouse
Built in 1997
2,496 Square Feet Lot
$476,200 Zestimate®
$239/sqft
$41/mo HOA
What's special
Cozy gas fireplaceGenerous closetsStunning two-story family roomAbundant natural lightRenovated kitchenConvenient first-floor powder roomSpacious main bedroom
- 10 hours
- 133
- 10
Zillow last checked:
Listing updated:
Listed by:
Laura Rhoads Dugan 856-495-5275,
Rhoads Real Estate LLC
Source: Bright MLS,MLS#: NJBL2120018
Facts & features
Interior
Bedrooms & bathrooms
- Bedrooms: 3
- Bathrooms: 3
- Full bathrooms: 2
- 1/2 bathrooms: 1
- Main level bathrooms: 3
- Main level bedrooms: 3
Basement
- Area: 0
Heating
- Forced Air, Natural Gas
Cooling
- Central Air, Electric
Appliances
- Included: Gas Water Heater
- Laundry: Upper Level
Features
- Has basement: No
- Number of fireplaces: 1
- Fireplace features: Gas/Propane, Mantel(s)
Interior area
- Total structure area: 1,984
- Total interior livable area: 1,984 sqft
- Finished area above ground: 1,984
- Finished area below ground: 0
Property
Parking
- Total spaces: 1
- Parking features: Garage Faces Front, Inside Entrance, Attached, Driveway
- Attached garage spaces: 1
- Has uncovered spaces: Yes
Accessibility
- Accessibility features: None
Features
- Levels: Two
- Stories: 2
- Pool features: None
- Has view: Yes
- View description: Trees/Woods
Lot
- Size: 2,496 Square Feet
Details
- Additional structures: Above Grade, Below Grade
- Parcel number: 2400906 0100044
- Zoning: R
- Special conditions: Standard
Construction
Type & style
- Home type: Townhouse
- Architectural style: Traditional
- Property subtype: Townhouse
Materials
- Vinyl Siding
- Foundation: Slab
Condition
- Excellent
- New construction: No
- Year built: 1997
Utilities & green energy
- Sewer: Public Sewer
- Water: Public
Community & HOA
Community
- Subdivision: Courts At Stone Mill
HOA
- Has HOA: Yes
- HOA fee: $245 semi-annually
Location
- Region: Mount Laurel
- Municipality: MOUNT LAUREL TWP
Financial & listing details
- Price per square foot: $239/sqft
- Tax assessed value: $248,000
- Annual tax amount: $8,334
- Date on market: 9/8/2026
- Listing agreement: Exclusive Right To Sell
- Ownership: Fee Simple
Estimated market value
$476,200
$452,000 - $500,000
$3,303/mo
Price history
| Date | Event | Price |
|---|---|---|
| 9/8/2026 | Listed for sale | $475,000+58.3%$239/sqft |
Source:  Bright MLS #NJBL2120018 Report a problem Bright MLS #NJBL2120018 Report a problem | ||
| 1/16/2007 | Sold | $300,000+72.4%$151/sqft |
Source: Public Record Report a problem | ||
| 10/7/1997 | Sold | $174,030$88/sqft |
Source: Public Record Report a problem | ||
Public tax history
| Year | Property taxes | Tax assessment |
|---|---|---|
| 2025 | $7,829 +3.9% | $248,000 |
| 2024 | $7,534 | $248,000 |
| 2023 | -- | $248,000 |
| 2022 | $7,509 +1.9% | $248,000 |
| 2021 | $7,368 +3.1% | $248,000 |
| 2020 | $7,150 +0.8% | $248,000 |
| 2019 | $7,095 +2.7% | $248,000 |
| 2018 | $6,912 +1.5% | $248,000 |
| 2017 | $6,808 +1.2% | $248,000 |
| 2016 | $6,728 +1% | $248,000 |
| 2015 | $6,661 +5.6% | $248,000 |
| 2014 | $6,311 +4.9% | $248,000 +78.8% |
| 2013 | $6,015 +1.6% | $138,700 |
| 2012 | $5,921 +0.3% | $138,700 |
| 2011 | $5,902 +4.8% | $138,700 |
| 2010 | $5,630 +2.1% | $138,700 |
| 2009 | $5,512 +2.5% | $138,700 |
| 2008 | $5,377 +4.4% | $138,700 |
| 2007 | $5,153 +4.1% | $138,700 |
| 2006 | $4,952 +5.7% | $138,700 |
| 2005 | $4,687 +2.4% | $138,700 |
| 2004 | $4,577 | $138,700 |
| 2003 | -- | $138,700 |
| 2002 | -- | $138,700 |
| 2001 | -- | $138,700 |
Find assessor info on the county website
Monthly payment
Est. payment
Payment breakdown
Explore the cost of this home by adjusting the details. Changes won't be saved.Climate risks
Neighborhood: 08054
Nearby schools
Schools provided by the listing agent
- District: Mount Laurel Township Public Schools
Source: Bright MLS. This data may not be complete. We recommend contacting the local school district to confirm school assignments for this home.
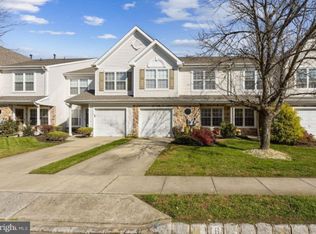
- $444,5003 bd3 ba1.9k sqft116 Buckingham Way, Mount Laurel, NJ 08054Off Market
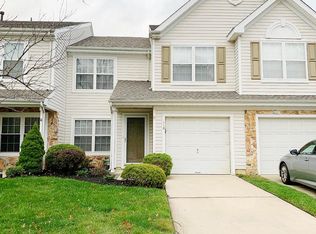
- $469,000-- bd-- ba2k sqft112 Buckingham Way, Mount Laurel, NJ 08054Off Market
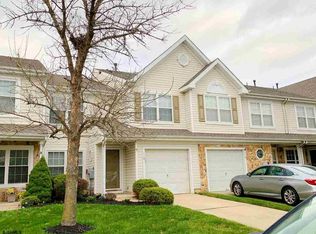
- $440,9003 bd3 ba1.8k sqft118 Buckingham Way, Mount Laurel, NJ 08054Off Market
- $406,3003 bd3 ba-- sqft118 Buckingham Way #118, Mount Laurel, NJ 08054Off Market
Similar homes
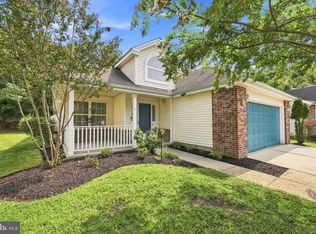
- $525,0003 bd3 ba1.8k sqft140 Peppergrass Dr S, Mount Laurel, NJ 08054For Sale
 MLS ID #NJBL2120048, Andrea Levas, BHHS Fox & Roach-Medford. Bright MLS
 - $475,0003 bd3 ba2.1k sqft2 Naples Ln, Mount Laurel, NJ 08054For Sale
 MLS ID #NJBL2116996, Devin Dinofa, Keller Williams Realty - Moorestown. Bright MLS
 - $495,0003 bd3 ba2.2k sqft21 Turin Way, Mount Laurel, NJ 08054For Sale
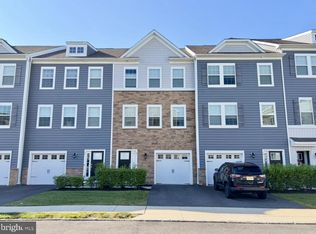 MLS ID #NJBL2119012, Mark Weller, Coldwell Banker Realty. Bright MLS
 - $479,9993 bd3 ba1.9k sqft102 Sandhurst Dr, Mount Laurel, NJ 08054For Sale
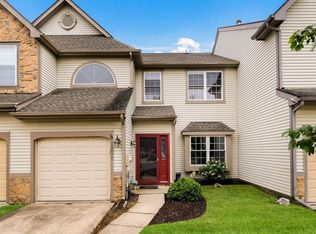 MLS ID #NJBL2116142, Kim Rock, Keller Williams Real Estate-Langhorne. Bright MLS
 - $515,0003 bd2 ba1.8k sqft20 Oleander Ct, Mount Laurel, NJ 08054For SaleMLS ID #NJBL2116250, Maureen Fusco, Keller Williams Hometown. Bright MLS
- $429,8884 bd4 ba2.1k sqft134 Willow Turn, Mount Laurel, NJ 08054For SaleMLS ID #NJBL2120138, Jon Benstead, BHHS Fox & Roach-Marlton. Bright MLS
- $445,0002 bd2 ba1.5k sqft30 Raleigh Dr, Mount Laurel, NJ 08054For SaleMLS ID #NJBL2117676, Barbara Petrillo, BHHS Fox & Roach-Cherry Hill. Bright MLS
- $569,9003 bd3 ba1.9k sqft153 Pebblebrook Ln, Mount Laurel, NJ 08054For SaleMLS ID #NJBL2120248, Francesco Pullella, HOF Realty. Bright MLS
- $549,0005 bd3 ba2.3k sqft122 Cobblestone Dr, Mount Laurel, NJ 08054For SaleMLS ID #NJBL2120046, Kelli Fishbein, Keller Williams Realty - Cherry Hill. Bright MLS
- $479,9003 bd3 ba2k sqft528 S Brentwood Dr, Mount Laurel, NJ 08054For SaleMLS ID #NJBL2113472, Barry Angely, RE/MAX Centre Realtors. Bright MLS
- $400,0003 bd3 ba1.8k sqft14 Sandhurst Dr, Mount Laurel, NJ 08054For SaleMLS ID #NJBL2118726, Greg Kincaid, RE/MAX ONE Realty-Moorestown. Bright MLS
- $414,9993 bd3 ba1.5k sqft96 Farnwood Rd, Mount Laurel, NJ 08054For SaleMLS ID #NJBL2114128, Kyle Williams, Kinniebrew Associates, Inc.. Bright MLS
- $599,9005 bd4 ba2.8k sqft83 Boothby Dr, Mount Laurel, NJ 08054For SaleMLS ID #NJBL2120038, Bob Ieradi, EXP Realty, LLC. Bright MLS
- $355,0003 bd3 ba1.6k sqft2608 Stokes Rd, Mount Laurel, NJ 08054For SaleMLS ID #NJBL2115060, Min Choe, Better Homes and Gardens Real Estate Maturo. Bright MLS
- $454,9992 bd2 ba1.8k sqftHaverhill Ii-a, Mount Laurel, NJ 08054For SaleMLS ID #NJBL2113036, Susan M Pierce, Weichert Realtors - Moorestown. Bright MLS
- $509,0004 bd3 ba2.7k sqft125 Union Mill Rd, Mount Laurel, NJ 08054For SaleMLS ID #NJBL2118646, Chris Twardy, BHHS Fox & Roach-Mt Laurel. Bright MLS
- $389,9002 bd2 ba1.4k sqft20 Peppergrass Dr N, Mount Laurel, NJ 08054For SaleMLS ID #NJBL2114784, Rich Jordan, BHHS Fox & Roach-Moorestown. Bright MLS
- $435,0002 bd2 ba1.4k sqft631 Cascade Dr S, Mount Laurel, NJ 08054For SaleMLS ID #NJBL2118298, Jackie Self, Century 21 Alliance-Moorestown. Bright MLS
- $430,0002 bd2 ba1.2k sqft34 Fairfax Dr, Mount Laurel, NJ 08054For SaleMLS ID #NJBL2118502, Ivy Cabrera, Keller Williams Realty - Medford. Bright MLS
