Welcome to 114 Bunker Hill! Located in the desirable Lexington Hill Neighborhood. This home is exceptional in space, amenities, and location. Situated on a large premium lot, privacy abounds! As you enter, a formal living room greets you with an air of sophistication. This tastefully appointed space is ideal for hosting guests or savoring moments of calm with a good book and cup of coffee. The classic ambiance is complemented by large windows that bathe the room in natural light, creating an inviting atmosphere complete with hardwood floors that flow seamlessly into the dining room. The dining room features crown molding, a chair rail, and formal wainscoting. The heart of the home is the family room, a warm and welcoming space featuring a gas fireplace as its focal point. Gather around the fireplace for cozy evenings, creating lasting memories with family and friends. The family room seamlessly connects to the well-designed kitchen, forming a central hub for both relaxation and culinary delights, With the luxury of both front and back staircase staircases, head to the second floor to find four well appointed bedrooms and two full baths. As you enter the primary bedroom, you'll be greeted by the sheer scale of the room. Enhanced by a tray ceiling that adds a sense of spaciousness and sophistication. Featuring two walk-in closets, and a large garden tub, the master suite is sure to please. Outside you'll find the private backyard oasis that backs to woods, where a SALT WATER, in-ground pool with NEW liner beckons for moments of relaxation and entertainment. The multilevel stamped concrete that leads to the pool enhances the outdoor aesthetic. The meticulous landscaping is effortlessly maintained, as the in-ground sprinkler system brings a touch of lush greenery to every corner of the property complete with a newer vinyl fence. Whether lounging by the poolside, enjoying a refreshing swim, or simply basking in the warmth of the sun, the backyard offers your own personal paradise. Best and Final due Wednesday January 17 at 5pm.
Sold for $590,000
$590,000
114 Bunker Hill Dr, Woolwich Township, NJ 08085
4beds
2,712sqft
Single Family Residence
Built in 2004
0.31 Acres Lot
$646,300 Zestimate®
$218/sqft
$3,995 Estimated rent
Home value
$646,300
$614,000 - $679,000
$3,995/mo
Zestimate® history
Owner options
List your home for rent
$3,995/mo
Rent Zestimate®
Find your next renter with Zillow Rental Manager. Plus, with online applications, you can quickly screen prospective tenants – for free.
$3,995/mo
Rent Zestimate®
Refinance and save
$4,247/mo
Est. payment
Refinancing to a lower rate could help reduce your monthly payments and save thousands over the life of the loan.
$4,247/mo
Est. payment
Explore your selling options
Work with a Zillow partner agent
Leverage their expertise and Zillow's premium Showcase listings to get your home seen by more buyers.
Get startedList with your own agent
Get your home in front of millions of buyers by listing it on Zillow.
Learn how to do itSell it yourself
Take full control of how buyers see your home on Zillow by listing For Sale by Owner (FSBO).
List your homeWhat's special
Salt waterIn-ground sprinkler systemMeticulous landscapingHardwood floorsCrown moldingLarge garden tubChair rail
Zillow last checked:
Listing updated:
Listed by:
Nancy Kowalik 856-478-6562,
Nancy Kowalik Real Estate Group
Bought with:
Angelia Carrero, 2189492
Romano Realty
Source: Bright MLS,MLS#: NJGL2037746
Facts & features
Interior
Bedrooms & bathrooms
- Bedrooms: 4
- Bathrooms: 3
- Full bathrooms: 2
- 1/2 bathrooms: 1
- Main level bathrooms: 3
- Main level bedrooms: 4
Basement
- Area: 0
Heating
- Forced Air, Natural Gas
Cooling
- Ceiling Fan(s), Central Air, Natural Gas
Appliances
- Included: Gas Water Heater
Features
- Attic, Eat-in Kitchen, Primary Bath(s)
- Flooring: Tile/Brick, Hardwood
- Basement: Full,Unfinished
- Number of fireplaces: 1
Interior area
- Total structure area: 2,712
- Total interior livable area: 2,712 sqft
- Finished area above ground: 2,712
- Finished area below ground: 0
Property
Parking
- Total spaces: 5
- Parking features: Built In, Attached, Driveway
- Attached garage spaces: 2
- Uncovered spaces: 3
Accessibility
- Accessibility features: None
Features
- Levels: Two
- Stories: 2
- Has private pool: Yes
- Pool features: In Ground, Salt Water, Private
Lot
- Size: 0.31 Acres
- Features: Wooded
Details
- Additional structures: Above Grade, Below Grade
- Parcel number: 2400003 2100018
- Zoning: RES
- Special conditions: Standard
Construction
Type & style
- Home type: SingleFamily
- Architectural style: Colonial
- Property subtype: Single Family Residence
Materials
- Frame, Stucco
- Foundation: Other
Condition
- New construction: No
- Year built: 2004
Utilities & green energy
- Sewer: Public Sewer
- Water: Public
Community & HOA
Community
- Subdivision: Weatherby
HOA
- Has HOA: No
Location
- Region: Woolwich Township
- Municipality: WOOLWICH TWP
Financial & listing details
- Price per square foot: $218/sqft
- Tax assessed value: $327,700
- Annual tax amount: $11,033
- Date on market: 1/8/2024
- Listing agreement: Exclusive Right To Sell
- Listing terms: Conventional,FHA,VA Loan,Cash
- Inclusions: Washer, Dryer, Refrigerator & Furniture Is Negotiable.
- Ownership: Fee Simple
Price history
| Date | Event | Price |
|---|---|---|
| 2/26/2024 | Sold | $590,000+7.3%$218/sqft |
Source:  Bright MLS #NJGL2037746 Report a problem Bright MLS #NJGL2037746 Report a problem | ||
| 2/1/2024 | Pending sale | $550,000$203/sqft |
Source: Bright MLS #NJGL2037746 Report a problem | ||
| 1/20/2024 | Contingent | $550,000$203/sqft |
Source: Bright MLS #NJGL2037746 Report a problem | ||
| 1/8/2024 | Listed for sale | $550,000+42.9%$203/sqft |
Source: Bright MLS #NJGL2037746 Report a problem | ||
| 10/11/2019 | Sold | $385,000-2.5%$142/sqft |
Source: Public Record Report a problem | ||
| 9/25/2019 | Price change | $395,000-1.3%$146/sqft |
Source: Keller Williams Hometown Realt #NJGL246478 Report a problem | ||
| 8/21/2019 | Listed for sale | $400,000-11.1%$147/sqft |
Source: Keller Williams Hometown Realty #NJGL246478 Report a problem | ||
| 4/9/2007 | Sold | $450,000+53.9%$166/sqft |
Source: Public Record Report a problem | ||
| 2/18/2004 | Sold | $292,452$108/sqft |
Source: Public Record Report a problem | ||
Public tax history
| Year | Property taxes | Tax assessment |
|---|---|---|
| 2025 | $11,004 | $327,700 |
| 2024 | $11,004 +1.8% | $327,700 |
| 2023 | $10,811 -2% | $327,700 |
| 2022 | $11,034 -2% | $327,700 |
| 2021 | $11,260 +2.3% | $327,700 |
| 2020 | $11,005 +0.4% | $327,700 +11.8% |
| 2019 | $10,961 | $293,000 |
| 2018 | $10,961 +3% | $293,000 |
| 2017 | $10,642 +2.3% | $293,000 |
| 2016 | $10,399 +5.2% | $293,000 |
| 2015 | $9,880 +4.1% | $293,000 |
| 2014 | $9,493 -6.7% | $293,000 |
| 2013 | $10,171 | $293,000 |
Find assessor info on the county website
Neighborhood: 08085
Nearby homes
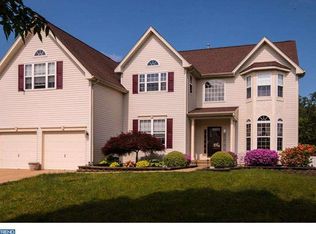
- $701,7005 bd4 ba3.4k sqft116 Bunker Hill Dr, Woolwich Township, NJ 08085Off Market
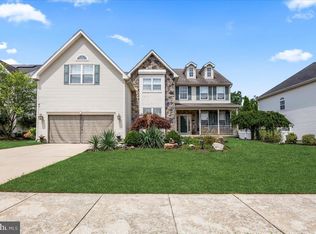
- $602,0004 bd3 ba3k sqft112 Bunker Hill Dr, Woolwich Township, NJ 08085Sold
- $698,500-- bd-- ba3k sqft50 Fredrick Blvd, Woolwich Township, NJ 08085Off Market
- $660,800-- bd-- ba3k sqft110 Bunker Hill Dr, Swedesboro, NJ 08085Off Market
- $634,5004 bd3 ba3.3k sqft48 Fredrick Blvd, Woolwich Township, NJ 08085Off Market
- $582,700-- bd-- ba2.6k sqft52 Fredrick Blvd, Swedesboro, NJ 08085Off Market
- $710,2004 bd4 ba3.5k sqft108 Bunker Hill Dr, Woolwich Township, NJ 08085Off Market
- $689,9004 bd3 ba2.5k sqft237 Beech Ln, Woolwich Township, NJ 08085Off Market
Nearby schools
GreatSchools rating
- NAGov. Charles C. Stratton SchoolGrades: 1-2Distance: 0.2 mi
- 9/10Walter H. Hill Elementary SchoolGrades: 6Distance: 1 mi
- 8/10Kingsway Regional High SchoolGrades: 9-12Distance: 2.5 mi
Schools provided by the listing agent
- Elementary: South Harrison E.s.
- Middle: Kingsway Regional M.s.
- High: Kingsway Regional H.s.
- District: Kingsway Regional High
Source: Bright MLS. This data may not be complete. We recommend contacting the local school district to confirm school assignments for this home.
Get a cash offer in 3 minutes
Find out how much your home could sell for in as little as 3 minutes with a no-obligation cash offer.
Estimated market value
$646,300
Get a cash offer in 3 minutes
Find out how much your home could sell for in as little as 3 minutes with a no-obligation cash offer.
Estimated market value
$646,300
- New Jersey
- Gloucester County
- Swedesboro
- 08085
- 114 Bunker Hill Dr
Nearby cities
Nearby neighborhoods
Nearby zip codes
Other Swedesboro Topics
