Stunning three-bedroom home thoughtfully renovated in 2021, with much of the property taken down to the studs for a truly comprehensive transformation. This move-in ready residence blends modern style with everyday functionality. The open-concept main floor offers seamless flow throughout, highlighted by an impressive kitchen with elegant quartz countertops and a spacious eat-in island ideal for casual dining and entertaining. Just off the kitchen, the generous dining room creates the perfect space for gatherings and special occasions. Upstairs, three comfortable bedrooms provide flexible options for sleeping arrangements, guest space, or a home office. The well-designed layout balances privacy and convenience for everyday living. Outside, the expansive shaded yard offers plenty of room for entertaining, gardening, or simply relaxing outdoors. The attached two-car garage provides convenient parking and leads directly to an oversized mudroom, ready for every New England season.
Sold for $400,000
$400,000
114 Burbank Ave, Warren, MA 01083
3beds
1,428sqft
Single Family Residence
Built in 1954
9,583 Square Feet Lot
$400,300 Zestimate®
$280/sqft
$2,718 Estimated rent
Home value
$400,300
$372,000 - $428,000
$2,718/mo
Zestimate® history
Owner options
List your home for rent
$2,718/mo
Rent Zestimate®
Find your next renter with Zillow Rental Manager. Plus, with online applications, you can quickly screen prospective tenants – for free.
$2,718/mo
Rent Zestimate®
Refinance and save
$2,751/mo
Est. payment
Refinancing to a lower rate could help reduce your monthly payments and save thousands over the life of the loan.
$2,751/mo
Est. payment
Explore your selling options
Work with a Zillow partner agent
Leverage their expertise and Zillow's premium Showcase listings to get your home seen by more buyers.
Get startedList with your own agent
Get your home in front of millions of buyers by listing it on Zillow.
Learn how to do itSell it yourself
Take full control of how buyers see your home on Zillow by listing For Sale by Owner (FSBO).
List your homeWhat's special
Open-concept main floorElegant quartz countertopsThree-bedroom homeImpressive kitchen
Zillow last checked:
Listing updated:
Listed by:
Jonathan Boisjolie 508-210-6782,
Keller Williams Pinnacle Central 508-754-3020
Bought with:
Kylie Hillier
RE/MAX Integrity
Source: MLS PIN,MLS#: 73527670
Facts & features
Interior
Bedrooms & bathrooms
- Bedrooms: 3
- Bathrooms: 2
- Full bathrooms: 1
- 1/2 bathrooms: 1
Primary bedroom
- Area: 265.56
- Dimensions: 19.92 x 13.33
Bedroom 2
- Area: 93.1
- Dimensions: 10.25 x 9.08
Bedroom 3
- Area: 130.27
- Dimensions: 14.08 x 9.25
Primary bathroom
- Features: No
Bathroom 1
- Features: Bathroom - Half
- Area: 26.74
- Dimensions: 6.42 x 4.17
Bathroom 2
- Features: Bathroom - Full
- Area: 40
- Dimensions: 8 x 5
Dining room
- Area: 153.33
- Dimensions: 13.33 x 11.5
Kitchen
- Area: 158.89
- Dimensions: 13.33 x 11.92
Living room
- Area: 316.67
- Dimensions: 23.75 x 13.33
Heating
- Baseboard, Oil
Cooling
- None
Appliances
- Included: Water Heater, Range
- Laundry: Electric Dryer Hookup, Washer Hookup
Features
- Flooring: Wood, Tile
- Windows: Insulated Windows
- Basement: Partial,Concrete,Unfinished
- Number of fireplaces: 1
Interior area
- Total structure area: 1,428
- Total interior livable area: 1,428 sqft
- Finished area above ground: 1,428
Property
Parking
- Total spaces: 6
- Parking features: Attached, Paved Drive, Off Street
- Attached garage spaces: 2
- Uncovered spaces: 4
Features
- Exterior features: Rain Gutters
Lot
- Size: 9,583 Square Feet
- Features: Wooded, Level
Details
- Parcel number: M:0024 B:0000 L:30,1728108
- Zoning: VIL
Construction
Type & style
- Home type: SingleFamily
- Architectural style: Cape
- Property subtype: Single Family Residence
Materials
- Frame
- Foundation: Concrete Perimeter
- Roof: Shingle
Condition
- Year built: 1954
Utilities & green energy
- Electric: Circuit Breakers
- Sewer: Public Sewer
- Water: Public
- Utilities for property: for Electric Dryer, Washer Hookup
Community & HOA
Community
- Features: House of Worship, Public School
HOA
- Has HOA: No
Location
- Region: Warren
Financial & listing details
- Price per square foot: $280/sqft
- Tax assessed value: $301,400
- Annual tax amount: $4,464
- Date on market: 9/3/2026
- Road surface type: Paved
Price history
| Date | Event | Price |
|---|---|---|
| 8/25/2026 | Sold | $400,000+3.9%$280/sqft |
Source: MLS PIN #73527670 Report a problem | ||
| 7/9/2026 | Pending sale | $384,995$270/sqft |
Source: MLS PIN #73527670 Report a problem | ||
| 6/18/2026 | Listed for sale | $384,995$270/sqft |
Source: MLS PIN #73527670 Report a problem | ||
| 6/6/2026 | Pending sale | $384,995$270/sqft |
Source: MLS PIN #73527670 Report a problem | ||
| 6/1/2026 | Listed for sale | $384,995$270/sqft |
Source: MLS PIN #73527670 Report a problem | ||
| 7/23/2025 | Listing removed | $384,995$270/sqft |
Source: MLS PIN #73403885 Report a problem | ||
| 7/14/2025 | Listed for sale | $384,995+352.9%$270/sqft |
Source: MLS PIN #73403885 Report a problem | ||
| 7/12/2021 | Sold | $85,000$60/sqft |
Source: Public Record Report a problem | ||
Public tax history
| Year | Property taxes | Tax assessment |
|---|---|---|
| 2025 | $4,464 -1.7% | $301,400 |
| 2024 | $4,542 +2.8% | $301,400 +7.8% |
| 2023 | $4,418 +57.7% | $279,600 +55.3% |
| 2022 | $2,801 +2.1% | $180,000 +4.7% |
| 2021 | $2,744 -1.4% | $171,900 +6% |
| 2020 | $2,782 -0.4% | $162,100 +5.3% |
| 2019 | $2,793 +4.8% | $153,900 |
| 2018 | $2,666 +0.8% | $153,900 +8% |
| 2017 | $2,645 -2.3% | $142,500 +4.4% |
| 2016 | $2,708 +10.6% | $136,500 +4.5% |
| 2015 | $2,449 -0.7% | $130,600 +1.2% |
| 2014 | $2,466 +1.9% | $129,100 -4.3% |
| 2013 | $2,420 +0.9% | $134,900 -8.7% |
| 2012 | $2,399 +6% | $147,800 |
| 2011 | $2,264 -7.9% | $147,800 -6.6% |
| 2010 | $2,458 +2.9% | $158,300 -9% |
| 2009 | $2,388 +8% | $173,900 |
| 2008 | $2,212 +1.6% | $173,900 +0.4% |
| 2007 | $2,177 +0.8% | $173,200 +13.6% |
| 2006 | $2,159 +3.7% | $152,500 +7.9% |
| 2005 | $2,081 -1.6% | $141,300 +21.5% |
| 2004 | $2,114 +34.1% | $116,300 +12.4% |
| 2002 | $1,577 -8.3% | $103,500 +9.4% |
| 2001 | $1,719 +9.1% | $94,600 -1.4% |
| 1998 | $1,576 | $95,900 |
Find assessor info on the county website
Neighborhood: 01083
Nearby homes
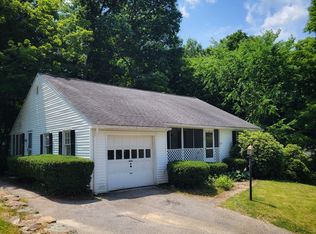
- $273,0002 bd1 ba1.1k sqft124 Burbank Ave, Warren, MA 01083Sold
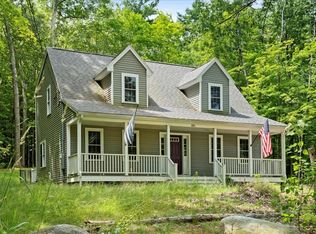
- $410,5004 bd3 ba1.8k sqft100 Burbank Ave, Warren, MA 01083Sold
- $336,0003 bd1 ba2k sqft129 Burbank Ave, Warren, MA 01083Off Market
- $434,1003 bd2 ba1.2k sqft213 Washington St, Warren, MA 01083Off Market
- $319,4002 bd1 ba1.6k sqft230 Washington St, Warren, MA 01083Off Market
- $209,1003 bd1 ba1.5k sqft227 Washington St, Warren, MA 01083Off Market
- $460,0004 bd3 ba2.8k sqft99 Burbank Ave, Warren, MA 01083Sold
- $102,500-- bd-- ba-- sqftBurbank Ave, Warren, MA 01083Off Market
Nearby schools
GreatSchools rating
- 4/10Warren Elementary SchoolGrades: K-6Distance: 2.5 mi
- 2/10Quaboag Regional Middle Innovation SchoolGrades: 7-8Distance: 0.6 mi
- 5/10Quaboag Regional High SchoolGrades: 9-12Distance: 0.6 mi


Get pre-qualified for a loan
At Zillow Home Loans, we can pre-qualify you in as little as 5 minutes with no impact to your credit score.An equal housing lender. NMLS #10287.
- Massachusetts
- Worcester County
- Warren
- 01083
- 114 Burbank Ave
