Skip main navigation
Closed
  • Price Unknown

    114 Caddo Lake Trl, Georgetown, TX 78633

    4beds
    2,598sqft
    Single Family Residence
    Built in 2007
    9,861.98 Square Feet Lot
    $545,700 Zestimate®
    $--/sqft
    $2,441 Estimated rent

    Home value

    $545,700

    $508,000 - $584,000

    $2,441/mo

    Zestimate® history
    Loading
    Loading...

    Owner options

    List your home for rent

    $2,441/mo

    Rent Zestimate®

    Find your next renter with Zillow Rental Manager. Plus, with online applications, you can quickly screen prospective tenants – for free.

    Learn more

    $2,441/mo

    Rent Zestimate®

    Refinance and save

    $2,006/mo

    Est. payment

    Refinancing to a lower rate could help reduce your monthly payments and save thousands over the life of the loan.

    See today's rates

    $2,006/mo

    Est. payment

    Explore your selling options

    Work with a Zillow partner agent

    Leverage their expertise and Zillow's premium Showcase listings to get your home seen by more buyers.

    Get started

    List with your own agent

    Get your home in front of millions of buyers by listing it on Zillow.

    Learn how to do it

    Sell it yourself

    Take full control of how buyers see your home on Zillow by listing For Sale by Owner (FSBO).

    List your home

    What's special

    Cozy gas log fireplaceFully updated en-suite bathOversized flagstone patioHand-scraped hardwood floorsBuilt-in microwaveFormal dining roomGranite counters
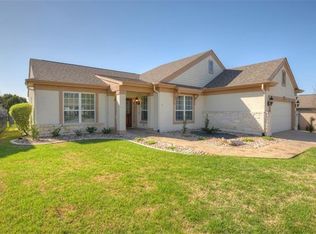
    JUST REDUCED!!!! Welcome to this beautifully updated 4-bedroom Coronado Estate floor plan, featuring NEW interior paint and BRAND NEW carpet that give the entire home a fresh, modern feel. Nestled on an oversized lot in the quiet Sun City neighborhood 44, with no rear neighbors, this home offers the perfect blend of indoor comfort and outdoor serenity. Step into your own private retreat with a screened-in porch and oversized flagstone patio, perfect for entertaining. Inside, the Signature Series kitchen is a chef’s dream, complete with granite countertops, ribbon-trim cabinetry, pull-out trays, built-in microwave, DOUBLE ovens, PLUS convection oven, gas cooktop, and range hood, all anchored by a spacious breakfast area. The open-concept living and dining area is ideal for gatherings, featuring a formal dining room just off the kitchen and a cozy gas log fireplace in the living room. The main bedroom suite is a true retreat with hand-scraped hardwood floors, a charming bay window, and a fully updated en-suite bath boasting an oversized 8-foot walk-in shower, granite counters, and a custom walk-in closet. Additional highlights include: Spacious laundry room with window and sink, conveniently located near secondary bedrooms. Custom storage cabinets in the oversized garage, offering ample organization. The large lot at .22 acres features custom landscaping w/mature trees, in-ground sprinkler system, both front and back. This home has been meticulously maintained and thoughtfully upgraded—ready for you to move in and enjoy!

    Zillow last checked:

    Listing updated:

    Listed by:

    Bettina Stewart 512-402-5111,

    Magnolia Realty,

    Taylor Loter 512-968-1317,

    Magnolia Realty

    Bought with:

    Ruby Johnson, TREC #0502775

    Pure Realty

    , TREC #null

    Source: Central Texas MLS,MLS#: 585483MLS LogoOriginating MLS: Williamson County Association of REALTORS

    Facts & features

    Interior

    Bedrooms & bathrooms
    • Bedrooms: 4
    • Bathrooms: 2
    • Full bathrooms: 2
    Heating
    • Central, Natural Gas
    Cooling
    • Central Air, 1 Unit
    Appliances
    • Included: Double Oven, Dishwasher, Gas Cooktop, Disposal, Gas Water Heater, Microwave, Plumbed For Ice Maker, Refrigerator, Some Gas Appliances, Built-In Oven, Water Softener Owned
    • Laundry: Washer Hookup, Electric Dryer Hookup, Laundry in Utility Room, Laundry Room
    Features
    • Attic, Breakfast Bar, Built-in Features, Ceiling Fan(s), Carbon Monoxide Detector, Separate/Formal Dining Room, Double Vanity, Home Office, Multiple Dining Areas, Open Floorplan, Pull Down Attic Stairs, Walk-In Closet(s), Breakfast Area, Custom Cabinets, Eat-in Kitchen, Kitchen Island
    • Flooring: Carpet, Ceramic Tile, Wood
    • Attic: Access Only,Pull Down Stairs,Partially Floored,Storage Only
    • Number of fireplaces: 1
    • Fireplace features: Gas, Gas Log, Gas Starter, Living Room
    Interior area
    • Total interior livable area: 2,598 sqft

    Property

    Parking
    • Total spaces: 2
    • Parking features: Attached, Garage, Garage Door Opener, Oversized
    • Attached garage spaces: 2
    Accessibility
    • Accessibility features: Grab Bars, Low Threshold Shower, No Stairs, Accessible Doors, Accessible Hallway(s)
    Features
    • Levels: One
    • Stories: 1
    • Patio & porch: Balcony, Covered, Deck, Patio
    • Exterior features: Balcony, Covered Patio, Deck, Rain Gutters
    • Pool features: Community, In Ground
    • Fencing: None
    • Has view: Yes
    • View description: Golf Course, Lake
    • Has water view: Yes
    • Water view: Lake
    • Waterfront features: Other, See Remarks, Water Access
    • Body of water: Golf Course,Lake
    Lot
    • Size: 9,861 sqft
    Details
    • Parcel number: R481045

    Construction

    Type & style
    • Home type: SingleFamily
    • Architectural style: Traditional
    • Property subtype: Single Family Residence
    Materials
    • Stone Veneer, Stucco
    • Foundation: Slab
    • Roof: Composition,Shingle
    Condition
    • Resale
    • Year built: 2007
    Details
    • Builder name: Pulte

    Utilities & green energy

    • Water: Public
    • Utilities for property: Cable Available, Electricity Available, Natural Gas Available, Phone Available, Underground Utilities
    Green energy
    • Energy efficient items: Thermostat
    • Water conservation: Low-Flow Fixtures

    Community & neighborhood

    Security
    • Security features: Security System Owned, Smoke Detector(s)
    Community
    • Community features: Clubhouse, Fishing, Golf, Pier, Playground, Park, Sport Court(s), Tennis Court(s), Trails/Paths, Community Pool, Curbs
    Senior living
    • Senior community: Yes
    Location
    • Region: Georgetown
    • Subdivision: Sun City Georgetown Neighborhood 44 PUD

    HOA & financial

    HOA
    • Has HOA: Yes
    • HOA fee: $2,006 annually
    • Services included: Trash
    • Association name: Sun City

    Other

    Other facts
    • Listing agreement: Exclusive Right To Sell
    • Listing terms: Cash,Conventional,FHA,VA Loan
    • Road surface type: Paved

    Price history

    DateEventPrice
    12/4/2025Sold--
    Source: Central Texas MLS #585483 Report a problem
    11/21/2025Pending sale$550,000$212/sqft
    Source: Central Texas MLS #585483 Report a problem
    11/10/2025Contingent$550,000$212/sqft
    Source: Central Texas MLS #585483 Report a problem
    8/21/2025Price change$550,000-4.3%$212/sqft
    Source: Central Texas MLS #585483 Report a problem
    8/5/2025Price change$575,000-4.2%$221/sqft
    Source: Central Texas MLS #585483 Report a problem
    7/25/2025Listed for sale$600,000$231/sqft
    Source: Unlock MLS #2064183 Report a problem

    Public tax history

    YearProperty taxesTax assessment
    2025$2,405 -25.9%$600,144 +10%
    2024$3,246 +3.2%$545,585 +10%
    2023$3,145 -40.2%$495,986 +10%
    2022$5,259 -4.2%$450,896 +10%
    2021$5,491 -0.1%$409,905 +10%
    2020$5,496 $372,641 -8.4%
    2019$5,496 $406,855 +0.5%
    2018$5,496 $404,968 +5.6%
    2017$5,496 $383,628 -1.6%
    2016$5,496 -2.5%$390,034 +8.9%
    2015$5,636 $358,320 +10%
    2014$5,636 $325,745 +10%
    2013-- $296,132 -3%
    2012-- $305,158 +4.4%
    2011-- $292,267 +2.6%
    2010-- $284,934 -2.4%
    2009-- $291,801

    Find assessor info on the county website

    Neighborhood: Sun City

    Nearby schools

    GreatSchools rating
    Schools provided by the listing agent
    • Elementary: Village Elementary School
    • Middle: Benold Middle School
    • High: Richarte High School
    • District: Georgetown ISD

    Source: Central Texas MLS. This data may not be complete. We recommend contacting the local school district to confirm school assignments for this home.

    Get a cash offer in 3 minutes
    Find out how much your home could sell for in as little as 3 minutes with a no-obligation cash offer.
    Estimated market value
    $545,700
    Get a cash offer in 3 minutes
    Find out how much your home could sell for in as little as 3 minutes with a no-obligation cash offer.
    Estimated market value
    $545,700