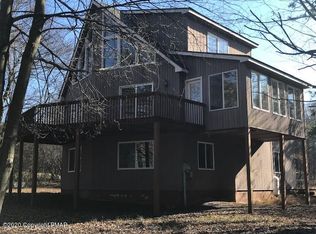
Welcome to this charming 2 bedrooms home with a loft and two full bathrooms, built in 2020. The inviting main level features a well appointed kitchen with stainless steel appliances, Corian countertops, and a convenient center island, along with a dedicated dining area. The bright and welcoming living room boasts cathedral ceilings and a beautiful stone-faced wood stove, creating the perfect space to relax and entertain. Step outside onto the deck and enjoy your private pool and peaceful surroundings.
The second floor offers a loft area, one bedroom and bathroom with a sauna for ultimate relaxation. Additional features include an outside shower, a fully finished garage with a finished game room above, a paved driveway, beautifully landscaped garden , a storage shed, and a removable gazebo. This property offers a wonderful combination of modern, entertaining spaces, and outdoor enjoyment. Community has a lake with beach, heated pool, restaurant, rental boats, marina, tennis ct, basketball ct, pickleball ct, designated area for garbage and recycling opened 7 days a week and more. Community is STR friendly.
Sold for $345,000
$345,000
114 Caedman Dr, Albrightsville, PA 18210
2beds
1,344sqft
Single Family Residence
Built in 2020
0.46 Acres Lot
$346,200 Zestimate®
$257/sqft
$2,034 Estimated rent
Home value
$346,200
$329,000 - $364,000
$2,034/mo
Zestimate® history
Owner options
List your home for rent
$2,034/mo
Rent Zestimate®
Find your next renter with Zillow Rental Manager. Plus, with online applications, you can quickly screen prospective tenants – for free.
$2,034/mo
Rent Zestimate®
Refinance and save
$2,909/mo
Est. payment
Refinancing to a lower rate could help reduce your monthly payments and save thousands over the life of the loan.
$2,909/mo
Est. payment
Explore your selling options
Work with a Zillow partner agent
Leverage their expertise and Zillow's premium Showcase listings to get your home seen by more buyers.
Get startedList with your own agent
Get your home in front of millions of buyers by listing it on Zillow.
Learn how to do itSell it yourself
Take full control of how buyers see your home on Zillow by listing For Sale by Owner (FSBO).
List your homeWhat's special
Private poolLoft areaStorage shedRemovable gazeboPaved drivewayPeaceful surroundingsBeautifully landscaped garden
Zillow last checked:
Listing updated:
Listed by:
Heda Knocik 570-234-3754,
DiMaria Realty, LLC
Bought with:
(Not in neighboring Other MLS Member
NON MEMBER
Source: PMAR,MLS#: PM-143274
Facts & features
Interior
Bedrooms & bathrooms
- Bedrooms: 2
- Bathrooms: 2
- Full bathrooms: 2
Primary bedroom
- Level: First
- Area: 154
- Dimensions: 14 x 11
Bedroom 2
- Level: Second
- Area: 170.4
- Dimensions: 14.2 x 12
Primary bathroom
- Level: First
- Area: 55
- Dimensions: 11 x 5
Bathroom 2
- Description: with sauna
- Level: Second
- Area: 80
- Dimensions: 10 x 8
Kitchen
- Description: Eat-in kitchen
- Level: First
- Area: 170.4
- Dimensions: 14.2 x 12
Living room
- Description: stone faced wood FrPl
- Level: First
- Area: 132
- Dimensions: 12 x 11
Loft
- Level: Second
- Area: 81
- Dimensions: 9 x 9
Other
- Description: Stand up crawlspace w/concrete floor
- Level: Lower
- Area: 483
- Dimensions: 23 x 21
Other
- Description: finished garage
- Level: First
- Area: 345
- Dimensions: 23 x 15
Other
- Description: game room above the garage
- Level: Second
- Area: 144
- Dimensions: 12 x 12
Heating
- Baseboard, Electric, Zoned
Cooling
- Ceiling Fan(s), Window Unit(s)
Appliances
- Included: Electric Range, Refrigerator, Dishwasher, Microwave, Washer, Dryer
Features
- Eat-in Kitchen, Kitchen Island, Sauna, Ceiling Fan(s)
- Flooring: Laminate
- Basement: Concrete,Crawl Space,Sump Hole,Other
- Number of fireplaces: 1
- Fireplace features: Living Room, Wood Burning, Stone
- Furnished: Yes
Interior area
- Total structure area: 1,738
- Total interior livable area: 1,344 sqft
- Finished area above ground: 1,344
- Finished area below ground: 0
Property
Parking
- Total spaces: 7
- Parking features: Garage, Open
- Garage spaces: 1
- Uncovered spaces: 6
Features
- Stories: 2
- Patio & porch: Porch, Deck
- Exterior features: Awning(s)
- Has private pool: Yes
- Pool features: Above Ground, Heated, Solar Heat
- Fencing: Back Yard
Lot
- Size: 0.46 Acres
Details
- Additional structures: Shed(s)
- Parcel number: 22A51EV1500
- Zoning description: Residential
Construction
Type & style
- Home type: SingleFamily
- Architectural style: A-Frame
- Property subtype: Single Family Residence
Materials
- Vinyl Siding
- Roof: Asphalt,Fiberglass
Condition
- Year built: 2020
Utilities & green energy
- Sewer: On Site Septic
- Water: Well
Community & HOA
Community
- Subdivision: Towamensing Trails
HOA
- Has HOA: Yes
- Amenities included: Security, Bar, Clubhouse, Picnic Area, Restaurant, Playground, ATVs Allowed, Golf Carts Allowed, Outdoor Pool, Tennis Court(s), Pickleball, Basketball Court
- Services included: Trash, Security, Maintenance Grounds, Maintenance Road
- HOA fee: $670 annually
Location
- Region: Albrightsville
Financial & listing details
- Price per square foot: $257/sqft
- Tax assessed value: $115,400
- Annual tax amount: $3,741
- Date on market: 7/23/2026
- Listing terms: Cash,Conventional
- Road surface type: Paved
Price history
| Date | Event | Price |
|---|---|---|
| 8/14/2026 | Sold | $345,000+0%$257/sqft |
Source: PMAR #PM-143274 Report a problem | ||
| 7/26/2026 | Pending sale | $344,900$257/sqft |
Source: PMAR #PM-143274 Report a problem | ||
| 7/23/2026 | Listed for sale | $344,900+3530.5%$257/sqft |
Source: PMAR #PM-143274 Report a problem | ||
| 11/6/2019 | Sold | $9,500$7/sqft |
Source: Public Record Report a problem | ||
Public tax history
| Year | Property taxes | Tax assessment |
|---|---|---|
| 2025 | $3,550 +13.5% | $57,700 +8% |
| 2024 | $3,128 +1.3% | $53,450 |
| 2023 | $3,088 | $53,450 |
| 2022 | $3,088 | $53,450 |
| 2021 | $3,088 +2572.5% | $53,450 +2572.5% |
| 2020 | $116 -7.9% | $2,000 |
| 2019 | $125 +12.5% | $2,000 |
| 2018 | $112 +101300% | $2,000 |
| 2017 | $0 | $2,000 |
| 2016 | -- | $2,000 |
| 2015 | -- | $2,000 |
Find assessor info on the county website
Neighborhood: 18210
Nearby homes
- $273,400-- bd-- ba-- sqft116 Caedman Dr, Albrightsville, PA 18210Off Market
- $331,4003 bd2 ba2k sqft82 Cummings, Albrightsville, PA 18210Off Market
- $431,6003 bd3 ba3k sqft118 Caedman Dr, Albrightsville, PA 18210Off Market
- $--0.489 Acres1500 Caedman Drive, Albrightsville, PA 18210Off Market
- $239,1003 bd1 ba768 sqft54 Parker Trl, Albrightsville, PA 18210Off Market
- $404,3003 bd2 ba2k sqft82 Cummings Ln, Albrightsville, PA 18210Off Market
- $280,2003 bd2 ba1.1k sqft113 Caedman Dr, Albrightsville, PA 18210Off Market
- $320,0003 bd1 ba1.8k sqft96 Cummings Ln, Albrightsville, PA 18210Off Market
Nearby schools
GreatSchools rating
- 5/10Penn/Kidder CampusGrades: PK-8Distance: 3.2 mi
- 5/10Jim Thorpe Area Senior High SchoolGrades: 9-12Distance: 10 mi


Get pre-qualified for a loan
At Zillow Home Loans, we can pre-qualify you in as little as 5 minutes with no impact to your credit score.An equal housing lender. NMLS #10287.
Sell for more on Zillow
Get a Zillow Showcase℠ listing at no additional cost and you could sell for .
$346,200
2% more
+$6,924
With Zillow Showcase(estimated)
$353,124
- Pennsylvania
- Carbon County
- Albrightsville
- 18210
- 114 Caedman Dr
Nearby cities
Nearby zip codes
Other Albrightsville Topics
