Great open floor place with spacious great room and kitchen, upgraded kitchen cabinets and trim work. Kitchen has granite counters. inground pool covered rear patio.
Pending
$243,000
114 Caleb Way, Byron, GA 31008
3beds
2,223sqft
Single Family Residence
Built in 2006
0.27 Acres Lot
$242,000 Zestimate®
$109/sqft
$-- HOA
What's special
Inground poolCovered rear patioGranite countersSpacious great room
- 66 days
- 102
- 2
Likely to sell faster than
Zillow last checked:
Listing updated:
Listed by:
Scott Peterson 478-397-4502,
Fickling & Company
Source: GAMLS,MLS#: 10815782
Facts & features
Interior
Bedrooms & bathrooms
- Bedrooms: 3
- Bathrooms: 2
- Full bathrooms: 2
- Main level bathrooms: 2
- Main level bedrooms: 3
Rooms
- Room types: Office
Dining room
- Features: Separate Room
Kitchen
- Features: Breakfast Area, Breakfast Bar, Pantry, Solid Surface Counters
Heating
- Central, Electric
Cooling
- Central Air, Electric
Appliances
- Included: Dishwasher, Oven/Range (Combo), Refrigerator
- Laundry: Other
Features
- Double Vanity, Master On Main Level, Soaking Tub, Split Bedroom Plan, Tray Ceiling(s), Walk-In Closet(s)
- Flooring: Carpet, Hardwood, Tile
- Basement: None
- Attic: Pull Down Stairs
- Number of fireplaces: 1
Interior area
- Total structure area: 2,223
- Total interior livable area: 2,223 sqft
- Finished area above ground: 2,223
- Finished area below ground: 0
Property
Parking
- Total spaces: 2
- Parking features: Attached, Garage
- Has attached garage: Yes
Features
- Levels: One
- Stories: 1
- Patio & porch: Patio, Porch
- Has private pool: Yes
- Pool features: In Ground
- Fencing: Back Yard,Fenced,Privacy
Lot
- Size: 0.27 Acres
- Features: None
Details
- Parcel number: 063C 027
Construction
Type & style
- Home type: SingleFamily
- Architectural style: Ranch
- Property subtype: Single Family Residence
Materials
- Brick
- Foundation: Slab
- Roof: Composition
Condition
- Resale
- New construction: No
- Year built: 2006
Utilities & green energy
- Sewer: Public Sewer
- Water: Public
- Utilities for property: Electricity Available, Sewer Connected, Water Available
Community & HOA
Community
- Features: None
- Subdivision: Carrington Estates
HOA
- Has HOA: No
- Services included: None
Location
- Region: Byron
Financial & listing details
- Price per square foot: $109/sqft
- Tax assessed value: $363,600
- Annual tax amount: $4,959
- Date on market: 7/27/2026
- Cumulative days on market: 10 days
- Listing agreement: Exclusive Right To Sell
- Electric utility on property: Yes
Estimated market value
$242,000
$230,000 - $254,000
$2,488/mo
Price history
| Date | Event | Price |
|---|---|---|
| 8/6/2026 | Pending sale | $243,000$109/sqft |
Source:  GAMLS #10815782 Report a problem GAMLS #10815782 Report a problem | ||
| 7/30/2026 | Listed for sale | $243,000-13.2%$109/sqft |
Source: GAMLS #10815782 Report a problem | ||
| 5/20/2026 | Sold | $279,887-14.1%$126/sqft |
Source: Public Record Report a problem | ||
| 6/9/2023 | Sold | $325,900+1.9%$147/sqft |
Source:  MGMLS #169862 Report a problem MGMLS #169862 Report a problem | ||
| 5/3/2023 | Pending sale | $319,900$144/sqft |
Source: CGMLS #231963 Report a problem | ||
| 4/28/2023 | Price change | $319,900-1.3%$144/sqft |
Source: CGMLS #231963 Report a problem | ||
| 4/27/2023 | Price change | $324,000-0.3%$146/sqft |
Source: CGMLS #231963 Report a problem | ||
| 4/23/2023 | Pending sale | $324,900$146/sqft |
Source: CGMLS #231963 Report a problem | ||
| 4/5/2023 | Listed for sale | $324,900+48.4%$146/sqft |
Source: CGMLS #231963 Report a problem | ||
| 7/10/2020 | Sold | $219,000-2.6%$99/sqft |
Source: Public Record Report a problem | ||
| 6/23/2020 | Pending sale | $224,900$101/sqft |
Source: GOLDEN KEY REALTY #201997 Report a problem | ||
| 6/22/2020 | Listed for sale | $224,900$101/sqft |
Source: GOLDEN KEY REALTY #201997 Report a problem | ||
| 5/3/2020 | Pending sale | $224,900$101/sqft |
Source: GOLDEN KEY REALTY #201997 Report a problem | ||
| 4/27/2020 | Listed for sale | $224,900+25.6%$101/sqft |
Source: GOLDEN KEY REALTY #201997 Report a problem | ||
| 5/15/2013 | Sold | $179,000-0.5%$81/sqft |
Source: Public Record Report a problem | ||
| 10/9/2012 | Price change | $179,900-2.7%$81/sqft |
Source: Coldwell Banker SSK, Realtors #106621 Report a problem | ||
| 8/18/2012 | Price change | $184,900-2.6%$83/sqft |
Source: Coldwell Banker SSK, Realtors #106621 Report a problem | ||
| 5/12/2012 | Listed for sale | $189,900-9.6%$85/sqft |
Source: Coldwell Banker SSK #03230350 Report a problem | ||
| 11/9/2011 | Listed for sale | $210,000+16.7%$94/sqft |
Source: FICKLING & COMPANY #103956 Report a problem | ||
| 11/24/2008 | Sold | $180,000-21.8%$81/sqft |
Source: Public Record Report a problem | ||
| 1/9/2007 | Sold | $230,111+785%$104/sqft |
Source: Public Record Report a problem | ||
| 3/2/2006 | Sold | $26,000$12/sqft |
Source: Public Record Report a problem | ||
Public tax history
| Year | Property taxes | Tax assessment |
|---|---|---|
| 2025 | $4,959 +9.1% | $145,440 +11.1% |
| 2024 | $4,547 +3.8% | $130,920 +5.4% |
| 2023 | $4,380 +16% | $124,240 +16.5% |
| 2022 | $3,775 +9.1% | $106,600 +19.5% |
| 2021 | $3,461 +4.7% | $89,240 +9% |
| 2020 | $3,306 -0.4% | $81,880 |
| 2019 | $3,319 -0.4% | $81,880 |
| 2018 | $3,332 +5% | $81,880 +4.7% |
| 2017 | $3,173 +28.5% | $78,240 |
| 2016 | $2,469 | $78,240 |
| 2015 | $2,469 +8.9% | $78,240 |
| 2014 | $2,267 | $78,240 |
| 2013 | $2,267 | $78,240 |
| 2012 | -- | -- |
| 2011 | -- | -- |
| 2010 | -- | -- |
| 2009 | -- | $83,040 -7.7% |
| 2008 | -- | $89,920 |
| 2007 | -- | $89,920 +702.9% |
| 2006 | -- | $11,200 +27.3% |
| 2005 | -- | $8,800 |
Find assessor info on the county website
Monthly payment
Est. payment
Payment breakdown
Explore the cost of this home by adjusting the details. Changes won't be saved.Climate risks
Neighborhood: 31008
Nearby schools
Schools provided by the listing agent
- Elementary: Byron
- Middle: Byron
- High: Peach
Source: GAMLS. This data may not be complete. We recommend contacting the local school district to confirm school assignments for this home.
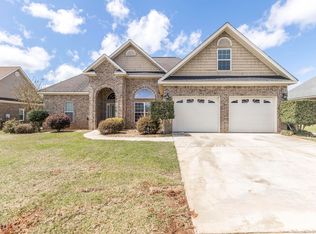
Similar homes
- $229,9003 bd2 ba1.7k sqft110 Caravelle Ct, Byron, GA 31008Active
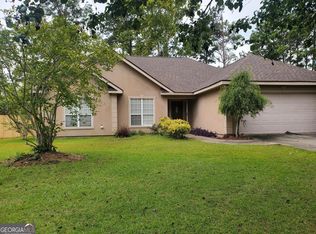
 MLS ID #10827853, Steven T Koleno, Beycome Brokerage Realty LLC. GAMLS
 - $259,9003 bd2 ba2.1k sqft113 Christopher Dr, Byron, GA 31008Active
 MLS ID #10788045, Crystal Wright, Honeyland Properties. GAMLS
 - $207,5003 bd2 ba1.4k sqft305 Manchester Ln, Byron, GA 31008For Sale
 MLS ID #264966, Shawnee Mangual. CGMLS
 - $210,0003 bd2 ba1.3k sqft200 Crestwood Cir, Centerville, GA 31028For Sale
 MLS ID #265968, Chelsea Edenfield. CGMLS
 - $239,9004 bd3 ba1.6k sqft331 Smithville Church Rd, Warner Robins, GA 31088ActiveMLS ID #10828406, Misty Yeargan, BHHS Hodnett Cooper Real Estate. GAMLS
- $255,0003 bd2 ba1.5k sqft150 Knights Brg, Warner Robins, GA 31093ActiveMLS ID #10835157, Shirley P Harmon, Golden Key Realty, Inc.. GAMLS
- $270,0003 bd2 ba1.7k sqft113 Berkley Cir, Warner Robins, GA 31093ActiveMLS ID #10823681, Judy Chappell-Wellman, Coldwell Banker Free Realty. GAMLS
- $269,0003 bd2 ba1.8k sqft206 Lasso Dr, Warner Robins, GA 31088ActiveMLS ID #10836524, Andrieka Oliver, MAXIMUM KEY REALTY LLC. GAMLS
- $310,5004 bd2 ba2.2k sqft304 Dixieland Dr, Byron, GA 31008ActiveMLS ID #10792645, Sandra E Khoury, Real Estate South & Associates. GAMLS
- $235,0003 bd3 ba1.6k sqft108 Sunnymeade Dr, Warner Robins, GA 31093ActiveMLS ID #10839295, Delois Harmon, Harmon & Harmon Realtors, Inc.. GAMLS
- $250,0004 bd3 ba2k sqft200 Myles Ln, Bonaire, GA 31005ActiveMLS ID #10845442, Dianne Bryant, Golden Key Realty, Inc.. GAMLS
- $218,0003 bd2 ba1.4k sqft97 Tiffany Ln, Warner Robins, GA 31093ActiveMLS ID #10840382, Donald Long, Coldwell Banker Free Realty. GAMLS
- $239,9003 bd3 ba1.5k sqft401 Windsor Ct, Macon, GA 31216ActiveMLS ID #10843459, Gwendolyn T Giles, Golden Key Realty, Inc.. GAMLS
- $239,9004 bd3 ba1.9k sqft769 Ivy Brook Way, Macon, GA 31210For Sale
 MLS ID #186085, Candy Anderson Brown, Rivoli Realty. MGMLS
 - $247,0004 bd3 ba2k sqft464 Hawthorn Trl, Macon, GA 31210ActiveMLS ID #10856661, Suzanne Wood, Fickling & Company Inc.. GAMLS
- $252,9003 bd2 ba1.3k sqft120 Raymond Cir, Warner Robins, GA 31088ActiveMLS ID #10848767, Leah Halverson, Southern Classic Realtors. GAMLS
