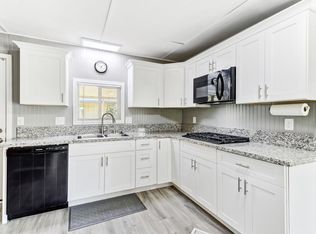
Show to your fussiest buyer! Your buyer will love this home! Large updated Kitchen with granite countertops with gas cooktop, oven and new cabinets (Self-Closing Cabinets) which overlooks the great room area with a glass Slider door which adds plenty of light. Home Shows Bright and Light! Spa-like Bathroom has Step-In Walk-in tub plus a Large Custom Tile shower with custom cabinetry and new fixtures. 2nd Bedroom has large window slider door that opens up to enclosed covered Sunroom and the Primary Bedroom also has a large window slider door that opens up to new wood deck and overlooks the backyard. Upgrades include: New laminate flooring throughout; New Gas Cooktop, New Dishwasher, New Dual Pane Windows; Central Heat & New Central Air System, Fans w/ Lights in each bedroom and Great Room Area, Freshly Painted inside and out with new back steps and back porch area. 2 sheds for extra storage. Super Clean and Move-In Ready! Additional parking close by and the club-house is across the street.
Closed
$92,000
114 Cambria Cir #114, Citrus Heights, CA 95621
2beds
960sqft
Double Wide, Manufactured Home
Built in 1967
-- sqft lot
$85,600 Zestimate®
$96/sqft
$1,754 Estimated rent
Home value
$85,600
$76,000 - $98,000
$1,754/mo
Zestimate® history
Owner options
List your home for rent
$1,754/mo
Rent Zestimate®
Find your next renter with Zillow Rental Manager. Plus, with online applications, you can quickly screen prospective tenants – for free.
$1,754/mo
Rent Zestimate®
Refinance and save
$478/mo
Est. payment
Refinancing to a lower rate could help reduce your monthly payments and save thousands over the life of the loan.
$478/mo
Est. payment
Explore your selling options
Work with a Zillow partner agent
Leverage their expertise and Zillow's premium Showcase listings to get your home seen by more buyers.
Get startedList with your own agent
Get your home in front of millions of buyers by listing it on Zillow.
Learn how to do itSell it yourself
Take full control of how buyers see your home on Zillow by listing For Sale by Owner (FSBO).
List your homeWhat's special
Large window slider doorNew wood deckGreat room areaCentral heatGranite countertopsNew laminate flooring throughoutNew fixtures
Zillow last checked:
Listing updated:
Listed by:
Twila Dittus DRE #00920389 916-709-2525,
Fathom Realty Group, Inc.
Bought with:
Twila Dittus, DRE #00920389
Fathom Realty Group, Inc.
Source: MetroList Services of CA,MLS#: 223108866Originating MLS: MetroList Services, Inc.
Facts & features
Interior
Bedrooms & bathrooms
- Bedrooms: 2
- Bathrooms: 1
- Full bathrooms: 1
Rooms
- Room types: Bathroom, Great Room, Kitchen, Laundry, Library
Dining room
- Features: Dining/Living Combo, Formal Room
Heating
- Central
Cooling
- Ceiling Fan(s), Central Air
Appliances
- Included: Gas Cooktop, Built-In Gas Oven, Gas Water Heater, Dishwasher, Disposal
- Laundry: Laundry Room, Hookups Only, Other
Features
- Flooring: Laminate
- Has fireplace: No
Interior area
- Total structure area: 0
- Total interior livable area: 960 sqft
Property
Parking
- Total spaces: 4
- Parking features: Off Street, Covered, No Garage
- Carport spaces: 2
- Uncovered spaces: 2
Accessibility
- Accessibility features: Accessible Doors, Roll-In Shower, Grab Bars
Features
- Exterior features: Carport Awning, Storage
- Has spa: Yes
- Spa features: Bath
- Park: Stonegate Estates Senior Park
Lot
- Features: Back Yard
- Topography: Level,Upslope,Level,Upslope
Details
- Additional structures: Shed(s)
- On leased land: Yes
- Special conditions: Standard
Construction
Type & style
- Home type: MobileManufactured
- Property subtype: Double Wide, Manufactured Home
Materials
- Metal Siding
- Foundation: Other
- Roof: Metal
Condition
- Year built: 1967
Utilities & green energy
- Electric: 220 Volts in Kitchen, 220 Volts in Laundry
- Sewer: Public Sewer
- Water: Public
- Utilities for property: Public, Individual Electric Meter, Individual Gas Meter
Community & HOA
Community
- Senior community: Yes
Location
- Region: Citrus Heights
Financial & listing details
- Price per square foot: $96/sqft
- Price range: $92K - $92K
- Date on market: 11/9/2023
Price history
| Date | Event | Price |
|---|---|---|
| 2/26/2024 | Sold | $92,000-3.2%$96/sqft |
Source: MetroList Services of CA #223108866 Report a problem | ||
| 1/28/2024 | Pending sale | $95,000$99/sqft |
Source: MetroList Services of CA #223108866 Report a problem | ||
| 1/25/2024 | Price change | $95,000+6.1%$99/sqft |
Source: MetroList Services of CA #223108866 Report a problem | ||
| 1/6/2024 | Price change | $89,500-5.3%$93/sqft |
Source: MetroList Services of CA #223108866 Report a problem | ||
| 12/16/2023 | Price change | $94,500-5.3%$98/sqft |
Source: MetroList Services of CA #223108866 Report a problem | ||
| 11/9/2023 | Listed for sale | $99,800$104/sqft |
Source: MetroList Services of CA #223108866 Report a problem | ||
Public tax history
Tax history is unavailable.
Neighborhood: Northwest
Nearby homes
- $85,0002 bd1 ba960 sqft114 Cambria Cir, Citrus Heights, CA 95621Sold
- $214,6002 bd2 ba1k sqft115 Cambria Cir #115, Citrus Heights, CA 95621Off Market
- $74,7002 bd1 ba560 sqft87 Tallwood Cir #87, Citrus Heights, CA 95621Off Market
- $50,0002 bd2 ba720 sqft117 Cambria Cir, Citrus Heights, CA 95621Sold

- $98,3002 bd2 ba1.1k sqft118 Cambria Cir, Citrus Heights, CA 95621Off Market
- $115,400-- bd-- ba-- sqft110 Cambria Cir, Citrus Heights, CA 95621Off Market
- $70,600-- bd-- ba576 sqft102 Tallwood Cir, Citrus Heights, CA 95621Off Market
- $87,2002 bd2 ba1.2k sqft113 Cambria Cir, Citrus Heights, CA 95621Off Market
- $83,6002 bd1 ba798 sqft88 Tallwood Cir, Citrus Heights, CA 95621Off Market
Nearby schools
GreatSchools rating
- 5/10Lichen K-8Grades: K-8Distance: 0.5 mi
- 3/10Mesa Verde High SchoolGrades: 9-12Distance: 1.2 mi
Get a cash offer in 3 minutes
Find out how much your home could sell for in as little as 3 minutes with a no-obligation cash offer.
Estimated market value
$85,600
Get a cash offer in 3 minutes
Find out how much your home could sell for in as little as 3 minutes with a no-obligation cash offer.
Estimated market value
$85,600
- California
- Sacramento County
- Citrus Heights
- 95621
- Northwest
- 114 Cambria Cir Unit 114
Nearby cities
Nearby neighborhoods
Nearby zip codes
Other Citrus Heights Topics
