Welcome to 114 Cambrian Way, a beautifully updated Cary home offering flexible living space, thoughtful storage, and a backyard that feels like its own private retreat. Set on one of the larger lots in the subdivision, this home gives you room to spread out both inside and out, all while being tucked into an ideal Cary location! From the moment you step inside, the vaulted living room makes an immediate impression. Natural light fills the space through oversized front windows, drawing attention to the warm flooring, cozy fireplace, and open, airy feel. The layout flows naturally into the dining area and updated kitchen, where white cabinetry, granite countertops, stainless steel appliances, recessed lighting, pendant lights, and a spacious island create a bright and functional space for daily living and easy entertaining. The main level offers comfortable bedroom options, including a private primary suite with dual vanities, a soaking tub, and a separate shower. Additional bedrooms provide flexibility for guests, work-from-home needs, or everyday living, while the upstairs layout gives you even more room to spread out. You'll also appreciate the unfinished walk-in attic storage, making it easy to keep seasonal items, keepsakes, and household essentials tucked away but still accessible. Downstairs, the oversized family room adds one of the home's most versatile spaces. With its generous size, laundry room with built in loft storage area, and closet, this room can work beautifully as a second living area, media room, playroom, hobby space, home office, workout area, or guest overflow space depending on what you need most. Outside, the backyard is truly an extension of the home. The large deck, pergola-covered seating area, fenced yard, mature trees, and dedicated fire pit area create a backyard setting that feels private, usable, and ready to enjoy. Whether you are hosting friends, relaxing under the trees, or enjoying quiet evenings by the fire, this outdoor space is one of the home's best features and offers the kind of usable outdoor space that is hard to find. With its updated kitchen, flexible layout, generous storage, large lot, and highly convenient Cary location, 114 Cambrian Way offers comfort, function, and setting that make a home easy to love.
Sold for $519,000
$519,000
114 Cambrian Way, Cary, NC 27511
4beds
2,061sqft
Single Family Residence
Built in 1988
9,583 Square Feet Lot
$512,200 Zestimate®
$252/sqft
$2,348 Estimated rent
Home value
$512,200
$487,000 - $538,000
$2,348/mo
Zestimate® history
Owner options
List your home for rent
$2,348/mo
Rent Zestimate®
Find your next renter with Zillow Rental Manager. Plus, with online applications, you can quickly screen prospective tenants – for free.
$2,348/mo
Rent Zestimate®
Refinance and save
$3,469/mo
Est. payment
Refinancing to a lower rate could help reduce your monthly payments and save thousands over the life of the loan.
$3,469/mo
Est. payment
Explore your selling options
Work with a Zillow partner agent
Leverage their expertise and Zillow's premium Showcase listings to get your home seen by more buyers.
Get startedList with your own agent
Get your home in front of millions of buyers by listing it on Zillow.
Learn how to do itSell it yourself
Take full control of how buyers see your home on Zillow by listing For Sale by Owner (FSBO).
List your homeWhat's special
Fenced yardCozy fireplaceRecessed lightingLarge deckSeparate showerOversized family roomSpacious island
Zillow last checked:
Listing updated:
Listed by:
Jessica Marie Lyon 919-279-0903,
Choice Residential Real Estate
Bought with:
Ashley Rummage, 278805
Compass -- Raleigh
Source: Doorify MLS,MLS#: 10166309
Facts & features
Interior
Bedrooms & bathrooms
- Bedrooms: 4
- Bathrooms: 3
- Full bathrooms: 3
- Main level bathrooms: 2
- Main level bedrooms: 2
Primary bedroom
- Level: Main
- Area: 172.13 Square Feet
- Dimensions: 14.75 x 11.67
Bedroom 2
- Level: Main
- Area: 113.3 Square Feet
- Dimensions: 11.33 x 10
Bedroom 3
- Level: Second
- Area: 124.52 Square Feet
- Dimensions: 10.67 x 11.67
Bedroom 4
- Level: Second
- Area: 147.86 Square Feet
- Dimensions: 12.67 x 11.67
Primary bathroom
- Level: Main
- Area: 110.75 Square Feet
- Dimensions: 6.42 x 17.25
Bathroom 2
- Level: Main
- Area: 38.81 Square Feet
- Dimensions: 8.17 x 4.75
Bathroom 3
- Level: Second
- Area: 41.91 Square Feet
- Dimensions: 5.08 x 8.25
Dining room
- Level: Main
- Area: 133.28 Square Feet
- Dimensions: 9.75 x 13.67
Family room
- Level: Lower
- Area: 385.91 Square Feet
- Dimensions: 18.67 x 20.67
Kitchen
- Level: Main
- Area: 125.45 Square Feet
- Dimensions: 10.75 x 11.67
Laundry
- Level: Lower
- Area: 80.8 Square Feet
- Dimensions: 14.25 x 5.67
Living room
- Level: Main
- Area: 358.8 Square Feet
- Dimensions: 22.08 x 16.25
Heating
- Fireplace(s), Forced Air, Natural Gas
Cooling
- Central Air, Ceiling Fan(s)
Appliances
- Included: Disposal, Dishwasher, ENERGY STAR Qualified Refrigerator, Gas Range, Gas Water Heater, Ice Maker, Microwave, Plumbed For Ice Maker, Stainless Steel Appliance(s), Vented Exhaust Fan
- Laundry: Electric Dryer Hookup, Lower Level, Laundry Room
Features
- Ceiling Fan(s), Eat-in Kitchen, Granite Counters, Primary Downstairs, Recessed Lighting, Smart Thermostat, Soaking Tub, Vaulted Ceiling(s), Kitchen/Dining Room Combination, Bathtub/Shower Combination, Walk-In Shower, Smooth Ceilings
- Flooring: Carpet, Luxury Vinyl
- Windows: Double Pane Windows, ENERGY STAR Qualified Windows
- Basement: Crawl Space
- Number of fireplaces: 1
- Fireplace features: Gas, Gas Log, Living Room
Interior area
- Total structure area: 2,061
- Total interior livable area: 2,061 sqft
- Finished area above ground: 2,061
- Finished area below ground: 0
Property
Parking
- Total spaces: 2
- Parking features: Concrete, Driveway, No Garage
- Uncovered spaces: 2
Features
- Levels: Multi/Split
- Stories: 2
- Patio & porch: Covered, Deck, Front Porch
- Exterior features: Private Yard, Rain Gutters, Fenced Yard
- Fencing: Back Yard,Wood
- Has view: Yes
- View description: Neighborhood
Lot
- Size: 9,583 Square Feet
Details
- Additional structures: Pergola, Shed(s)
- Parcel number: 075320823273000 0169993
- Zoning: R8P
- Special conditions: Standard
Construction
Type & style
- Home type: SingleFamily
- Architectural style: Traditional,Transitional
- Property subtype: Single Family Residence
Materials
- HardiPlank Type
- Foundation: Crawlspace
- Roof: Shingle,Architectural Shingle
Condition
- New construction: No
- Year built: 1988
Utilities & green energy
- Sewer: Public Sewer
- Water: Public
- Utilities for property: Cable Available, Electricity Connected, Natural Gas Connected, Phone Available, Sewer Connected, Water Connected
Community & HOA
Community
- Security: Carbon Monoxide Detector(s), Fire Alarm, Smoke Detector(s)
- Subdivision: Cheverly
HOA
- Has HOA: Yes
- Services included: Maintenance Grounds
- HOA fee: $200 annually
- HOA name: #570 KF HOA II Inc.
- HOA phone: 919-459-1860
Location
- Region: Cary
Financial & listing details
- Price per square foot: $252/sqft
- Tax assessed value: $432,372
- Annual tax amount: $3,725
- Date on market: 5/11/2026
- Listing agreement: Exclusive Right To Sell
- Listing terms: Cash,Conventional,FHA,VA Loan
- Road surface type: Asphalt
Price history
| Date | Event | Price |
|---|---|---|
| 6/29/2026 | Sold | $519,000-1%$252/sqft |
Source:  Doorify MLS #10166309 Report a problem Doorify MLS #10166309 Report a problem | ||
| 5/30/2026 | Pending sale | $524,467$254/sqft |
Source: Doorify MLS #10166309 Report a problem | ||
| 5/11/2026 | Listed for sale | $524,467+114.1%$254/sqft |
Source: Doorify MLS #10166309 Report a problem | ||
| 10/23/2014 | Sold | $245,000+0.1%$119/sqft |
Source: Public Record Report a problem | ||
| 9/16/2014 | Listed for sale | $244,800+29.2%$119/sqft |
Source: Go Realty Report a problem | ||
| 1/18/2006 | Sold | $189,500$92/sqft |
Source: Public Record Report a problem | ||
Public tax history
| Year | Property taxes | Tax assessment |
|---|---|---|
| 2025 | $3,726 +2.2% | $432,372 |
| 2024 | $3,645 +13.2% | $432,372 +35.4% |
| 2023 | $3,221 +3.9% | $319,414 |
| 2022 | $3,101 +2.1% | $319,414 |
| 2021 | $3,038 -0.5% | $319,414 |
| 2020 | $3,054 +6.4% | $319,414 +19.9% |
| 2019 | $2,872 | $266,357 |
| 2018 | $2,872 +11.4% | $266,357 +0.5% |
| 2017 | $2,577 +1.5% | $264,971 |
| 2016 | $2,539 +23.9% | $264,971 +28.6% |
| 2015 | $2,049 +6% | $206,052 |
| 2014 | $1,932 | $206,052 |
| 2013 | -- | $206,052 |
| 2012 | -- | $206,052 |
| 2011 | -- | $206,052 |
| 2010 | -- | $206,052 |
| 2009 | -- | $206,052 |
| 2008 | -- | -- |
| 2007 | -- | -- |
| 2006 | -- | -- |
| 2005 | -- | -- |
| 2004 | -- | -- |
| 2003 | -- | -- |
| 2002 | -- | -- |
| 2001 | -- | -- |
Find assessor info on the county website
Neighborhood: 27511
Nearby homes
- $413,300-- bd5 ba1.5k sqft112 Cambrian Way, Cary, NC 27511Off Market
- $469,9004 bd2 ba1.9k sqft200 Cambrian Way, Cary, NC 27511Off Market
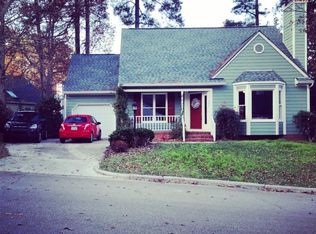
- $443,9003 bd2 ba1.3k sqft110 Cambrian Way, Cary, NC 27511Sold
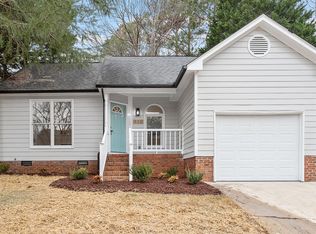
- $397,0003 bd3 ba1.6k sqft115 Tapestry Ter, Cary, NC 27511Sold
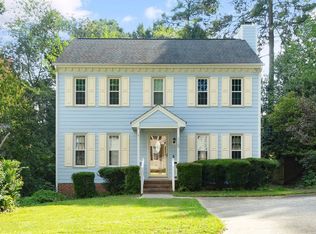
- $391,2003 bd2 ba1.2k sqft113 Tapestry Ter, Cary, NC 27511Off Market
- $390,200-- bd2 ba1.2k sqft117 Tapestry Ter, Cary, NC 27511Off Market
- $388,1003 bd2 ba1.2k sqft108 Cambrian Way, Cary, NC 27511Off Market
- $436,300-- bd2 ba1.6k sqft119 Tapestry Ter, Cary, NC 27511Off Market
Nearby schools
GreatSchools rating
- 7/10Briarcliff ElementaryGrades: PK-5Distance: 1 mi
- 8/10East Cary Middle SchoolGrades: 6-8Distance: 2.5 mi
- 7/10Cary HighGrades: 9-12Distance: 2.3 mi
Schools provided by the listing agent
- Elementary: Wake - Briarcliff Elementary
- Middle: Wake - East Cary Middle
- High: Wake - Cary High
Source: Doorify MLS. This data may not be complete. We recommend contacting the local school district to confirm school assignments for this home.
Get a cash offer in 3 minutes
Find out how much your home could sell for in as little as 3 minutes with a no-obligation cash offer.
Estimated market value
$512,200
Get a cash offer in 3 minutes
Find out how much your home could sell for in as little as 3 minutes with a no-obligation cash offer.
Estimated market value
$512,200
- North Carolina
- Wake County
- Cary
- 27511
- 114 Cambrian Way
